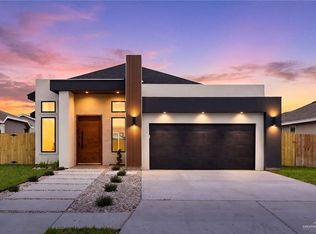
Brand-new construction in Weslaco with 3 beds, 2 baths, 2-car garage, and no HOA across 1,626 sq ft living (2,191 sq ft total). Features 12-ft living ceilings, porcelain tile, designer lighting, Bluetooth ceiling speakers, and an open kitchen with quartz counters and a 3'×7' island. The primary suite offers a double vanity, walk-in closet, and an oversized shower with rain head and bench. Outside includes stucco with cantera stone and a covered patio. Equipped with R-38 spray-foam roof insulation, Low-E windows, insulated walls, an A.O. Smith heat-pump water heater, water filtration, and a 1-year warranty. Incentives through Nov 30, 2026, include up to $5,000 toward closing costs or rate buydowns, plus an available smart security package for qualifying contracts. Finishes customizable depending on construction stage. Subject to contract terms and builder approval.
New construction
$286,000
1608 Descanso Dr, Weslaco, TX 78596
3beds
1,626sqft
Single Family Residence, Residential
Built in 2026
5,998 Square Feet Lot
$-- Zestimate®
$176/sqft
$-- HOA
What's special
Low-e windowsCovered patioDesigner lightingWalk-in closetStucco with cantera stoneDouble vanityPrimary suite
- 80 days
- 52
- 10
Zillow last checked:
Listing updated:
Listed by:
Vidal Hernandez 956-731-9475,
Exp Realty Llc
Source: Greater McAllen AOR,MLS#: 511789
Facts & features
Interior
Bedrooms & bathrooms
- Bedrooms: 3
- Bathrooms: 2
- Full bathrooms: 2
Dining room
- Description: Living Area(s): 1
Living room
- Description: Living Area(s): 1
Heating
- Has Heating (Unspecified Type)
Cooling
- Central Air, Electric
Appliances
- Included: Electric Water Heater, Water Heater (Programmable thermostat), Water Heater (In Garage), No Conveying Appliances
- Laundry: Laundry Room, Washer/Dryer Connection
Features
- Countertops (Quartz), Ceiling Fan(s), High Ceilings, Split Bedrooms, Walk-In Closet(s)
- Flooring: Porcelain Tile
- Windows: Double Pane Windows, No Window Coverings
Interior area
- Total structure area: 1,626
- Total interior livable area: 1,626 sqft
Property
Parking
- Total spaces: 2
- Parking features: Attached, Garage Faces Front
- Attached garage spaces: 2
Features
- Patio & porch: Covered Patio, Patio, Patio Slab
- Fencing: None
Lot
- Size: 5,998 Square Feet
- Features: Curb & Gutters, Sidewalks
Details
- Parcel number: 00000000
- Other equipment: 1 Year Warranty, Underslab Termite System
Construction
Type & style
- Home type: SingleFamily
- Property subtype: Single Family Residence, Residential
Materials
- Stone, Stucco
- Foundation: Slab
- Roof: Composition
Condition
- New Construction
- New construction: Yes
- Year built: 2026
Utilities & green energy
- Sewer: Public Sewer
- Water: Public
- Utilities for property: Internet Access
Green energy
- Energy efficient items: Thermostat
Community & HOA
Community
- Features: Curbs, Sidewalks, Street Lights
- Security: Carbon Monoxide Detector(s), Smoke Detector(s)
- Subdivision: Descanso
HOA
- Has HOA: No
Location
- Region: Weslaco
Financial & listing details
- Price per square foot: $176/sqft
- Annual tax amount: $1,200
- Date on market: 8/6/2026
- Road surface type: Paved
Estimated market value
Not available
Estimated sales range
Not available
Not available
Price history
| Date | Event | Price |
|---|---|---|
| 8/7/2026 | Listed for sale | $286,000$176/sqft |
Source: Greater McAllen AOR #511789 Report a problem | ||
Public tax history
Tax history is unavailable.
Monthly payment
Est. payment
Payment breakdown
Explore the cost of this home by adjusting the details. Changes won't be saved.Climate risks
Neighborhood: 78596
Nearby schools
Schools provided by the listing agent
- Elementary: Memorial
- Middle: Central
- High: Weslaco H.S.
- District: Weslaco ISD
Source: Greater McAllen AOR. This data may not be complete. We recommend contacting the local school district to confirm school assignments for this home.
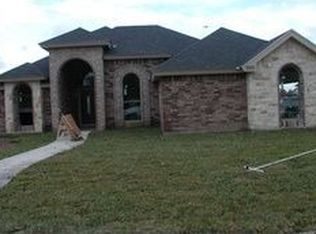
Similar homes
- $279,9903 bd3 ba1.7k sqft505 Freedom Way, Weslaco, TX 78596For Sale
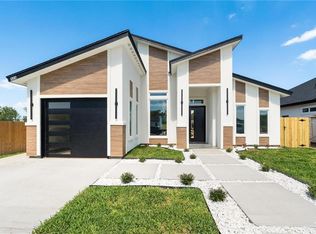 MLS ID #516205, Claudia Hortencia Perez Maldonado, Saneti Realty Group. Greater McAllen AOR
 - $285,0003 bd2 ba1.9k sqft3027 W 6th St, Weslaco, TX 78596For Sale
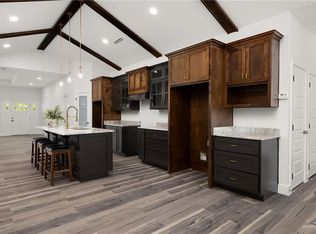 MLS ID #511545, Alondra Oyervides, Elevate Real Estate. Greater McAllen AOR
 - $289,0004 bd2 ba1.6k sqft3501 Cozumel Ln, Weslaco, TX 78596For Sale
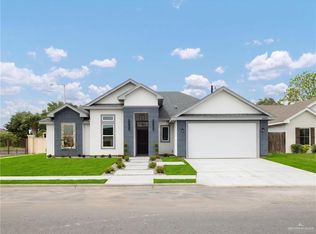 MLS ID #502222, Claudia Garza, Imperio Real Estate Llc. Greater McAllen AOR
 - $285,0003 bd3 ba1.5k sqft2019 Cardinal Dr, Weslaco, TX 78599For Sale
 MLS ID #517243, Karina Espinoza, Fox Real Estate Pros. Greater McAllen AOR
 - $249,9993 bd2 ba1.6k sqft3905 Mile 4 N, Weslaco, TX 78599New Construction
 MLS ID #29780346, Dalia Fernandez, Coldwell Banker La Mansion Real Estate Har. RGVMLS
