Come enjoy the breathtaking views from your new home on the The Plum Creek Golf Course!
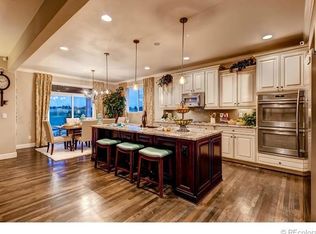
Walk into this spacious, yet cozy home providing you with a stellar open floor plan which boasts 10-foot-high ceilings and beautiful views from inside and out. 1608 Diamondhead features 5 bedrooms and 5 bathrooms, including 3 main-level en-suites for convenient living. Enjoy the double-oven kitchen, tankless water heater, and smart ventilation system that cater to modern needs. The expansive 12'x28’ composite deck just off the main level offers views including the 14th hole on the golf course, the historic "Castle Rock" located in Rock Park, and beyond! Your lovely deck is accented by custom-fabricated railings, built-in umbrella stands for secure relaxation, and beautifully lit umbrella's for a cozy night under the stars. Truly perfect for indoor and outdoor entertaining!
The walk-out basement living area presents with 8 1/2-foot ceilings, a wet bar accented with a wine cooler, and an oversized mechanical room. The two downstairs bedrooms provide versatile use; be it guest rooms, offices, or a workout room. With two access points, the fifth bathroom ensures ease of use with extra privacy. Your walk-out basement access leads you to a beautiful covered patio for added outdoor enjoyment. Next to the lower patio, you will find a 12’ x 22’ pet-friendly area equipped with ProGreen artificial turf for a polished outdoor look. The front and back yards are xeriscaped for easy maintenance with the ability to adjust and expand living spaces to fit your needs. A recently painted the exterior ensures low maintenance for years to come.
BUT WAIT, there's more! You will have the ability to watch the two TV's that come with the property while you move in, along with adding a small entertainment center & brown wooden sofa table to your furnishings.
We invite you to this stunning property with charismatic appeal, garnished with breathtaking views. Welcome Home!
Sold for $960,000
$960,000
1608 Diamond Head Drive, Castle Rock, CO 80104
5beds
4,689sqft
Single Family Residence
Built in 2014
7,840 Square Feet Lot
$908,400 Zestimate®
$205/sqft
$4,401 Estimated rent
Home value
$908,400
$863,000 - $954,000
$4,401/mo
Zestimate® history
Owner options
List your home for rent
$4,401/mo
Rent Zestimate®
Find your next renter with Zillow Rental Manager. Plus, with online applications, you can quickly screen prospective tenants – for free.
$4,401/mo
Rent Zestimate®
Refinance and save
$5,626/mo
Est. payment
Refinancing to a lower rate could help reduce your monthly payments and save thousands over the life of the loan.
$5,626/mo
Est. payment
Explore your selling options
Work with a Zillow partner agent
Leverage their expertise and Zillow's premium Showcase listings to get your home seen by more buyers.
Get startedList with your own agent
Get your home in front of millions of buyers by listing it on Zillow.
Learn how to do itSell it yourself
Take full control of how buyers see your home on Zillow by listing For Sale by Owner (FSBO).
List your homeWhat's special
Zillow last checked:
Listing updated:
Listed by:
Rebecca Robinson 720-940-9089 bpi5280@kw.com,
Keller Williams Avenues Realty
Bought with:
Elizabeth Owens, 40037515
RE/MAX Alliance
Source: REcolorado as distributed by MLS GRID,MLS#: 7884175
Facts & features
Interior
Bedrooms & bathrooms
- Bedrooms: 5
- Bathrooms: 5
- Full bathrooms: 3
- 3/4 bathrooms: 1
- 1/2 bathrooms: 1
- Main level bathrooms: 4
- Main level bedrooms: 3
Primary bedroom
- Description: Main Suite Bedroom With Spacious Walk In Closet
- Level: Main
- Area: 210 Square Feet
- Dimensions: 15 x 14
Bedroom
- Description: 2nd Suite
- Level: Main
- Area: 132 Square Feet
- Dimensions: 12 x 11
Bedroom
- Description: 3rd Suite
- Level: Main
- Area: 165 Square Feet
- Dimensions: 11 x 15
Bedroom
- Description: Master Sized Bedroom With Walk In Closet
- Level: Basement
- Area: 208 Square Feet
- Dimensions: 13 x 16
Bedroom
- Description: Brightly Lit Bedroom With Wood Floors And Walk In Closet. Can Be Used As A Craft Room, Work Out Space, Etc.
- Level: Basement
- Area: 234 Square Feet
- Dimensions: 18 x 13
Primary bathroom
- Description: Walk In Shower With Built In Seating
- Level: Main
Bathroom
- Level: Main
Bathroom
- Level: Basement
Bathroom
- Level: Main
Bathroom
- Level: Main
Dining room
- Level: Main
Great room
- Level: Main
Kitchen
- Level: Main
Laundry
- Level: Main
Living room
- Description: Large Living Area With A Built In Wet Bar Including Wine Cooler
- Level: Basement
- Area: 936 Square Feet
- Dimensions: 36 x 26
Utility room
- Description: Over Sized Utility Room
- Level: Basement
Heating
- Forced Air, Natural Gas
Cooling
- Central Air
Appliances
- Included: Cooktop, Dishwasher, Disposal, Double Oven, Dryer, Microwave, Refrigerator, Tankless Water Heater, Washer, Wine Cooler
- Laundry: In Unit
Features
- Ceiling Fan(s), Eat-in Kitchen, High Ceilings, Kitchen Island, Open Floorplan, Pantry, Primary Suite, Smart Thermostat, Smoke Free, Walk-In Closet(s), Wet Bar
- Flooring: Carpet, Wood
- Windows: Double Pane Windows
- Basement: Bath/Stubbed,Daylight,Finished,Full,Walk-Out Access
- Number of fireplaces: 1
- Fireplace features: Family Room, Gas, Gas Log
Interior area
- Total structure area: 4,689
- Total interior livable area: 4,689 sqft
- Finished area above ground: 2,352
- Finished area below ground: 1,883
Property
Parking
- Total spaces: 3
- Parking features: Heated Garage
- Attached garage spaces: 3
Features
- Levels: One
- Stories: 1
- Patio & porch: Deck, Patio
- Exterior features: Balcony, Dog Run, Gas Valve
- Has view: Yes
- View description: Golf Course
Lot
- Size: 7,840 Square Feet
- Features: On Golf Course
- Residential vegetation: Xeriscaping
Details
- Parcel number: R0453615
- Special conditions: Standard
Construction
Type & style
- Home type: SingleFamily
- Property subtype: Single Family Residence
Materials
- Frame
- Foundation: Slab
- Roof: Composition
Condition
- Year built: 2014
Utilities & green energy
- Sewer: Public Sewer
- Water: Public
Community & HOA
Community
- Security: Smoke Detector(s)
- Subdivision: Plum Creek Fairway 14
HOA
- Has HOA: Yes
- HOA fee: $3 monthly
- HOA name: Plum Creek North Master Association
- HOA phone: 303-884-4912
Location
- Region: Castle Rock
Financial & listing details
- Price per square foot: $205/sqft
- Tax assessed value: $851,534
- Annual tax amount: $4,126
- Date on market: 5/17/2024
- Listing terms: 1031 Exchange,Cash,Conventional
- Exclusions: Staging Items
- Ownership: Corporation/Trust
Price history
| Date | Event | Price |
|---|---|---|
| 7/3/2024 | Sold | $960,000-4%$205/sqft |
Source:  REcolorado as distributed by MLS GRID #7884175 Report a problem REcolorado as distributed by MLS GRID #7884175 Report a problem | ||
| 6/17/2024 | Pending sale | $999,900$213/sqft |
Source: REcolorado as distributed by MLS GRID #7884175 Report a problem | ||
| 6/14/2024 | Price change | $999,900-3.4%$213/sqft |
Source: REcolorado as distributed by MLS GRID #7884175 Report a problem | ||
| 5/31/2024 | Price change | $1,035,000-3.7%$221/sqft |
Source: REcolorado as distributed by MLS GRID #7884175 Report a problem | ||
| 5/17/2024 | Listed for sale | $1,075,000+76.4%$229/sqft |
Source: REcolorado as distributed by MLS GRID #7884175 Report a problem | ||
| 12/23/2014 | Sold | $609,250-4.7%$130/sqft |
Source: Public Record Report a problem | ||
| 11/22/2014 | Pending sale | $639,250$136/sqft |
Source: RE/MAX ALLIANCE #9707304 Report a problem | ||
| 10/26/2014 | Price change | $639,250-6.9%$136/sqft |
Source: RE/MAX ALLIANCE #9707304 Report a problem | ||
| 10/1/2014 | Listed for sale | $686,336$146/sqft |
Source: RE/MAX Alliance #2087582 Report a problem | ||
Public tax history
| Year | Property taxes | Tax assessment |
|---|---|---|
| 2025 | $4,069 -1.4% | $53,220 -14.7% |
| 2024 | $4,126 +39.9% | $62,420 -1% |
| 2023 | $2,948 -4.2% | $63,020 +42.4% |
| 2022 | $3,077 | $44,250 -2.8% |
| 2021 | -- | $45,520 +5.2% |
| 2020 | $2,948 +1.2% | $43,280 |
| 2019 | $2,914 | $43,280 +4.3% |
| 2018 | $2,914 +9.2% | $41,500 |
| 2017 | $2,667 +90.7% | $41,500 -2.1% |
| 2016 | $1,398 -2.8% | $42,380 |
| 2015 | $1,438 +171.7% | $42,380 +676.2% |
| 2014 | $529 +154.2% | $5,460 +3.2% |
| 2006 | $208 | $5,290 |
Find assessor info on the county website
Neighborhood: 80104
Nearby homes
- $873,4005 bd5 ba3.6k sqft1586 Diamond Head Dr, Castle Rock, CO 80104Off Market

- $841,6002 bd2 ba4.2k sqft1622 Diamond Head Dr, Castle Rock, CO 80104Off Market
- $814,4004 bd2 ba3k sqft1570 Diamond Head Dr, Castle Rock, CO 80104Off Market
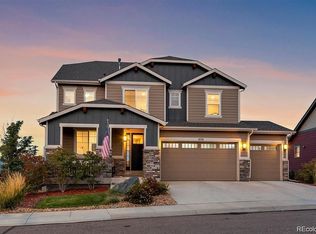
- $891,0005 bd4 ba4.6k sqft1595 Diamond Head Dr, Castle Rock, CO 80104Sold

- $743,4003 bd2 ba4.3k sqft1573 Diamond Head Dr, Castle Rock, CO 80104Off Market
- $808,6003 bd3 ba3k sqft1644 Diamond Head Dr, Castle Rock, CO 80104Off Market
- $1,990-- bd-- ba-- sqft1569 Diamond Head Dr, Castle Rock, CO 80104Off Market
- $864,9005 bd4 ba3.8k sqft1609 Diamond Head Dr, Castle Rock, CO 80104Off Market
Nearby schools
GreatSchools rating
- 6/10South Ridge Elementary An Ib World SchoolGrades: K-5Distance: 1 mi
- 5/10Mesa Middle SchoolGrades: 6-8Distance: 3.1 mi
- 7/10Douglas County High SchoolGrades: 9-12Distance: 2.4 mi
Schools provided by the listing agent
- Elementary: South Ridge
- Middle: Mesa
- High: Douglas County
- District: Douglas RE-1
Source: REcolorado as distributed by MLS GRID. This data may not be complete. We recommend contacting the local school district to confirm school assignments for this home.
Get a cash offer in 3 minutes
Find out how much your home could sell for in as little as 3 minutes with a no-obligation cash offer.
Estimated market value
$908,400
Get a cash offer in 3 minutes
Find out how much your home could sell for in as little as 3 minutes with a no-obligation cash offer.
Estimated market value
$908,400
- Colorado
- Douglas County
- Castle Rock
- 80104
- 1608 Diamond Head Drive
Nearby cities
Nearby neighborhoods
Nearby zip codes
Other Castle Rock Topics
