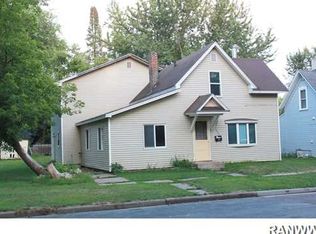
Welcome to this beautifully updated North Menomonie home, where charm, character, and modern improvements come together perfectly. From the moment you arrive, you?ll appreciate the attractive curb appeal and new concrete, adding both functionality and value to the property. Inside, you?ll find a stunning updated kitchen featuring brand-new appliances, stylish finishes, and plenty of space for gathering with family and friends. Hardwood floors throughout much of the home, new carpeting, and numerous updates create a warm and inviting atmosphere. A newer roof provides additional peace of mind. Step outside to enjoy the exceptionally large fenced backyard?perfect for pets, children, gardening, entertaining, or simply relaxing. The spacious outdoor area offers endless possibilities for making the most of Wisconsin?s beautiful seasons. Conveniently located near Wakanda Waterpark, schools, parks, and everyday amenities, this home combines a desirable North Menomonie location with thoughtful updates throughout. Move-in ready and full of character, this is a home you?ll be proud to call your own.
Contingent
Price cut: $10K (7/23)
$249,000
1608 Douglas Street, Menomonie, WI 54751
2beds
1,386sqft
Single Family Residence
Built in 1960
9,147 Square Feet Lot
$246,700 Zestimate®
$180/sqft
$-- HOA
What's special
Stylish finishesBrand-new appliancesNewer roofAttractive curb appealExceptionally large fenced backyardNew carpetingStunning updated kitchen
- 42 days |
- 76 |
- 2 |
Likely to sell faster than
Zillow last checked:
Listing updated:
Listed by:
Jody Shea 715-828-8061,
Property Executives Realty
Source: WIREX MLS,MLS#: 1603337
Originating MLS: REALTORS Association of Northwestern WI
Facts & features
Interior
Bedrooms & bathrooms
- Bedrooms: 2
- Bathrooms: 2
- Full bathrooms: 2
- Main level bedrooms: 2
Primary bedroom
- Level: Main
- Area: 110
- Dimensions: 10 x 11
Bedroom 2
- Level: Main
- Area: 90
- Dimensions: 10 x 9
Family room
- Level: Lower
- Area: 209
- Dimensions: 19 x 11
Kitchen
- Level: Main
- Area: 90
- Dimensions: 10 x 9
Living room
- Level: Main
- Area: 240
- Dimensions: 20 x 12
Heating
- Natural Gas, Forced Air
Cooling
- Central Air
Appliances
- Included: Dishwasher, Dryer, Microwave, Range/Oven, Refrigerator, Washer
Features
- Ceiling Fan(s)
- Basement: Full,Block
Interior area
- Total structure area: 1,386
- Total interior livable area: 1,386 sqft
- Finished area above ground: 768
- Finished area below ground: 618
Property
Parking
- Total spaces: 1
- Parking features: 1 Car, Detached, Garage Door Opener
- Garage spaces: 1
Features
- Levels: One
- Stories: 1
- Patio & porch: Deck
- Fencing: Fenced Yard
Lot
- Size: 9,147 Square Feet
Details
- Additional structures: Shed(s)
- Parcel number: 1725122813143400047
- Zoning: Residential
Construction
Type & style
- Home type: SingleFamily
- Property subtype: Single Family Residence
Materials
- Vinyl Siding
Condition
- 21+ Years
- New construction: No
- Year built: 1960
Utilities & green energy
- Electric: Circuit Breakers
- Sewer: Public Sewer
- Water: Public
Community & HOA
Location
- Region: Menomonie
- Municipality: Menomonie
Financial & listing details
- Price per square foot: $180/sqft
- Tax assessed value: $199,200
- Annual tax amount: $2,743
- Date on market: 7/16/2026
- Inclusions: Included:ceiling Fans, Included:dishwasher, Included:dryer, Included:fenced Yard, Included:garage Opener, Included:microwave, Included:oven/Range, Included:refrigerator, Included:washer
- Exclusions: Excluded:sellers Personal
Estimated market value
Zestimate®
$246,700
Estimated sales range
$234,000 - $259,000
Rent Zestimate®
$1,361/mo
Price history
| Date | Event | Price |
|---|---|---|
| 7/26/2026 | Contingent | $249,000$180/sqft |
Source: | ||
| 7/23/2026 | Price change | $249,000-3.9%$180/sqft |
Source: | ||
| 7/16/2026 | Listed for sale | $259,000+78.7%$187/sqft |
Source: | ||
| 7/16/2020 | Listing removed | $144,900$105/sqft |
Source: C21 Affiliated/Menomonie #1542488 Report a problem | ||
| 5/26/2020 | Listed for sale | $144,900+47.9%$105/sqft |
Source: C21 Affiliated/Menomonie #1542488 Report a problem | ||
| 4/14/2016 | Sold | $98,000+22.3%$71/sqft |
Source: Agent Provided Report a problem | ||
| 7/15/2014 | Sold | $80,100-3.5%$58/sqft |
Source: | ||
| 6/28/2014 | Pending sale | $83,000$60/sqft |
Source: CENTURY 21 Premier Group #871883 Report a problem | ||
| 3/17/2014 | Price change | $83,000-6.1%$60/sqft |
Source: CENTURY 21 Premier Group #871883 Report a problem | ||
| 11/28/2013 | Price change | $88,400-1.7%$64/sqft |
Source: CENTURY 21 Premier Group #871883 Report a problem | ||
| 5/15/2013 | Listed for sale | $89,900+5.9%$65/sqft |
Source: RE/MAX Affiliates #864790 Report a problem | ||
| 11/17/2012 | Listing removed | $84,900$61/sqft |
Source: RE/MAX Affiliates #850229 Report a problem | ||
| 8/31/2012 | Price change | $84,900-5.6%$61/sqft |
Source: RE/MAX Affiliates #850229 Report a problem | ||
| 6/30/2012 | Price change | $89,900-5.3%$65/sqft |
Source: RE/MAX Affiliates #850229 Report a problem | ||
| 2/22/2012 | Listed for sale | $94,900-62.4%$68/sqft |
Source: RE/MAX Affiliates #850229 Report a problem | ||
| 8/30/2007 | Sold | $252,500$182/sqft |
Source: Public Record Report a problem | ||
Public tax history
| Year | Property taxes | Tax assessment |
|---|---|---|
| 2024 | $2,801 +4.1% | $139,800 |
| 2023 | $2,690 +4.8% | $139,800 |
| 2022 | $2,567 -4.7% | $139,800 |
| 2021 | $2,693 +16.6% | $139,800 +53% |
| 2020 | $2,310 +6.5% | $91,400 |
| 2019 | $2,170 +2.2% | $91,400 |
| 2018 | $2,123 -3.9% | $91,400 |
| 2017 | $2,210 +2% | $91,400 |
| 2016 | $2,165 | $91,400 |
| 2015 | $2,165 -1.4% | $91,400 |
| 2014 | $2,196 +4.3% | $91,400 |
| 2013 | $2,105 +1.6% | $91,400 |
| 2011 | $2,072 -5.5% | $91,400 |
| 2010 | $2,194 +109.9% | $91,400 |
| 2009 | $1,045 | $91,400 |
Find assessor info on the county website
Monthly payment
Est. payment
Payment breakdown
Explore the cost of this home by adjusting the details. Changes won't be saved.Climate risks
Neighborhood: 54751
Nearby schools
GreatSchools rating
- 6/10Wakanda Elementary SchoolGrades: PK-5Distance: 0.3 mi
- 6/10Menomonie Middle SchoolGrades: 6-8Distance: 2.3 mi
- 3/10Menomonie High SchoolGrades: 9-12Distance: 2.4 mi
Schools provided by the listing agent
- District: Menomonie
Source: WIREX MLS. This data may not be complete. We recommend contacting the local school district to confirm school assignments for this home.
- $164,600-- bd-- ba-- sqft1602 Douglas St, Menomonie, WI 54751Off Market
Save - $163,600-- bd-- ba-- sqft1614 Douglas St, Menomonie, WI 54751Off Market
Save - $99,9003 bd2 ba2.2k sqft1620 Douglas St, Menomonie, WI 54751Off Market
Save 
- $224,200-- bd-- ba-- sqft1620 Douglas St, Menomonie, WI 54751Off Market
Save - $22,800-- bd-- ba-- sqft1620 Douglas St, Menomonie, WI 54751Off Market
Save - $219,600-- bd-- ba-- sqft1611 Knapp St, Menomonie, WI 54751Off Market
Save - $232,800-- bd-- ba-- sqft1601 Knapp St, Menomonie, WI 54751Off Market
Save - $243,6003 bd1 ba1.4k sqft1605 Douglas St, Menomonie, WI 54751Off Market
Save
A local agent can set up tours, give advice and negotiate with sellers.
A local lender can help you make sure your offer is ready when you are.


