Skip main navigation
For sale
  • $497,000

    1608 Duke Ct, Plano, TX 75093

    3beds
    2,156sqft
    : 
    Loading
    Get pre-qualified
    Single Family Residence
    Built in 1982
    9,147 Square Feet Lot
    $-- Zestimate®
    $231/sqft
    $-- HOA

    What's special

    Overlooks the sparkling poolBoard-on-board cedar fenceQuiet cul-de-sacGreat cul-de-sac locationVaulted beamed ceilingSmooth-surface cooktop
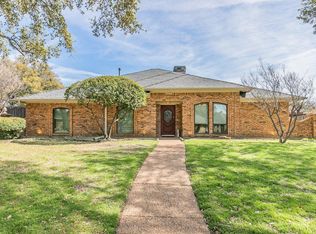
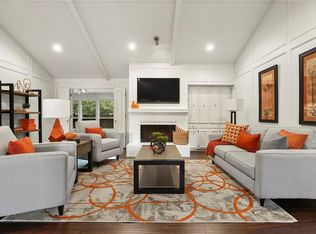
    Custom-updated home on a quiet cul-de-sac in desirable Plano! The inviting living room features a vaulted, beamed ceiling and flows into the main living areas. A bright sunroom with a wall of windows overlooks the sparkling pool and spacious play yard perfect for relaxing or entertaining. New tile flooring runs through the living room, dining room, and study, which can also serve as a 4th bedroom. Tile flooring in the foyer, bathrooms, and sunroom adds durability and style. The kitchen includes tile countertops and backsplash, a smooth-surface cooktop, and a charming breakfast nook with a built-in window seat. Additional highlights include a pool and spa with child safety fence, board-on-board cedar fence, and a one-year-old HVAC system. Great cul-de-sac location with a backyard designed for fun and relaxation.
    123 days
    |
    509
    |
    42
    |

    Zillow last checked:

    Listing updated:

    Listed by:

    Tod Franklin 0540728 214-207-0210,

    DFWCityhomes 214-207-0210

    Source: NTREIS,MLS#: 21204678

    Loading...

      Facts & features

      Interior

      Bedrooms & bathrooms
      • Bedrooms: 3
      • Bathrooms: 2
      • Full bathrooms: 2
      Primary bedroom
      • Level: First
      • Dimensions: 19 x 14
      Bedroom
      • Level: First
      • Dimensions: 13 x 10
      Bedroom
      • Level: First
      • Dimensions: 11 x 10
      Breakfast room nook
      • Level: First
      • Dimensions: 10 x 9
      Den
      • Level: First
      • Dimensions: 13 x 11
      Dining room
      • Level: First
      • Dimensions: 17 x 11
      Kitchen
      • Features: Eat-in Kitchen, Tile Counters
      • Level: First
      • Dimensions: 19 x 9
      Living room
      • Level: First
      • Dimensions: 18 x 12
      Living room
      • Level: First
      • Dimensions: 20 x 18
      Utility room
      • Level: First
      • Dimensions: 9 x 6
      Heating
      • Central, Natural Gas
      Cooling
      • Central Air, Ceiling Fan(s), Electric
      Appliances
      • Included: Double Oven, Dishwasher, Gas Cooktop, Disposal, Gas Water Heater, Microwave
      • Laundry: Washer Hookup, Electric Dryer Hookup
      Features
      • Paneling/Wainscoting, Cable TV
      • Flooring: Carpet, Ceramic Tile
      • Has basement: No
      • Number of fireplaces: 1
      • Fireplace features: Gas Log, Gas Starter, Masonry, Wood Burning
      Interior area
      • Total interior livable area: 2,156 sqft

      Property

      Parking
      • Total spaces: 2
      • Parking features: Garage Faces Rear
      • Attached garage spaces: 2
      Features
      • Levels: One
      • Stories: 1
      • Exterior features: Rain Gutters
      • Pool features: Gunite, Heated, In Ground, Pool, Pool/Spa Combo
      • Fencing: Wood
      Lot
      • Size: 9,147 Square Feet
      • Features: Cul-De-Sac, Landscaped, Many Trees, Sprinkler System
      Details
      • Parcel number: R059600503101

      Construction

      Type & style
      • Home type: SingleFamily
      • Architectural style: Traditional,Detached
      • Property subtype: Single Family Residence
      Materials
      • Brick
      • Foundation: Slab
      • Roof: Composition
      Condition
      • Year built: 1982

      Utilities & green energy

      • Sewer: Public Sewer
      • Water: Public
      • Utilities for property: Sewer Available, Water Available, Cable Available

      Community & HOA

      Community
      • Security: Security System Leased, Security System, Smoke Detector(s)
      • Subdivision: Highlands North Ph V
      HOA
      • Has HOA: No
      Location
      • Region: Plano

      Financial & listing details

      • Price per square foot: $231/sqft
      • Tax assessed value: $478,494
      • Annual tax amount: $8,171
      • Date on market: 3/14/2026
      • Cumulative days on market: 123 days
      • Listing terms: Cash,Conventional,FHA,VA Loan

        Estimated market value

        Not available

        Estimated sales range

        Not available

        Not available

        Price history

        DateEventPrice
        3/14/2026Listed for sale$497,000$231/sqft
        Source: NTREIS #21204678 Report a problem
        3/19/2007Sold--
        Source: Agent Provided Report a problem

        Public tax history

        YearProperty taxesTax assessment
        2025$6,184 -1.4%$478,494 +3.6%
        2024$6,274 +12.4%$462,063 +11.5%
        2023$5,582 -55.4%$414,421 +10%
        2022$12,516 +100.7%$376,746 +10%
        2021$6,238 +0.6%$342,496 +1%
        2020$6,198 +0.5%$338,942 +1.2%
        2019$6,169 +3.6%$334,846 +9.2%
        2018$5,955 +17.2%$306,710 +2.9%
        2017$5,081 $298,101 +13.4%
        2016$5,081 +16.1%$262,897 +9.3%
        2015$4,375 $240,424 +12.3%
        2014$4,375 $214,164 +8.8%
        2013-- $196,864 -1.3%
        2012-- $199,376 +1.1%
        2011-- $197,227 -4.8%
        2010-- $207,092 -1.4%
        2009-- $209,987 0%
        2008-- $210,000 +0.5%
        2007-- $208,986 +10.9%
        2006-- $188,367 +2%
        2005-- $184,731 +1.6%
        2004-- $181,851 +1.5%
        2003-- $179,175 +9.1%
        2002-- $164,195 -9.8%
        2001-- $182,087 +9.2%
        2000-- $166,744
        Find assessor info on the county website

        Monthly payment

        Est. payment

        Payment breakdown

        Explore the cost of this home by adjusting the details. Changes won't be saved.
        All calculations are estimates and provided by Zillow, Inc. for informational purposes only. Actual amounts may vary.
        HOA fees may include property taxes on listings classified as Co-Ops. Contact the listing agent and/or owner for fee details.
        Mortgage interest rates are dependent on a number of factors, including credit score, down payment, and repayment length. Interest rate data provided by Zillow Group Marketplace, Inc. as of 1/1/1970 from various mortgage lenders with which we have lead or other similar arrangements; the Estimated Payment is an average of those rates.
        See how much you could borrow to make a competitive offer.

        Climate risks

        Neighborhood: Eldorado Park

        Getting around

        20 / 100
        Car-Dependent
        31 / 100
        Some Transit
        55 / 100
        Bikeable

        Nearby schools

        GreatSchools rating
        Schools provided by the listing agent
        • Elementary: Weatherfor
        • Middle: Wilson
        • High: Plano Senior
        • District: Plano ISD

        Source: NTREIS. This data may not be complete. We recommend contacting the local school district to confirm school assignments for this home.

        A local agent can set up tours, give advice and negotiate with sellers.

        A local lender can help you make sure your offer is ready when you are.

        Browse local experts

        Similar homes