Skip main navigation
Sold for $770,000
  • $770,000

    1608 Dunterry Pl, Mc Lean, VA 22101

    3beds
    1,386sqft
    Townhouse
    Built in 1968
    1,785 Square Feet Lot
    $836,500 Zestimate®
    $556/sqft
    $3,847 Estimated rent

    Home value

    $836,500

    $795,000 - $878,000

    $3,847/mo

    Zestimate® history
    Loading
    Loading...

    Owner options

    List your home for rent

    $3,847/mo

    Rent Zestimate®

    Find your next renter with Zillow Rental Manager. Plus, with online applications, you can quickly screen prospective tenants – for free.

    Learn more

    $3,847/mo

    Rent Zestimate®

    Refinance and save

    $4,936/mo

    Est. payment

    Refinancing to a lower rate could help reduce your monthly payments and save thousands over the life of the loan.

    See today's rates

    $4,936/mo

    Est. payment

    Explore your selling options

    Work with a Zillow partner agent

    Leverage their expertise and Zillow's premium Showcase listings to get your home seen by more buyers.

    Get started

    List with your own agent

    Get your home in front of millions of buyers by listing it on Zillow.

    Learn how to do it

    Sell it yourself

    Take full control of how buyers see your home on Zillow by listing For Sale by Owner (FSBO).

    List your home

    What's special

    Fully finished lower levelCarpet-free homeUpdated appliancesStainless steel appliancesBuilt-in microwave
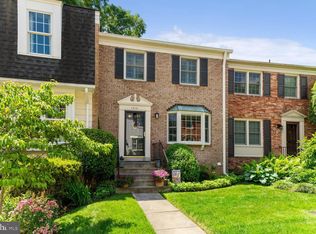
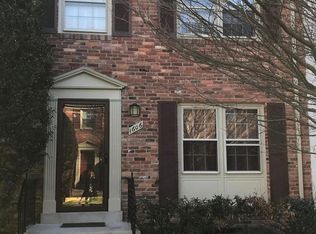
    Bright and Cheerful 3 Bedroom, 2 Full Bath, 2 Half Baths, 3-Lvl Brick Townhome Located in the Heart of McLean in well-established and sought-after STONELEIGH! * Recently Sanded/Refinished Main Level Floors! * Updated Appliances * STAINLESS STEEL APPLIANCES, and BUILT-IN MICROWAVE * OPEN KITCHEN with ABOVE-THE-SINK WINDOW Keeps the Space Bright and Cheerful* Dining area off kitchen with French doors * GLEAMING HARDWOOD FLOORS on Main Level, Kitchen, and Bedrooms * Carpet-Free home! * Ceramic TILE FLOOR in Lower Level * Fully finished Lower Level * FENCED BACKYARD with brick PATIO, Landscaping, and Room for Patio Furniture and BBQ * Walk-in Utility Room with STORAGE SPACE * Stately Community Setting with MATURE TREES and Lush LANDSCAPING Throughout STONELEIGH * Inside the Beltway Convenience, Yet Tucked Away from the Hustle and Bustle * RESERVED PARKING SPACE #1608 * Just Mins to Tysons Corner * Galeria *Mclean (Silver Line), and West Falls Church (Orange Line) Metro Stations, I66, I495, GW Parkway, Great Falls, Mosaic District, Historic Landmarks * Located between McLean Shopping Center and Lewinsville Park, near McLean High School * Your Choice of Airports- Dulles or DCA * Home sold in as-is condition *

    Zillow last checked:

    Listing updated:

    Listed by:

    Randy Huntley 703-608-7840,

    KW Metro Center

    Bought with:

    Casey Menish, 0225209279

    Pearson Smith Realty, LLC

    Source: Bright MLS,MLS#: VAFX2301644MLS Logo

    Facts & features

    Interior

    Bedrooms & bathrooms
    • Bedrooms: 3
    • Bathrooms: 4
    • Full bathrooms: 2
    • 1/2 bathrooms: 2
    • Main level bathrooms: 1
    Primary bedroom
    • Features: Flooring - HardWood
    • Level: Upper
    Bedroom 2
    • Features: Flooring - HardWood
    • Level: Upper
    Bedroom 3
    • Features: Flooring - HardWood
    • Level: Upper
    Kitchen
    • Features: Eat-in Kitchen
    • Level: Main
    Living room
    • Features: Flooring - HardWood
    • Level: Main
    Recreation room
    • Features: Flooring - Tile/Brick
    • Level: Lower
    Utility room
    • Features: Flooring - Laminated
    • Level: Lower
    Heating
    • Forced Air, Natural Gas
    Cooling
    • Central Air, Electric
    Appliances
    • Included: Microwave, Dishwasher, Disposal, Oven/Range - Electric, Refrigerator, Washer, Stainless Steel Appliance(s), Water Heater, Gas Water Heater
    • Laundry: In Basement
    Features
    • Bathroom - Tub Shower, Dining Area, Floor Plan - Traditional, Eat-in Kitchen, Kitchen - Table Space, Dry Wall
    • Flooring: Hardwood, Wood
    • Windows: Vinyl Clad, Window Treatments
    • Basement: Full,Finished
    • Has fireplace: No
    Interior area
    • Total structure area: 1,386
    • Total interior livable area: 1,386 sqft
    • Finished area above ground: 1,386

    Property

    Parking
    • Total spaces: 1
    • Parking features: Assigned, Parking Lot
    • Details: Assigned Parking, Assigned Space #: 1608
    Accessibility
    • Accessibility features: None
    Features
    • Levels: Three
    • Stories: 3
    • Exterior features: Sidewalks, Street Lights
    • Pool features: None
    • Fencing: Back Yard
    Lot
    • Size: 1,785 sqft
    Details
    • Additional structures: Above Grade
    • Parcel number: 0304 38 0057
    • Zoning: R8C
    • Special conditions: Standard

    Construction

    Type & style
    • Home type: Townhouse
    • Architectural style: Colonial
    • Property subtype: Townhouse
    Materials
    • Brick
    • Foundation: Block
    • Roof: Asphalt
    Condition
    • Very Good
    • New construction: No
    • Year built: 1968

    Utilities & green energy

    • Sewer: Public Sewer
    • Water: Public

    Community & neighborhood

    Location
    • Region: Mc Lean
    • Subdivision: Stoneleigh

    HOA & financial

    HOA
    • Has HOA: Yes
    • HOA fee: $220 monthly
    Other financial information
    • Total actual rent: 45600

    Other

    Other facts
    • Listing agreement: Exclusive Right To Sell
    • Listing terms: Conventional,FHA,VA Loan
    • Ownership: Fee Simple

    Price history

    DateEventPrice
    7/10/2026Sold$770,000-9.4%$556/sqft
    Source: Bright MLS #VAFX2301644 Report a problem
    6/25/2026Pending sale$849,900$613/sqft
    Source: Bright MLS #VAFX2301644 Report a problem
    6/16/2026Price change$849,900-2.9%$613/sqft
    Source: Bright MLS #VAFX2301644 Report a problem
    5/26/2026Price change$875,000-2.8%$631/sqft
    Source: Bright MLS #VAFX2301644 Report a problem
    5/14/2026Price change$899,900-1.6%$649/sqft
    Source: Bright MLS #VAFX2301644 Report a problem
    4/11/2026Listed for sale$914,900+72.1%$660/sqft
    Source: Bright MLS #VAFX2301644 Report a problem
    10/20/2022Listing removed--
    Source: Zillow Rental Manager Report a problem
    9/19/2022Listed for rent$3,300$2/sqft
    Source: Zillow Rental Manager Report a problem
    10/11/2011Sold$531,500+2.2%$383/sqft
    Source: Public Record Report a problem
    9/16/2011Pending sale$519,900$375/sqft
    Source: RE/MAX PREFERRED PROPERTIES #FX7687245 Report a problem
    9/9/2011Listed for sale$519,900$375/sqft
    Source: RE/MAX Preferred Properties Report a problem

    Public tax history

    YearProperty taxesTax assessment
    2025$10,062 +9.7%$853,420 +9.9%
    2024$9,174 +6.4%$776,440 +3.7%
    2023$8,620 +8.5%$748,620 +9.9%
    2022$7,943 $680,940 +3.4%
    2021-- $658,540 +2.8%
    2020$7,726 +5.7%$640,400 +5.7%
    2019$7,308 +3.6%$605,730 +3.6%
    2018$7,055 +3.6%$584,780 +1.7%
    2017$6,808 +0.2%$574,980
    2016$6,793 +12.7%$574,980 +8.7%
    2015$6,026 +0.2%$529,080
    2014$6,013 $529,080 +4.9%
    2013-- $504,510 +6.8%
    2012-- $472,520 -0.6%
    2011-- $475,210 +4.3%
    2010-- $455,450 -4%
    2009-- $474,620 -10.9%
    2008-- $532,640 -0.3%
    2007-- $534,050 +72.3%
    2003-- $309,955 +16.3%
    2002-- $266,555 +19%
    2001-- $224,040

    Find assessor info on the county website

    Neighborhood: 22101

    Nearby schools

    GreatSchools rating
    Schools provided by the listing agent
    • High: Mclean
    • District: Fairfax County Public Schools

    Source: Bright MLS. This data may not be complete. We recommend contacting the local school district to confirm school assignments for this home.

    Get a cash offer in 3 minutes
    Find out how much your home could sell for in as little as 3 minutes with a no-obligation cash offer.
    Estimated market value
    $836,500
    Get a cash offer in 3 minutes
    Find out how much your home could sell for in as little as 3 minutes with a no-obligation cash offer.
    Estimated market value
    $836,500