Open Saturday, 8/8 4PM-6PM! Villages of Dorchester's finest 4Bed/3.5Bath end of row is finally here and ready to impress! 2,199 sqft freshly painted neutral + new carpet/padding + 2025 furnace + Tricorn Black front door + pressure washed lead sidewalk/rear patio + garbage disposal on the way + whole home in-ceiling audio system + fenced in backyard + 2023 window treatments throughout! Party starts in the warm and welcoming entry with gorgeous hardwood floors and the perfect Living/coat closet/Powder in place! Celebrate some more in the sunlit Kitchen/Dining/Keeping trio over meals prepared in the gas powered Kitchen, featuring granite countertops, cabinets galore, stainless steel appliances, 2025 refrigerator, built-in microwave, organized pantry, recessed lights, and access to the private patio oasis for fab entertaining! Also on this floor is a sweet Mudroom with side by side Laundry! Rest and recharge in your very own Primary Suite with vaulted ceiling + walk-in closet + 5-piece bath! Down the hall are two generously sized bedrooms with shared Tub bath/Linen! Look forward to the amazing basement, offering a Rec room + Room ideal for Guest area/Home Office/Gym + Full bath + under stairs storage! Get excited for the cul de sac as well as neighborhood tot lot/clubhouse/pool/volleyball court/sidewalks! Hooray for plenty of parking in the front load single garage with driveway fit for three! Enjoy being close to Costco, Walmart, Arundel Mills, all things Hanover + Severn + Elkridge + Jessup + Columbia, Route 175, Route 713, I-295, Route 174, Route 170, I-95, Route 32, Route 100, Jessup Dorsey Park, Fort Meade, BWI Airport, and UMBC! See you soon!
For sale
$549,000
1608 Durham Way, Hanover, MD 21076
4beds
2,199sqft
:
Get pre-qualified$3,797/mo
Townhouse
Built in 2007
3,791 Square Feet Lot
$-- Zestimate®
$250/sqft
$121/mo HOA
What's special
Walk-in closetOrganized pantryRecessed lightsStainless steel appliancesFenced in backyardUnder stairs storageGranite countertops
- 18 days |
- 674 |
- 67 |
Likely to sell faster than
Zillow last checked:
Listing updated:
Listed by:
Jeannie J. Kim 301-957-5630,
Coldwell Banker Realty 301-718-0010
Source: Bright MLS,MLS#: MDAA2152096
Facts & features
Interior
Bedrooms & bathrooms
- Bedrooms: 4
- Bathrooms: 4
- Full bathrooms: 3
- 1/2 bathrooms: 1
- Main level bathrooms: 1
Heating
- Forced Air, Natural Gas
Cooling
- Central Air, Electric
Appliances
- Included: Microwave, Dishwasher, Disposal, Dryer, Refrigerator, Stainless Steel Appliance(s), Cooktop, Washer, Water Heater, Gas Water Heater
- Laundry: Main Level
Features
- Bathroom - Stall Shower, Bathroom - Tub Shower, Breakfast Area, Ceiling Fan(s), Combination Kitchen/Dining, Dining Area, Eat-in Kitchen, Kitchen Island, Pantry, Primary Bath(s), Recessed Lighting, Upgraded Countertops, Walk-In Closet(s), 9'+ Ceilings, Dry Wall, High Ceilings, Vaulted Ceiling(s)
- Flooring: Carpet, Ceramic Tile, Engineered Wood
- Windows: Window Treatments
- Basement: Connecting Stairway,Partial,Finished,Windows
- Number of fireplaces: 1
- Fireplace features: Screen
Interior area
- Total structure area: 2,199
- Total interior livable area: 2,199 sqft
- Finished area above ground: 2,199
Property
Parking
- Total spaces: 4
- Parking features: Garage Faces Front, Garage Door Opener, Inside Entrance, Asphalt, Unassigned, Attached, Driveway, On Street
- Attached garage spaces: 1
- Uncovered spaces: 3
Accessibility
- Accessibility features: None
Features
- Levels: Three
- Stories: 3
- Patio & porch: Patio
- Exterior features: Lighting, Rain Gutters, Sidewalks, Street Lights
- Pool features: Community
- Fencing: Back Yard,Wood
Lot
- Size: 3,791 Square Feet
Details
- Additional structures: Above Grade
- Parcel number: 020488490226612
- Zoning: R2&R5
- Special conditions: Standard
Construction
Type & style
- Home type: Townhouse
- Architectural style: Colonial
- Property subtype: Townhouse
Materials
- Brick, Frame, Vinyl Siding
- Foundation: Concrete Perimeter
- Roof: Asphalt,Shingle
Condition
- New construction: No
- Year built: 2007
Utilities & green energy
- Sewer: Public Sewer
- Water: Public
Community & HOA
Community
- Features: Pool
- Security: Fire Sprinkler System
- Subdivision: Villages Of Dorchester
HOA
- Has HOA: Yes
- Amenities included: Clubhouse, Common Grounds, Jogging Path, Picnic Area, Pool, Tot Lots/Playground, Volleyball Courts
- Services included: Common Area Maintenance, Maintenance Grounds, Management, Pool(s), Road Maintenance, Snow Removal, Trash
- HOA fee: $121 monthly
- HOA name: VILLAGES OF DORCHESTER
Location
- Region: Hanover
Financial & listing details
- Price per square foot: $250/sqft
- Tax assessed value: $436,800
- Annual tax amount: $4,995
- Date on market: 7/22/2026
- Listing agreement: Exclusive Right To Sell
- Ownership: Fee Simple
Estimated market value
Not available
Estimated sales range
Not available
Not available
Price history
| Date | Event | Price |
|---|---|---|
| 7/22/2026 | Listed for sale | $549,000+37.3%$250/sqft |
Source:  Bright MLS #MDAA2152096 Report a problem Bright MLS #MDAA2152096 Report a problem | ||
| 6/26/2023 | Listing removed | -- |
Source: Zillow Rentals Report a problem | ||
| 6/23/2023 | Listed for rent | $3,300+10%$2/sqft |
Source: Zillow Rentals Report a problem | ||
| 9/9/2022 | Listing removed | -- |
Source: Zillow Rental Manager Report a problem | ||
| 8/27/2022 | Listed for rent | $3,000+25%$1/sqft |
Source: Zillow Rental Manager Report a problem | ||
| 3/19/2019 | Sold | $399,900$182/sqft |
Source: Public Record Report a problem | ||
| 2/18/2019 | Pending sale | $399,900$182/sqft |
Source: Coldwell Banker Residential Brokerage - Ellicott City Enchanted Forest #MDAA302218 Report a problem | ||
| 1/4/2019 | Listed for sale | $399,900+2.5%$182/sqft |
Source: Coldwell Banker Residential Brokerage - Ellicott City Enchanted Forest #MDAA302218 Report a problem | ||
| 7/25/2017 | Sold | $390,000-1.3%$177/sqft |
Source: Public Record Report a problem | ||
| 6/14/2017 | Pending sale | $395,000$180/sqft |
Source: Greater Howard County #AA9972761 Report a problem | ||
| 6/9/2017 | Listed for sale | $395,000+16358.3%$180/sqft |
Source: Keller Williams Realty Centre #AA9972761 Report a problem | ||
| 5/5/2016 | Listing removed | $2,400$1/sqft |
Source: Yaffe Real Estate #AA9623498 Report a problem | ||
| 4/28/2016 | Price change | $2,400-99.4%$1/sqft |
Source: Yaffe Real Estate #AA9623498 Report a problem | ||
| 4/26/2016 | Listed for sale | $399,900+16917%$182/sqft |
Source: Yaffe Real Estate #AA9623498 Report a problem | ||
| 4/21/2016 | Listing removed | $2,400+2.1%$1/sqft |
Source: Yaffe Real Estate #AA9623498 Report a problem | ||
| 12/1/2015 | Listing removed | $2,350$1/sqft |
Source: Yaffe Real Estate #AA8749238 Report a problem | ||
| 11/19/2015 | Pending sale | $2,350$1/sqft |
Source: Yaffe Real Estate #AA8749238 Report a problem | ||
| 11/19/2015 | Listing removed | $2,350-7.8%$1/sqft |
Source: Yaffe Real Estate #AA8749238 Report a problem | ||
| 10/30/2015 | Listed for sale | $2,350-99.4%$1/sqft |
Source: Yaffe Real Estate #AA8749238 Report a problem | ||
| 9/16/2015 | Listed for rent | $2,550$1/sqft |
Source: Chesapeake Property Management, Inc. Report a problem | ||
| 9/4/2015 | Listing removed | $400,000$182/sqft |
Source: Keller Williams - Ellicott City #AA8635715 Report a problem | ||
| 7/22/2015 | Pending sale | $400,000$182/sqft |
Source: Keller Williams Integrity #AA8635715 Report a problem | ||
| 7/22/2015 | Listed for sale | $400,000$182/sqft |
Source: Keller Williams Integrity #AA8635715 Report a problem | ||
| 6/8/2015 | Listing removed | $400,000$182/sqft |
Source: Keller Williams Integrity #AA8635715 Report a problem | ||
| 5/16/2015 | Listed for sale | $400,000-10.1%$182/sqft |
Source: Keller Williams Select Realtors of Ellicott City #AA8635715 Report a problem | ||
| 1/8/2008 | Sold | $445,097$202/sqft |
Source: Public Record Report a problem | ||
Public tax history
| Year | Property taxes | Tax assessment |
|---|---|---|
| 2025 | $6,296 +42.4% | $419,600 +3.9% |
| 2024 | $4,421 +4.4% | $403,700 +4.1% |
| 2023 | $4,235 +9% | $387,800 +4.3% |
| 2022 | $3,886 +3% | $371,900 +3% |
| 2021 | $3,774 +3% | $361,133 +3.1% |
| 2020 | $3,665 +3.1% | $350,367 +3.2% |
| 2019 | $3,556 +4.9% | $339,600 +1.6% |
| 2018 | $3,390 +1.1% | $334,367 +1.6% |
| 2017 | $3,355 | $329,133 +1.6% |
| 2016 | -- | $323,900 +0.6% |
| 2015 | -- | $322,000 +0.6% |
| 2014 | -- | $320,100 +0.6% |
| 2013 | -- | $318,200 |
| 2012 | -- | $318,200 |
| 2011 | -- | $318,200 -16.9% |
| 2010 | -- | $382,810 +15.8% |
| 2009 | -- | $330,520 +18.8% |
| 2008 | -- | $278,230 |
Find assessor info on the county website
Monthly payment
Est. payment
Payment breakdown
Explore the cost of this home by adjusting the details. Changes won't be saved.Climate risks
Neighborhood: 21076
Nearby schools
GreatSchools rating
- 4/10Hebron - Harman Elementary SchoolGrades: PK-5Distance: 1.3 mi
- 5/10MacArthur Middle SchoolGrades: 6-8Distance: 2.8 mi
- 10/10Chesapeake Science Point Public Charter SchoolGrades: PK-12Distance: 0.8 mi
Schools provided by the listing agent
- District: Anne Arundel County Public Schools
Source: Bright MLS. This data may not be complete. We recommend contacting the local school district to confirm school assignments for this home.
- $529,6004 bd4 ba2.7k sqft1606 Durham Way, Hanover, MD 21076Off Market
- $470,300-- bd2 ba1.7k sqft1604 Durham Way, Hanover, MD 21076Off Market
- $510,7003 bd3 ba2.8k sqft1602 Durham Way, Hanover, MD 21076Off Market
- $760,900-- bd3 ba3.1k sqft1610 Durham Way, Hanover, MD 21076Off Market
- $---- bd-- ba-- sqft1600 Durham Way, Hanover, MD 21076Off Market
- $490,0003 bd4 ba2.8k sqft1603 Durham Way, Hanover, MD 21076Sold
- $501,9003 bd4 ba2.6k sqft1609 Durham Way, Hanover, MD 21076Off Market
- $906,2005 bd5 ba4.7k sqft1612 Durham Way, Hanover, MD 21076Off Market
A local agent can set up tours, give advice and negotiate with sellers.
Similar homes
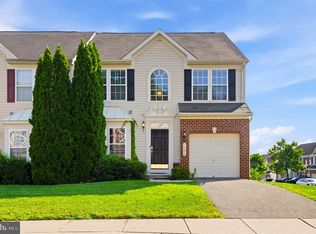
- $534,9904 bd4 ba2.8k sqft7225 Bocastle Ln, Hanover, MD 21076For Sale
 MLS ID #MDAA2148336, Yuriy Voznyy, Fathom Realty MD, LLC. Bright MLS
 - $544,0003 bd3 ba2k sqft1765 Compton Ct, Hanover, MD 21076For Sale
 MLS ID #MDAA2144664, Trent Gladstone, The KW Collective. Bright MLS
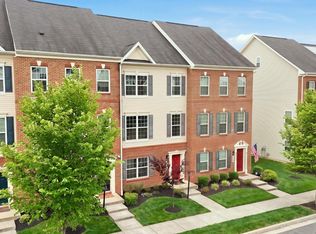
 - $545,0004 bd4 ba2k sqft7120 Beaumont Pl, Hanover, MD 21076For Sale
 MLS ID #MDHW2071574, Sunna Ahmad, Cummings & Co. Realtors. Bright MLS
 - $575,0003 bd5 ba2.6k sqft7003 Whitson Way, Hanover, MD 21076For Sale
 MLS ID #MDHW2072384, Beth Viscarra, Cummings & Co. Realtors. Bright MLS
 - $515,0004 bd3 ba2.2k sqft2655 Richmond Way, Hanover, MD 21076For SaleMLS ID #MDAA2150350, Mitch Curtis, KW United. Bright MLS
- $600,0005 bd4 ba2.4k sqft7564 Warburg Way, Hanover, MD 21076For SaleMLS ID #MDHW2071658, Sherry Young, RE/MAX Executive. Bright MLS
- $550,0004 bd4 ba2.5k sqft8857 Purple Iris Ln #34, Elkridge, MD 21075For SaleMLS ID #MDHW2072268, Jeannie J. Kim, Coldwell Banker Realty. Bright MLS
- $585,0003 bd5 ba2.9k sqft7062 Foxton Way, Hanover, MD 21076For SaleMLS ID #MDHW2067728, Kelsey Mahon, Corner House Realty. Bright MLS
- $649,5005 bd5 ba2.7k sqft7713 Cresap Ln, Hanover, MD 21076For SaleMLS ID #MDAA2142916, Matthew Charlesworth, Keller Williams Realty. Bright MLS
- $590,0004 bd4 ba2k sqft9219 Maggies Way, Laurel, MD 20723For SaleMLS ID #MDHW2071802, Jonathan Karpa, Compass. Bright MLS
- $515,0004 bd3 ba1.8k sqft7219 Barry Ln, Elkridge, MD 21075For SaleMLS ID #MDHW2070424, Bob Lucido, Keller Williams Lucido Agency. Bright MLS
- $520,0004 bd4 ba2.3k sqft1010 Tuscany Ln, Severn, MD 21144For SaleMLS ID #MDAA2151088, Marianne Ferguson, Coldwell Banker Realty. Bright MLS
- $599,9994 bd4 ba2k sqft8070 Potter Pl, Elkridge, MD 21075For SaleMLS ID #MDHW2065682, Asif Qadir, RE/MAX Premiere Selections. Bright MLS
- $508,0003 bd4 ba2.3k sqft6436 Frothingham Ct, Elkridge, MD 21075For SaleMLS ID #MDHW2072086, Gregg Herpst, Pearson Smith Realty, LLC. Bright MLS
- $475,0004 bd4 ba2.2k sqft8413 Orchard Harvest Rd, Glen Burnie, MD 21060For SaleMLS ID #MDAA2152770, Chrissy Carlson, Compass. Bright MLS
- $519,9994 bd4 ba1.8k sqft5748 Goldfinch Ct, Ellicott City, MD 21043For SaleMLS ID #MDHW2071168, Weiqi Wang, Libra Realty, LLC. Bright MLS
- $510,0003 bd3 ba2k sqft624 Trout Run Ct, Odenton, MD 21113For SaleMLS ID #MDAA2152538, Mr. Steven M Songer JR., Maryland Waterfront Properties LLC. Bright MLS
- $599,9003 bd4 ba2.2k sqft6802 Green Mill Way, Columbia, MD 21044For SaleMLS ID #MDHW2072016, Bob Lucido, Keller Williams Lucido Agency. Bright MLS
- $470,0004 bd3 ba2.1k sqft8407 Orchard Harvest Rd, Glen Burnie, MD 21060For SaleMLS ID #MDAA2153300, Cornelius Henderson, RE/MAX Allegiance. Bright MLS
- $525,0003 bd3 ba2.3k sqft8015 Spring Arbor Dr, Laurel, MD 20707For SaleMLS ID #MDPG2214452, Alex Goumilevski, RE/MAX Realty Services. Bright MLS
