
Wake up to front-row views of Lake Arlington from this impeccably maintained split-level, perfectly positioned on a generous corner lot. With the recreation path accessible right from your backyard, lakefront strolls can be a part of your daily routine. The heart of the home is a functional, sun-filled kitchen featuring custom hickory cabinetry with pull-out sliders, durable granite countertops, and oversized garden window. Upstairs, the bright bedrooms offer hardwood floors preserved under the carpeting, just waiting to be revealed. The primary suite serves as a private retreat, complete with double closets and a dedicated en-suite bathroom. Outdoor living is easy on the private patio, which features a built-in natural gas line for your grill-no more propane tanks to refill. The grounds are beautifully landscaped, offering a quiet space to enjoy the lake breeze. Significant investments provide total peace of mind, including a 2026 sump pump, 2022 water heater, central humidifier and a high-efficiency Trane furnace. The exterior is equally well-kept with professional tuckpointing, gutter guards, and a newer driveway and garage floor. Experience a lifestyle where the water meets the shore, all within the highly regarded District 23 and Hersey High School boundaries. This is the one you've been waiting for.
Contingent
$574,000
1608 E Jonquil Ter, Arlington Heights, IL 60004
3beds
1,977sqft
Single Family Residence
Built in 1963
10,846 Square Feet Lot
$-- Zestimate®
$290/sqft
$-- HOA
What's special
Bright bedroomsPrivate patioOversized garden windowGenerous corner lotProfessional tuckpointingFunctional sun-filled kitchenHigh-efficiency trane furnace
- --
- 544
- views
- 22
- saves
Zillow last checked:
Listing updated:
Listed by:
David Schwabe (847)636-6747,
Compass,
Krysti Scheib 773-443-8526,
Compass
Source: MRED as distributed by MLS GRID,MLS#: 12786733
Facts & features
Interior
Bedrooms & bathrooms
- Bedrooms: 3
- Bathrooms: 3
- Full bathrooms: 2
- 1/2 bathrooms: 1
Rooms
- Room types: Recreation Room, Workshop
Primary bedroom
- Features: Flooring (Carpet), Window Treatments (Blinds, Screens), Bathroom (Full)
- Area: 192 Square Feet
- Dimensions: 12X16
Bedroom 2
- Features: Flooring (Carpet), Window Treatments (Blinds, Screens)
- Area: 156 Square Feet
- Dimensions: 12X13
Bedroom 3
- Features: Flooring (Hardwood), Window Treatments (Blinds, Screens)
- Area: 130 Square Feet
- Dimensions: 10X13
Dining room
- Features: Flooring (Carpet), Window Treatments (Blinds, Screens)
- Area: 120 Square Feet
- Dimensions: 12X10
Family room
- Features: Flooring (Carpet), Window Treatments (Blinds, Screens)
- Area: 216 Square Feet
- Dimensions: 12X18
Kitchen
- Features: Kitchen (Eating Area-Table Space, Galley, Custom Cabinetry, Granite Counters, Updated Kitchen), Flooring (Linoleum), Window Treatments (Garden Window(s))
- Area: 126 Square Feet
- Dimensions: 14X9
Laundry
- Features: Flooring (Other)
- Area: 121 Square Feet
- Dimensions: 11X11
Living room
- Features: Flooring (Carpet), Window Treatments (Blinds, Screens)
- Area: 280 Square Feet
- Dimensions: 14X20
Recreation room
- Features: Flooring (Vinyl)
- Area: 216 Square Feet
- Dimensions: 12X18
Other
- Area: 88 Square Feet
- Dimensions: 11X8
Heating
- Has Heating (Unspecified Type)
Cooling
- Central Air
Appliances
- Included: Double Oven, Microwave, Dishwasher, Refrigerator, Washer, Dryer, Disposal, Gas Cooktop, Humidifier, Gas Water Heater
- Laundry: Gas Dryer Hookup, Electric Dryer Hookup, Sink
Features
- Cathedral Ceiling(s), Dry Bar, Granite Counters
- Flooring: Carpet, Wood
- Windows: Screens, Drapes
- Basement: Finished,Crawl Space,Partial
- Number of fireplaces: 1
- Fireplace features: Wood Burning, Family Room
Interior area
- Total structure area: 2,504
- Total interior livable area: 1,977 sqft
- Finished area below ground: 527
Video & virtual tour
Property
Parking
- Total spaces: 6
- Parking features: Concrete, Garage Door Opener, Yes, Garage Owned, Attached, Driveway, Owned, Garage
- Attached garage spaces: 2
- Has uncovered spaces: Yes
Accessibility
- Accessibility features: No Disability Access
Features
- Levels: Split Level
- Patio & porch: Patio
- Exterior features: Outdoor Grill
- Has view: Yes
- View description: Water, Back of Property
- Has water view: Yes
- Water view: Water,Back of Property
- Body of water: LAKE ARLINGTON
Lot
- Size: 10,846 Square Feet
- Features: Corner Lot, Garden
Details
- Additional structures: Shed(s)
- Parcel number: 03163040010000
- Special conditions: Standard
- Other equipment: Ceiling Fan(s), Sump Pump
Construction
Type & style
- Home type: SingleFamily
- Architectural style: Split Level
- Property subtype: Single Family Residence
Materials
- Vinyl Siding, Brick
- Foundation: Concrete Perimeter
- Roof: Asphalt
Condition
- New construction: No
- Year built: 1963
Utilities & green energy
- Electric: 100 Amp Service
- Sewer: Public Sewer
- Water: Public
Community & HOA
Community
- Features: Park, Lake, Curbs, Sidewalks, Street Paved
- Security: Carbon Monoxide Detector(s)
- Subdivision: Harris Prospect
HOA
- Services included: None
Location
- Region: Arlington Heights
Financial & listing details
- Price per square foot: $290/sqft
- Tax assessed value: $372,960
- Annual tax amount: $9,590
- Date on market: 10/15/2026
- Ownership: Fee Simple
Estimated market value
Not available
Estimated sales range
Not available
Not available
Price history
| Date | Event | Price |
|---|---|---|
| 10/15/2026 | Listing removed | $599,000$303/sqft |
Source:  MRED as distributed by MLS GRID #12767925 Report a problem | ||
| 10/8/2026 | Listed for sale | $599,000+368%$303/sqft |
Source: MRED as distributed by MLS GRID #12767925 Report a problem | ||
| 6/10/1985 | Sold | $128,000$65/sqft |
Source: Agent Provided Report a problem | ||
Public tax history
| Year | Property taxes | Tax assessment |
|---|---|---|
| 2024 | $8,900 +3.9% | $37,296 |
| 2023 | $8,563 -5.8% | $37,296 -9% |
| 2022 | $9,094 +24% | $40,999 +36.1% |
| 2021 | $7,335 -7.9% | $30,126 -7.3% |
| 2020 | $7,966 +0.2% | $32,506 -10.3% |
| 2019 | $7,952 +9.4% | $36,239 +16.3% |
| 2018 | $7,270 +0.6% | $31,153 |
| 2017 | $7,225 +0.2% | $31,153 |
| 2016 | $7,213 -9% | $31,153 +6.4% |
| 2015 | $7,922 -3% | $29,280 -3.7% |
| 2014 | $8,168 +2.5% | $30,416 |
| 2013 | $7,967 -6% | $30,416 -14.8% |
| 2012 | $8,477 +4.6% | $35,702 |
| 2011 | $8,103 +13% | $35,702 |
| 2010 | $7,173 -3.7% | $35,702 -11.3% |
| 2009 | $7,452 +12.3% | $40,269 -7% |
| 2008 | $6,634 +10.2% | $43,301 |
| 2007 | $6,020 +3% | $43,301 +25.9% |
| 2006 | $5,843 +4.5% | $34,393 |
| 2005 | $5,590 +5.1% | $34,393 |
| 2004 | $5,318 +1.3% | $34,393 +27.6% |
| 2003 | $5,248 +3.8% | $26,954 |
| 2002 | $5,057 +10.1% | $26,954 |
| 2001 | $4,594 +1.6% | $26,954 +16.6% |
| 2000 | $4,524 +1.9% | $23,108 |
| 1999 | $4,438 | $23,108 |
Find assessor info on the county website
Monthly payment
Est. payment
Payment breakdown
Explore the cost of this home by adjusting the details. Changes won't be saved.Climate risks
Neighborhood: 60004
Nearby schools
Schools provided by the listing agent
- Elementary: Anne Sullivan Elementary School
- Middle: Macarthur Middle School
- High: John Hersey High School
- District: 23
Source: MRED as distributed by MLS GRID. This data may not be complete. We recommend contacting the local school district to confirm school assignments for this home.
- $254,40011.68 acres1608 E Jonquil Ter, Arlington Heights, IL 60004Off Market
- $487,7003 bd2 ba1.3k sqft1624 E Jonquil Ter, Arlington Heights, IL 60004Off Market
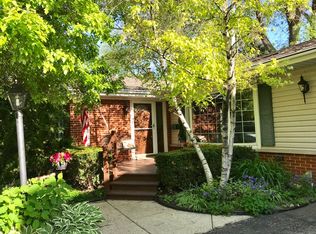
- $577,0004 bd3 ba1.5k sqft1636 E Jonquil Ter, Arlington Heights, IL 60004Sold
- $515,5003 bd3 ba1.4k sqft2142 Cherry Hill Dr, Arlington Heights, IL 60004Off Market
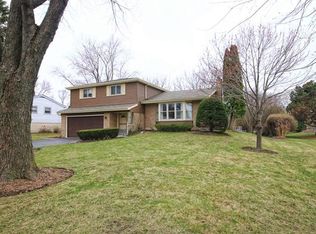
Similar homes
- $539,9003 bd3 ba2.2k sqft3021 N Wilshire Ln, Arlington Heights, IL 60004New
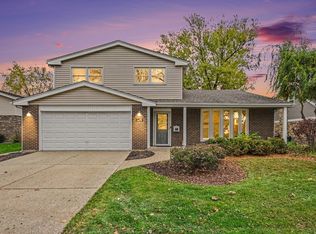 MLS ID #12801581, Christopher Leon, eXp Realty. MRED as distributed by MLS GRID
- $599,0004 bd3 ba2.2k sqft3054 N Huntington Dr, Arlington Heights, IL 60004New
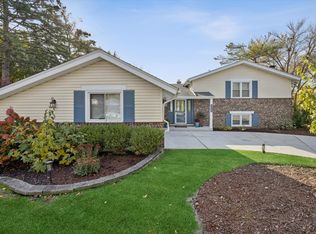 MLS ID #12788152, Kelly Baysinger, Compass. MRED as distributed by MLS GRID
- $649,0004 bd4 ba2.5k sqft2327 N James Ct, Arlington Heights, IL 60004New
 MLS ID #12803312, Andrew Obniski, RE/MAX Liberty. MRED as distributed by MLS GRID
- $540,0003 bd2 ba1.3k sqft1606 E Waverly Ct, Arlington Heights, IL 60004Active
 MLS ID #12777645, Nathan Smith, Century 21 Universal. MRED as distributed by MLS GRID
