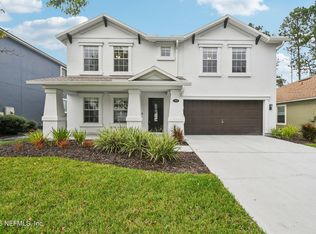
Located at the end of a quiet cul-de-sac in the highly desirable Julington Creek community, this spacious 5-bedroom, 3.5-bathroom home offers comfort, privacy, and an excellent location. Featuring a brand new roof providing long term peace of mind, this home also has fresh interior paint for a clean, updated feel, while the flexible floor plan includes a formal dining room and a bonus room that can serve as an office, playroom, or game room.
The living room features soaring ceilings, abundant natural light, and a cozy fireplace, creating an inviting space for everyday living and entertaining. Out back, enjoy peaceful wooded views with no rear neighbors for added privacy.
Residents of Julington Creek enjoy access to top-rated St. Johns schools and outstanding community amenities, including pools, parks, playgrounds, fitness facilities, and sports courts. Some photos in this listing have been virtually staged.
Pending
$549,900
1608 E KAYLA Court, St. Johns, FL 32259
5beds
3,118sqft
Single Family Residence
Built in 2004
8,712 Square Feet Lot
$548,600 Zestimate®
$176/sqft
$48/mo HOA
What's special
Cozy fireplaceFresh interior paintAbundant natural lightBrand new roofFlexible floor planQuiet cul-de-sacFormal dining room
- 39 days |
- 107 |
- 4 |
Likely to sell faster than
Zillow last checked:
Listing updated:
Listed by:
JOSHUA CURTIS NOGOWSKI 754-234-9626,
TAH FLORIDA LLC 954-302-8714
Source: realMLS,MLS#: 2150204
Facts & features
Interior
Bedrooms & bathrooms
- Bedrooms: 5
- Bathrooms: 4
- Full bathrooms: 3
- 1/2 bathrooms: 1
Primary bedroom
- Level: First
- Area: 221 Square Feet
- Dimensions: 17.00 x 13.00
Bedroom 2
- Level: Second
- Area: 204 Square Feet
- Dimensions: 17.00 x 12.00
Bedroom 3
- Level: Second
- Area: 165 Square Feet
- Dimensions: 15.00 x 11.00
Bedroom 4
- Level: Second
- Area: 156 Square Feet
- Dimensions: 13.00 x 12.00
Bedroom 5
- Level: Second
- Area: 143 Square Feet
- Dimensions: 13.00 x 11.00
Bonus room
- Level: First
- Area: 156 Square Feet
- Dimensions: 13.00 x 12.00
Dining room
- Level: First
- Area: 144 Square Feet
- Dimensions: 12.00 x 12.00
Kitchen
- Level: First
- Area: 247 Square Feet
- Dimensions: 19.00 x 13.00
Living room
- Level: First
- Area: 306 Square Feet
- Dimensions: 18.00 x 17.00
Loft
- Level: Second
- Area: 192 Square Feet
- Dimensions: 12.00 x 16.00
Heating
- Central
Cooling
- Central Air
Appliances
- Included: Dishwasher, Disposal, Electric Range, Microwave, Refrigerator
- Laundry: Electric Dryer Hookup, Lower Level, Washer Hookup
Features
- Breakfast Bar, Pantry, Primary Bathroom -Tub with Separate Shower, Master Downstairs, Walk-In Closet(s)
- Flooring: Vinyl
- Number of fireplaces: 1
Interior area
- Total interior livable area: 3,118 sqft
Property
Parking
- Total spaces: 2
- Parking features: Garage
- Garage spaces: 2
Features
- Levels: Two
- Stories: 2
- Patio & porch: Patio
- Fencing: Vinyl,Wrought Iron
- Has view: Yes
- View description: Trees/Woods
Lot
- Size: 8,712 Square Feet
- Features: Cul-De-Sac
Details
- Parcel number: 2495492670
- Zoning description: Single Family
Construction
Type & style
- Home type: SingleFamily
- Architectural style: Traditional
- Property subtype: Single Family Residence
Materials
- Stucco
- Roof: Shingle
Condition
- Updated/Remodeled
- New construction: No
- Year built: 2004
Utilities & green energy
- Sewer: Public Sewer
- Water: Public
- Utilities for property: Cable Available, Electricity Connected, Sewer Available, Water Available
Community & HOA
Community
- Security: Carbon Monoxide Detector(s), Smoke Detector(s)
- Subdivision: Julington Creek Plan
HOA
- Has HOA: Yes
- Amenities included: Basketball Court, Children's Pool, Clubhouse, Dog Park, Fitness Center, Jogging Path, Park, Playground, Tennis Court(s)
- Services included: Maintenance Grounds
- HOA fee: $580 annually
- HOA name: Julington Creek Plantation
- HOA phone: 904-417-7600
Location
- Region: Saint Johns
Financial & listing details
- Price per square foot: $176/sqft
- Tax assessed value: $444,696
- Annual tax amount: $7,809
- Date on market: 6/12/2026
- Listing terms: Cash,Conventional,FHA,VA Loan
- Road surface type: Asphalt
Estimated market value
$548,600
$521,000 - $576,000
$3,740/mo
Price history
| Date | Event | Price |
|---|---|---|
| 6/17/2026 | Pending sale | $549,900$176/sqft |
Source:  realMLS #2150204 Report a problem realMLS #2150204 Report a problem | ||
| 6/12/2026 | Listed for sale | $549,900+47%$176/sqft |
Source: realMLS #2150204 Report a problem | ||
| 9/16/2025 | Listing removed | $2,999$1/sqft |
Source: Zillow Rentals Report a problem | ||
| 9/15/2025 | Price change | $2,999-2.6%$1/sqft |
Source: Zillow Rentals Report a problem | ||
| 9/10/2025 | Price change | $3,079-3.8%$1/sqft |
Source: Zillow Rentals Report a problem | ||
| 9/2/2025 | Price change | $3,199-3%$1/sqft |
Source: Zillow Rentals Report a problem | ||
| 8/20/2025 | Listed for rent | $3,299-1.5%$1/sqft |
Source: Zillow Rentals Report a problem | ||
| 9/18/2024 | Listing removed | $3,350$1/sqft |
Source: Zillow Rentals Report a problem | ||
| 9/13/2024 | Price change | $3,350-6.8%$1/sqft |
Source: Zillow Rentals Report a problem | ||
| 8/28/2024 | Price change | $3,595-4.1%$1/sqft |
Source: Zillow Rentals Report a problem | ||
| 8/15/2024 | Listed for rent | $3,750+13.8%$1/sqft |
Source: Zillow Rentals Report a problem | ||
| 7/27/2023 | Listing removed | -- |
Source: Zillow Rentals Report a problem | ||
| 7/21/2023 | Listed for rent | $3,295$1/sqft |
Source: Zillow Rentals Report a problem | ||
| 7/21/2023 | Listing removed | -- |
Source: Zillow Rentals Report a problem | ||
| 7/6/2023 | Price change | $3,295-8.3%$1/sqft |
Source: Zillow Rentals Report a problem | ||
| 6/25/2023 | Price change | $3,595-8.9%$1/sqft |
Source: Zillow Rentals Report a problem | ||
| 5/18/2023 | Price change | $3,945-2.5%$1/sqft |
Source: Zillow Rentals Report a problem | ||
| 4/16/2023 | Listed for rent | $4,045+8%$1/sqft |
Source: Zillow Rentals Report a problem | ||
| 5/28/2022 | Listing removed | -- |
Source: Zillow Rental Network Premium Report a problem | ||
| 3/28/2022 | Listed for rent | $3,745+15.2%$1/sqft |
Source: Zillow Rental Network Premium Report a problem | ||
| 3/26/2021 | Listing removed | -- |
Source: Zillow Rental Network Premium Report a problem | ||
| 3/23/2021 | Price change | $3,250+7.4%$1/sqft |
Source: Zillow Rental Network Premium Report a problem | ||
| 3/12/2021 | Listed for rent | $3,025$1/sqft |
Source: Zillow Rental Network Premium Report a problem | ||
| 4/28/2020 | Sold | $374,000-2.9%$120/sqft |
Source: realMLS #1042059 Report a problem | ||
| 3/27/2020 | Pending sale | $385,000+25.8%$123/sqft |
Source: eXp REALTY, LLC. #1042059 Report a problem | ||
| 10/1/2015 | Sold | $306,000+16.9%$98/sqft |
Source: realMLS #764071 Report a problem | ||
| 5/30/2012 | Sold | $261,800-36.5%$84/sqft |
Source: Public Record Report a problem | ||
| 4/27/2006 | Sold | $412,000+45.3%$132/sqft |
Source: Public Record Report a problem | ||
| 9/28/2004 | Sold | $283,600+1057.6%$91/sqft |
Source: Public Record Report a problem | ||
| 8/25/2000 | Sold | $24,500$8/sqft |
Source: Public Record Report a problem | ||
Public tax history
| Year | Property taxes | Tax assessment |
|---|---|---|
| 2025 | $7,810 +12.7% | $444,696 +1.1% |
| 2024 | $6,930 +9.7% | $439,970 +3.6% |
| 2023 | $6,318 +6.5% | $424,631 +7.6% |
| 2022 | $5,932 +16.8% | $394,520 +28.4% |
| 2021 | $5,078 +24.6% | $307,198 +15.1% |
| 2020 | $4,074 -1.5% | $267,012 +2.3% |
| 2019 | $4,135 | $261,009 +1.9% |
| 2018 | $4,135 +3% | $256,142 +2.1% |
| 2017 | $4,014 | $250,874 +3.1% |
| 2016 | $4,014 +0.5% | $243,401 -0.9% |
| 2015 | $3,995 -10.2% | $245,714 +7.5% |
| 2014 | $4,449 | $228,644 +10.5% |
| 2013 | -- | $206,878 +4.1% |
| 2012 | -- | $198,662 -2% |
| 2011 | -- | $202,700 -6.3% |
| 2010 | -- | $216,242 -4.4% |
| 2009 | -- | $226,242 -23% |
| 2008 | -- | $293,647 -12.1% |
| 2007 | -- | $334,013 +42.5% |
| 2006 | -- | $234,418 +3% |
| 2005 | -- | $227,590 |
Find assessor info on the county website
Monthly payment
Est. payment
Payment breakdown
Explore the cost of this home by adjusting the details. Changes won't be saved.Climate risks
Neighborhood: 32259
Nearby schools
GreatSchools rating
- 9/10Durbin Creek Elementary SchoolGrades: PK-5Distance: 0.7 mi
- 10/10Fruit Cove Middle SchoolGrades: 6-8Distance: 1.3 mi
- 9/10Creekside High SchoolGrades: 8-12Distance: 2.4 mi
Schools provided by the listing agent
- Elementary: Durbin Creek
- Middle: Fruit Cove
- High: Creekside
Source: realMLS. This data may not be complete. We recommend contacting the local school district to confirm school assignments for this home.
- $545,3004 bd3 ba2.6k sqft1604 E Kayla Ct, Saint Johns, FL 32259Off Market

- $558,7004 bd3 ba2.2k sqft1612 E Kayla Ct, Saint Johns, FL 32259Off Market
- $505,3005 bd3 ba2.3k sqft1616 E Kayla Ct, Saint Johns, FL 32259Off Market

- $577,2004 bd2 ba2.5k sqft1600 E Kayla Ct, Saint Johns, FL 32259Off Market
- $592,6004 bd3 ba2.5k sqft1615 E Kayla Ct, Saint Johns, FL 32259Off Market
- $593,6004 bd2 ba2.4k sqft1611 E Kayla Ct, Saint Johns, FL 32259Off Market
- $524,7004 bd3 ba2.7k sqft1700 W Kayla Ct, Saint Johns, FL 32259Off Market
- $651,4005 bd4 ba3k sqft1528 Ashlee Branch Way, Saint Johns, FL 32259Off Market
A local agent can set up tours, give advice and negotiate with sellers.
A local lender can help you make sure your offer is ready when you are.
Similar homes
- $619,9005 bd3 ba2.9k sqft1684 FENTON Avenue, St. Johns, FL 32259For Sale
 MLS ID #2153602, JOSHUA CURTIS NOGOWSKI. realMLS
 - $545,0004 bd4 ba2.4k sqft35 SPEY BAY Court, St. Johns, FL 32259For Sale
 MLS ID #2146591, SHONDA CAMPANARO. realMLS
 - $579,4995 bd3 ba2.7k sqft681 GRAMPIAN HIGHLANDS Drive, St. Johns, FL 32259For Sale
 MLS ID #2132701, KURT BOGART. realMLS
 - $524,0004 bd3 ba3k sqft305 CARRIAGE HILL Court, St. Johns, FL 32259For Sale
 MLS ID #2108461, GRACE MCCURRY. realMLS
 - $625,0004 bd3 ba2.4k sqft1208 CASTLE TRAIL Drive, St. Johns, FL 32259For SaleMLS ID #2147864, ANDRIA EDWARDS. realMLS
- $614,9003 bd3 ba2.3k sqft272 PRINCE ALBERT Avenue, St. Johns, FL 32259For SaleMLS ID #2155228, MEHAK STEVENS. realMLS
- $475,0004 bd3 ba2k sqft27 WILLOW WINDS Parkway, St. Johns, FL 32259For SaleMLS ID #2154023, SYDNEY RAGUSA. realMLS
- $542,5004 bd3 ba2.3k sqft36 RENEW Court, St. Johns, FL 32259For SaleMLS ID #2150475, JODY CAPUTO. realMLS
- $538,5004 bd3 ba2.6k sqft82 WARDS RAVINE Way, St. Johns, FL 32259For SaleMLS ID #2152043, SHELBY S HOLMES. realMLS
- $580,0004 bd3 ba2.5k sqft152 CLOVERBROOK Road, St. Johns, FL 32259For SaleMLS ID #2153747, SUZANNE TRAMMELL, PLLC. realMLS
- $540,0004 bd2 ba2k sqft10346 TRIPLE CROWN Avenue, Jacksonville, FL 32257For SaleMLS ID #2154267, FARA BOWEN. realMLS
- $750,0004 bd4 ba3.3k sqft165 ST JOHNS FOREST Boulevard, St. Johns, FL 32259For SaleMLS ID #2152632, CHRISTINA WELCH. realMLS
- $539,9003 bd3 ba2.2k sqft171 Tarklin Rd, Saint Johns, FL 32259For SaleMLS ID #261867, Jennifer Henley, MAXREV. St Augustine St Johns County BOR
- $569,9004 bd4 ba2.5k sqft4181 HAZELBROOK Lane, Jacksonville, FL 32223For SaleMLS ID #2138321, ANGELA CLAUSEN. realMLS
- $815,0004 bd3 ba3.2k sqft275 FRESHWATER Drive, St. Johns, FL 32259For SaleMLS ID #2142777, ASHLEY HORVATINCIC LLC. realMLS
- $574,0004 bd3 ba2.7k sqft10578 CASTLEBAR GLEN Drive S, Jacksonville, FL 32256For SaleMLS ID #2130950, JESSICA CHEFAN HANSEN. realMLS
- $614,0004 bd3 ba2.9k sqft709 CORRIGAN Drive, St. Augustine, FL 32092For SaleMLS ID #2151521, HEATHER STOLL. realMLS
- $540,0005 bd3 ba3.4k sqft741 FLOWERS Street, St. Augustine, FL 32092For SaleMLS ID #2148614, JENNIFER PREDEEK LLC. realMLS
- $619,9003 bd2 ba2.1k sqft5052 TAYLOR CREEK Drive, Jacksonville, FL 32258For SaleMLS ID #2147495, DANIEL L SANDS. realMLS
- $505,0004 bd2 ba2.3k sqft12216 NOBLEMAN Drive, Jacksonville, FL 32223For SaleMLS ID #2154115, ROMY VANN. realMLS
