Skip main navigation
Off market
Street View
  • $420,200

    1608 E Osterhout Ave, Portage, MI 49002

    4beds
    1,702sqft
    SingleFamily
    Built in 1976
    0.5 Acres Lot
    $420,200 Zestimate®
    $247/sqft
    $2,539 Estimated rent

    Home value

    $420,200

    $391,000 - $450,000

    $2,539/mo

    Zestimate® history
    Loading
    Loading...

    Owner options

    List your home for rent

    $2,539/mo

    Rent Zestimate®

    Find your next renter with Zillow Rental Manager. Plus, with online applications, you can quickly screen prospective tenants – for free.

    Learn more

    $2,539/mo

    Rent Zestimate®

    Refinance and save

    $2,766/mo

    Est. payment

    Refinancing to a lower rate could help reduce your monthly payments and save thousands over the life of the loan.

    See today's rates

    $2,766/mo

    Est. payment

    Explore your selling options

    Work with a Zillow partner agent

    Leverage their expertise and Zillow's premium Showcase listings to get your home seen by more buyers.

    Get started

    List with your own agent

    Get your home in front of millions of buyers by listing it on Zillow.

    Learn how to do it

    Sell it yourself

    Take full control of how buyers see your home on Zillow by listing For Sale by Owner (FSBO).

    List your home

    What's special

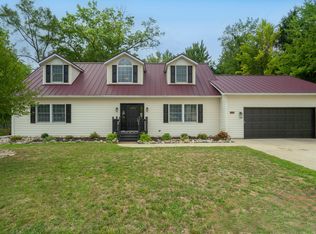
    Top floor contains a bedroom with cathedral ceilings and ample closet space, a full bathroom with beadboard and tile floor, another bedroom with custom shelving for storage and cathedral ceilings (currently used for owner craft storage and business), and a small room with plenty of light and cathedral ceilings (currently used as a dressing room/vanity). You absolutely MUST see the architectural details and openness of the top floor. Main floor has a refurbished brick natural gas fireplace that extends almost to the ceiling. Cathedral ceilings and skylight. Room also contains a custom massive bookcase/library on the north wall. Dining area contains walkout to a deck that is as long as the house and also wraps around to the main floor bedroom. Kitchen has skylight, oak cabinets with solid brass hardware, slate flooring (carried through hall to front door and bath) and new stainless steel refrigerator with bottom freezer (2017). Bath is completely remodeled (new vanity, sink, and garden tub/shower with slate surround in 2015). Neutral colors. East bedroom has walkout to deck and ample storage/closet space. North bedroom is perfect for a guest room! Finished basement has a nice , functional wood fireplace, a large bedroom with 1/2 bath, tons of space to use, with walkout. Large laundry room 3 large industrial racks for a well organized pantry and a large freezer. 2 car garage with 16x20 loft area for storage. Private, wooded backyard with a large wooden play set. Landscaping throughout. The property also has a 1 car garage with concrete drive at the SE part of the property. It has its own propane heater, cabinets and freshly painted floor. This is your Man Cave! Deeded Lake Access to Gourdneck with boat slip on community dock. Access is just a short walk from the house, protected by an easement. Close to town and schools.

    This property is not currently displayed as for sale or rent on Zillow. This may be different from what's on other websites or public sources.
    Facts & features

    Interior

    Bedrooms & bathrooms
    • Bedrooms: 4
    • Bathrooms: 3
    • Full bathrooms: 2
    • 1/2 bathrooms: 1
    Heating
    • Gas
    Cooling
    • Central
    Appliances
    • Included: Dishwasher, Dryer, Freezer, Garbage disposal, Microwave, Range / Oven, Refrigerator, Washer
    Features
    • Flooring: Tile, Carpet, Laminate, Slate
    • Basement: Finished
    • Has fireplace: Yes
    Interior area
    • Total interior livable area: 1,702 sqft

    Property

    Parking
    • Total spaces: 2
    • Parking features: Garage - Detached
    Features
    • Has view: Yes
    • View description: None
    Lot
    • Size: 0.5 Acres
    Details
    • Parcel number: 1003900018O

    Construction

    Type & style
    • Home type: SingleFamily
    Materials
    • Roof: Asphalt
    Condition
    • Year built: 1976

    Community & HOA

    Location
    • Region: Portage

    Financial & listing details

    • Price per square foot: $247/sqft
    • Tax assessed value: $427,000

    Price history

    DateEventPrice
    8/20/2009Sold$195,000-13.3%$115/sqft
    Source: Public Record Report a problem
    6/8/2005Sold$224,900+28.5%$132/sqft
    Source: Public Record Report a problem
    10/16/2002Sold$175,000$103/sqft
    Source: Public Record Report a problem

    Public tax history

    YearProperty taxesTax assessment
    2025-- $213,500 +11.4%
    2024-- $191,600 +13.4%
    2023-- $169,000 +17.5%
    2022-- $143,800 +3.3%
    2021-- $139,200 +1.1%
    2020-- $137,700 +15.7%
    2018-- $119,000 +15.8%
    2017-- $102,800 +4%
    2016-- $98,800 +7.7%
    2015-- $91,700 -9.3%
    2014-- $101,100 +3.2%
    2013-- $98,000 -1.1%
    2012-- $99,100 +4.8%
    2011-- $94,600 -4.8%
    2010-- $99,400 -5.5%
    2009-- $105,200 -9.6%
    2008-- $116,400 +22.7%
    2004-- $94,900 -4.7%
    2003-- $99,600 +22.7%
    2002-- $81,200
    Find assessor info on the county website

    Neighborhood: 49002

    Nearby schools

    GreatSchools rating
    Get a cash offer in 3 minutes
    Find out how much your home could sell for in as little as 3 minutes with a no-obligation cash offer.
    Estimated market value
    $420,200
    Get a cash offer in 3 minutes
    Find out how much your home could sell for in as little as 3 minutes with a no-obligation cash offer.
    Estimated market value
    $420,200