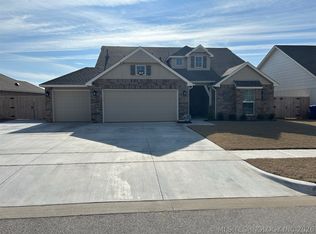
Beautiful Inverness plan with wide open Great Room, Kitchen and Nook. 10' ceiling in Foyer with crown molding. All of the public areas of the home are beautifully tiled with oversized wood look ceramic tiles. Only the bedrooms are carpeted. 12' cathedral ceiling in the Great Room adds to the open and spacious entertainment and living area, perfect for gatherings or just enjoying everyday life. Lots of glass and natural light make this home warm and welcoming. Beautiful light quartz counters and island in the Kitchen, with built-in stainless appliances, wonderfully large walk-in pantry with plenty of storage shelving, and upgraded plumbing fixtures. The large Breakfast Nook/Dining Area looks out at the backyard, and has a glass door that leads to the covered patio. It's a great layout for walking trays of food, drinks, and meat to grill outside, all while over tiled flooring and not carpet. Lots of storage in this home, with 2 additional closets in the front bedroom hall. Wonderfully large Prime Suite with ensuite bathroom and walk-in closet that has a window for natural light, and true color when choosing the days outfit. The front bedroom has a high ceiling and full sized closet, and would be perfect for a Study if not needed as a 4th bedroom. Brighton Village has a beautiful pool facility for the community!
For sale
$344,900
1608 E Pasadena St, Broken Arrow, OK 74011
4beds
1,949sqft
Single Family Residence
Built in 2020
7,274 Square Feet Lot
$341,000 Zestimate®
$177/sqft
$52/mo HOA
What's special
Upgraded plumbing fixturesBuilt-in stainless appliancesCovered patio
- 50 days |
- 322 |
- 23 |
Zillow last checked:
Listing updated:
Listed by:
David S Dumont 918-409-5195,
Pinnacle Realty Group
Source: MLS Technology, Inc.,MLS#: 2618647 Originating MLS: MLS Technology
Originating MLS: MLS TechnologyFacts & features
Interior
Bedrooms & bathrooms
- Bedrooms: 4
- Bathrooms: 2
- Full bathrooms: 2
Primary bedroom
- Description: Master Bedroom,Private Bath,Walk-in Closet
- Level: First
Bedroom
- Description: Bedroom,
- Level: First
Bedroom
- Description: Bedroom,
- Level: First
Bedroom
- Description: Bedroom,
- Level: First
Primary bathroom
- Description: Master Bath,Bathtub,Double Sink,Full Bath,Vent
- Level: First
Bathroom
- Description: Hall Bath,Bathtub,Full Bath,Vent
- Level: First
Bonus room
- Description: Additional Room,Mud Room
- Level: First
Great room
- Description: Great Room/Combo,
- Level: First
Kitchen
- Description: Kitchen,Breakfast Nook,Island,Pantry
- Level: First
Utility room
- Description: Utility Room,Inside
- Level: First
Heating
- Central, Gas
Cooling
- Central Air
Appliances
- Included: Dishwasher, Disposal, Gas Water Heater, Microwave, Oven, Range, Stove, Plumbed For Ice Maker
- Laundry: Washer Hookup, Electric Dryer Hookup
Features
- Quartz Counters, Stone Counters, Vaulted Ceiling(s), Ceiling Fan(s), Electric Oven Connection, Gas Range Connection, Programmable Thermostat
- Flooring: Carpet, Tile
- Windows: Vinyl, Insulated Windows
- Basement: None
- Has fireplace: No
Interior area
- Total structure area: 1,949
- Total interior livable area: 1,949 sqft
Property
Parking
- Total spaces: 3
- Parking features: Attached, Garage
- Attached garage spaces: 3
Features
- Levels: One
- Stories: 1
- Patio & porch: Covered, Patio, Porch
- Exterior features: Sprinkler/Irrigation, Landscaping, Rain Gutters
- Pool features: None
- Fencing: Full,Privacy
Lot
- Size: 7,274 Square Feet
- Features: None
Details
- Additional structures: None
- Parcel number: 78458843632900
Construction
Type & style
- Home type: SingleFamily
- Architectural style: Ranch
- Property subtype: Single Family Residence
Materials
- Brick, Wood Frame
- Foundation: Slab
- Roof: Asphalt,Fiberglass
Condition
- Year built: 2020
Utilities & green energy
- Sewer: Public Sewer
- Water: Public
- Utilities for property: Cable Available, Electricity Available, Natural Gas Available, Phone Available, Water Available
Green energy
- Energy efficient items: Windows
Community & HOA
Community
- Features: Gutter(s), Sidewalks
- Security: No Safety Shelter, Smoke Detector(s)
- Subdivision: Brighton Village
HOA
- Has HOA: Yes
- Amenities included: Clubhouse, Pool
- HOA fee: $625 annually
Location
- Region: Broken Arrow
Financial & listing details
- Price per square foot: $177/sqft
- Tax assessed value: $279,798
- Annual tax amount: $3,960
- Date on market: 6/1/2026
- Cumulative days on market: 51 days
- Listing terms: Conventional,FHA,Other,VA Loan
Estimated market value
$341,000
$324,000 - $358,000
$2,434/mo
Price history
| Date | Event | Price |
|---|---|---|
| 6/1/2026 | Listed for sale | $344,900$177/sqft |
Source:  MLS Technology, Inc. #2618647 Report a problem MLS Technology, Inc. #2618647 Report a problem | ||
| 9/24/2020 | Listing removed | $1,995$1/sqft |
Source: Pinnacle Realty Group #2033547 Report a problem | ||
| 9/9/2020 | Listed for rent | $1,995$1/sqft |
Source: Pinnacle Realty Group #2033547 Report a problem | ||
Public tax history
| Year | Property taxes | Tax assessment |
|---|---|---|
| 2025 | $3,960 +4.9% | $30,778 +5% |
| 2024 | $3,776 +5.3% | $29,312 +5% |
| 2023 | $3,587 +4.1% | $27,916 +5% |
| 2022 | $3,446 0% | $26,587 |
| 2021 | $3,448 +375.2% | $26,587 +383.4% |
| 2020 | $726 +742.9% | $5,500 +743.6% |
| 2019 | $86 +0.1% | $652 |
| 2018 | $86 +1.2% | $652 |
| 2017 | $85 | $652 |
| 2016 | $85 | $652 |
| 2015 | $85 +1.2% | $652 |
| 2014 | $84 | $652 |
| 2013 | -- | $652 |
| 2012 | -- | $652 |
| 2011 | -- | $652 |
| 2010 | -- | $652 |
| 2009 | -- | $652 |
Find assessor info on the county website
Monthly payment
Est. payment
Payment breakdown
Explore the cost of this home by adjusting the details. Changes won't be saved.Climate risks
Neighborhood: 74011
Nearby schools
GreatSchools rating
- 7/10Spring Creek Elementary SchoolGrades: PK-5Distance: 1 mi
- 5/10Childers Middle SchoolGrades: 6-8Distance: 0.9 mi
- 4/10Broken Arrow Freshman AcademyGrades: 9Distance: 1.9 mi
Schools provided by the listing agent
- Elementary: Spring Creek
- Middle: Childers
- High: Broken Arrow
- District: Broken Arrow - Sch Dist (3)
Source: MLS Technology, Inc.. This data may not be complete. We recommend contacting the local school district to confirm school assignments for this home.
- $296,5003 bd2 ba1.7k sqft1604 E Pasadena St, Broken Arrow, OK 74011Off Market

- $314,900-- bd2 ba1.7k sqft1612 E Pasadena St, Broken Arrow, OK 74011Off Market
- $316,5004 bd2 ba1.9k sqft1600 E Pasadena St, Broken Arrow, OK 74011Off Market

- $328,2004 bd2 ba1.9k sqft1616 E Pasadena St, Broken Arrow, OK 74011Off Market
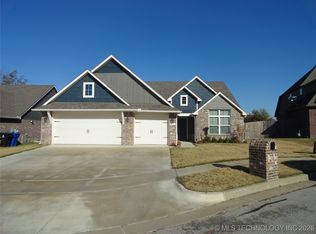
- $447,5005 bd4 ba3.1k sqft1609 E Pasadena St, Broken Arrow, OK 74011Sold
- $385,300-- bd2 ba2.3k sqft1605 E Pasadena St, Broken Arrow, OK 74011Off Market
- $313,4003 bd2 ba1.8k sqft1524 E Pasadena St, Broken Arrow, OK 74011Off Market
- $362,9004 bd3 ba2.5k sqft1613 E Pasadena St, Broken Arrow, OK 74011Off Market
A local agent can set up tours, give advice and negotiate with sellers.
Similar homes
- $354,9003 bd2 ba1.9k sqft1896 E Tucson St, Broken Arrow, OK 74011For Sale
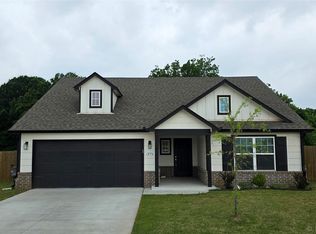 MLS ID #2622902, David S Dumont, Pinnacle Realty Group. MLS Technology, Inc.
 - $325,0003 bd2 ba1.7k sqft1939 W Imperial Pl, Broken Arrow, OK 74011For Sale
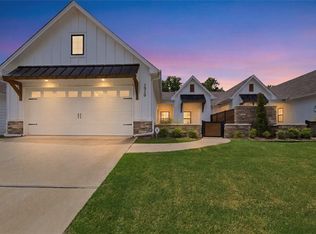 MLS ID #2626884, Tiffany Martin, Coldwell Banker Select. MLS Technology, Inc.
 - $349,9004 bd2 ba2k sqft2517 W Ocala St, Broken Arrow, OK 74011For Sale
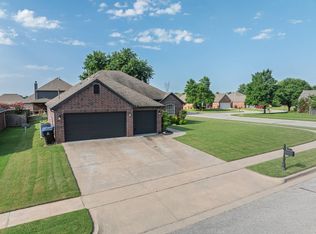 MLS ID #11741176, Deborah Necessary-robertson, AMERICAN PRIDE REALTY. My State MLS
 - $440,0004 bd3 ba1.9k sqft3109 W Winston St, Broken Arrow, OK 74011For Sale
 MLS ID #2616007, Pamela Chyba, ListWithFreedom.com. MLS Technology, Inc.
 - $317,5003 bd2 ba2k sqft25251 E 89th St S, Broken Arrow, OK 74014For SaleMLS ID #2621761, Jennifer Cody, Flotilla Real Estate Partners. MLS Technology, Inc.
- from $364,8304 bd2 ba2k sqftHarper Plan, Pine Valley Ranch, Broken Arrow, OK 74011New ConstructionSimmons Homes
- $399,9504 bd3 ba2.4k sqft18624 E 46th St S, Tulsa, OK 74134For SaleMLS ID #2626010, Amanda Cseh, Cseh Volere Realty. MLS Technology, Inc.
- from $360,0104 bd3 ba1.9k sqftJuniper Plan, Pine Valley Ranch, Broken Arrow, OK 74011New ConstructionSimmons Homes
- from $361,9004 bd3 ba1.9k sqftEden Plan, Pine Valley Ranch, Broken Arrow, OK 74011New ConstructionSimmons Homes
- from $356,1003 bd2 ba1.8k sqftWren Plan, Pine Valley Ranch, Broken Arrow, OK 74011New ConstructionSimmons Homes
- from $370,4504 bd2 ba2k sqftLeighton Plan, Pine Valley Ranch, Broken Arrow, OK 74011New ConstructionSimmons Homes
- from $360,4804 bd3 ba1.9k sqftSawyer Plan, Pine Valley Ranch, Broken Arrow, OK 74011New ConstructionSimmons Homes
- from $381,5004 bd3 ba2.1k sqftBerkshire Plan, Pine Valley Ranch, Broken Arrow, OK 74011New ConstructionSimmons Homes
- $395,0003 bd3 ba2k sqft2912 S 6th Pl, Broken Arrow, OK 74012For SaleMLS ID #2611493, Marlena Keith, Keith Real Estate Services. MLS Technology, Inc.
- $339,5004 bd3 ba2.4k sqft7120 S 76th East Ave, Tulsa, OK 74133For SaleMLS ID #2625276, Carri Ray, Trinity Properties. MLS Technology, Inc.
- $310,0004 bd2 ba1.7k sqft13405 S Poplar St, Glenpool, OK 74033For SaleMLS ID #2625780, AJ Nowak, Chinowth & Cohen. MLS Technology, Inc.
- $298,5004 bd2 ba1.8k sqft20617 E 31st Pl, Broken Arrow, OK 74014For SaleMLS ID #2622654, Charo Naifeh, Casa Light Realty, LLC. MLS Technology, Inc.
- from $305,5003 bd2 ba1.5k sqftPhoenix Plan, Pine Valley Ranch, Broken Arrow, OK 74011New ConstructionSimmons Homes
- $289,5003 bd2 ba1.8k sqft11612 S 100th East Ave, Bixby, OK 74008For SaleMLS ID #2620573, Brenda K Sand, Properties Plus, Inc.. MLS Technology, Inc.
- $415,0004 bd2 ba1.9k sqft32302 E 67th Pl S, Broken Arrow, OK 74014For SaleMLS ID #2609281, Robert Smith, Keller Williams Advantage. MLS Technology, Inc.
