This Lockeland Springs Charmer on historic and coveted Eastland Ave is the center of the party with its unbeatable location, exceptional outdoor space, multiple conversation areas inside and out, and well equipped and organized kitchen. Natural light streams in through new south facing windows and skylights, bathing this 1948 vintage sweetheart in natural light. Enjoy defined and designated spaces throughout—each story appointed with its own private porch, deck, or balcony. The upstairs primary suite is your sanctuary where you’ll savor a quiet morning coffee on the screened in balcony before charging the day ahead. With ample room for a sitting area, your most organized closet, and European inspired bathroom, your best morning starts here. And the 4th bedroom in the garden-level suite has its own entrance, designated outdoor area, and is primed as a 2nd living space where you’ll unwind after a day of work or as a private space with income potential where your guests can retire after an evening on the town. You’ll be a short sidewalk-lined stroll to multiple acclaimed and Michelin recognized East Nashville eateries, within minutes of Downtown, close proximity to Shelby Bottoms and Golf Course, and within easy reach of multiple grocery and retail stores. Known for its robust and active community life, Lockeland Springs neighbors are ready to welcome you home! Can’t wait!
Closed
$810,000
1608 Eastland Ave, Nashville, TN 37206
4beds
2,264sqft
Single Family Residence, Residential
Built in 1948
7,405 Square Feet Lot
$808,800 Zestimate®
$358/sqft
$3,606 Estimated rent
Home value
$808,800
$768,000 - $849,000
$3,606/mo
Zestimate® history
Owner options
List your home for rent
$3,606/mo
Rent Zestimate®
Find your next renter with Zillow Rental Manager. Plus, with online applications, you can quickly screen prospective tenants – for free.
$3,606/mo
Rent Zestimate®
Refinance and save
$4,778/mo
Est. payment
Refinancing to a lower rate could help reduce your monthly payments and save thousands over the life of the loan.
$4,778/mo
Est. payment
Explore your selling options
Work with a Zillow partner agent
Leverage their expertise and Zillow's premium Showcase listings to get your home seen by more buyers.
Get startedList with your own agent
Get your home in front of millions of buyers by listing it on Zillow.
Learn how to do itSell it yourself
Take full control of how buyers see your home on Zillow by listing For Sale by Owner (FSBO).
List your homeWhat's special
Zillow last checked:
Listing updated:
Listed by:
Crystal Morgan 615-779-9580,
Parks Compass
Bought with:
Kate McClarnon, 337903
Keller Williams Realty Mt. Juliet
Source: RealTracs MLS as distributed by MLS GRID,MLS#: 3119263
Facts & features
Interior
Bedrooms & bathrooms
- Bedrooms: 4
- Bathrooms: 3
- Full bathrooms: 3
- Main level bedrooms: 2
Bedroom 1
- Features: Suite
- Level: Suite
- Area: 294 Square Feet
- Dimensions: 21x14
Bedroom 2
- Area: 121 Square Feet
- Dimensions: 11x11
Bedroom 3
- Features: Walk-In Closet(s)
- Level: Walk-In Closet(s)
- Area: 169 Square Feet
- Dimensions: 13x13
Bedroom 4
- Area: 108 Square Feet
- Dimensions: 9x12
Primary bathroom
- Features: Double Vanity
- Level: Double Vanity
Den
- Features: Separate
- Level: Separate
- Area: 247 Square Feet
- Dimensions: 19x13
Dining room
- Features: Combination
- Level: Combination
- Area: 90 Square Feet
- Dimensions: 9x10
Kitchen
- Area: 176 Square Feet
- Dimensions: 11x16
Living room
- Features: Combination
- Level: Combination
- Area: 208 Square Feet
- Dimensions: 13x16
Other
- Area: 66 Square Feet
- Dimensions: 11x6
Other
- Features: Utility Room
- Level: Utility Room
- Area: 180 Square Feet
- Dimensions: 10x18
Heating
- Central
Cooling
- Central Air
Appliances
- Included: Built-In Electric Oven, Built-In Electric Range, Dishwasher, Dryer, Microwave, Refrigerator, Stainless Steel Appliance(s)
- Laundry: Electric Dryer Hookup, Washer Hookup
Features
- Ceiling Fan(s), Entrance Foyer, In-Law Floorplan, Redecorated
- Flooring: Wood, Tile
- Basement: Finished,Full
Interior area
- Total structure area: 2,264
- Total interior livable area: 2,264 sqft
- Finished area above ground: 1,424
- Finished area below ground: 840
Property
Parking
- Total spaces: 4
- Parking features: Alley Access, Concrete, Driveway
- Garage spaces: 1
- Uncovered spaces: 3
Features
- Levels: Three Or More
- Stories: 2
- Patio & porch: Patio, Covered, Deck, Screened
- Exterior features: Balcony
- Fencing: Full
Lot
- Size: 7,405 Square Feet
- Dimensions: 50 x 150
Details
- Additional structures: Storm Shelter
- Parcel number: 08306032800
- Special conditions: Standard
Construction
Type & style
- Home type: SingleFamily
- Architectural style: Cottage
- Property subtype: Single Family Residence, Residential
Materials
- Fiber Cement
- Roof: Asphalt
Condition
- New construction: No
- Year built: 1948
Utilities & green energy
- Sewer: Public Sewer
- Water: Public
- Utilities for property: Water Available
Community & HOA
Community
- Subdivision: Lockeland Springs
HOA
- Has HOA: No
Location
- Region: Nashville
Financial & listing details
- Price per square foot: $358/sqft
- Tax assessed value: $782,900
- Annual tax amount: $4,552
- Date on market: 2/1/2026
Price history
| Date | Event | Price |
|---|---|---|
| 4/17/2026 | Sold | $810,000-1.1%$358/sqft |
Source:  RealTracs MLS as distributed by MLS GRID #3119263 Report a problem RealTracs MLS as distributed by MLS GRID #3119263 Report a problem | ||
| 3/18/2026 | Contingent | $819,000$362/sqft |
Source: RealTracs MLS as distributed by MLS GRID #3119263 Report a problem | ||
| 2/5/2026 | Listed for sale | $819,000+70.7%$362/sqft |
Source: RealTracs MLS as distributed by MLS GRID #3119263 Report a problem | ||
| 1/2/2019 | Listing removed | $479,900$212/sqft |
Source: Cloud Realty, LLC #1988757 Report a problem | ||
| 12/3/2018 | Price change | $479,900-1.9%$212/sqft |
Source: Cloud Realty, LLC #1988757 Report a problem | ||
| 11/13/2018 | Listed for sale | $489,000-5.9%$216/sqft |
Source: Cloud Realty, LLC #1988757 Report a problem | ||
| 8/20/2018 | Listing removed | $519,900$230/sqft |
Source: Cloud Realty, LLC #1954508 Report a problem | ||
| 7/17/2018 | Price change | $519,900-3.7%$230/sqft |
Source: Cloud Realty, LLC #1943620 Report a problem | ||
| 6/29/2018 | Price change | $539,900-1.8%$238/sqft |
Source: Cloud Realty, LLC #1943620 Report a problem | ||
| 6/23/2018 | Listed for sale | $549,900+69.2%$243/sqft |
Source: Cloud Realty, LLC #1943620 Report a problem | ||
| 11/23/2013 | Sold | $325,000-3%$144/sqft |
Source: RealTracs MLS as distributed by MLS GRID #1496084 Report a problem | ||
| 11/6/2013 | Listed for sale | $334,900+83.5%$148/sqft |
Source: Keller Williams Realty Nashville #1496084 Report a problem | ||
| 11/2/2004 | Sold | $182,500+59.4%$81/sqft |
Source: Public Record Report a problem | ||
| 2/1/1999 | Sold | $114,500+157.3%$51/sqft |
Source: Public Record Report a problem | ||
| 7/13/1998 | Sold | $44,500$20/sqft |
Source: Public Record Report a problem | ||
Public tax history
| Year | Property taxes | Tax assessment |
|---|---|---|
| 2025 | $5,508 +21% | $195,725 +39.9% |
| 2024 | $4,552 | $139,900 |
| 2023 | $4,552 | $139,900 |
| 2022 | $4,552 -1% | $139,900 |
| 2021 | $4,600 +2.8% | $139,900 +31.9% |
| 2020 | $4,476 +33.8% | $106,050 |
| 2019 | $3,346 | $106,050 |
| 2018 | $3,346 | $106,050 |
| 2017 | $3,346 | $106,050 +45.7% |
| 2016 | $3,346 +1.8% | $72,775 +10.4% |
| 2015 | $3,287 +10.4% | $65,925 |
| 2014 | $2,977 | $65,925 |
| 2013 | -- | $65,925 +23.4% |
| 2012 | -- | $53,425 |
| 2011 | -- | $53,425 |
| 2010 | -- | $53,425 |
| 2009 | -- | $53,425 +21.8% |
| 2008 | -- | $43,875 |
| 2007 | -- | $43,875 |
| 2006 | -- | -- |
| 2005 | -- | -- |
| 2004 | -- | -- |
| 2003 | -- | -- |
| 2002 | -- | -- |
| 2001 | -- | -- |
| 2000 | -- | -- |
Find assessor info on the county website
Neighborhood: Lockeland Springs
Nearby homes
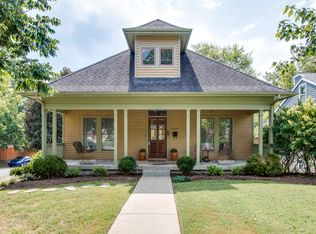
- $889,5003 bd2 ba2.2k sqft1610 Eastland Ave, Nashville, TN 37206Off Market

- $725,70010 bd5 ba3.2k sqft1606 Eastland Ave, Nashville, TN 37206Off Market
- $633,2003 bd2 ba1.1k sqft612 Rudolph Ave, Nashville, TN 37206Off Market
- $1,171,8004 bd3 ba2.4k sqft1602 Eastland Ave, Nashville, TN 37206Off Market
- $1,301,3005 bd4 ba3.6k sqft1700 Eastland Ave, Nashville, TN 37206Off Market
- $502,0002 bd1 ba813 sqft610 Rudolph Ave, Nashville, TN 37206Off Market
- $404,4002 bd1 ba753 sqft603 Rudolph Ave, Nashville, TN 37206Off Market
- $780,6003 bd3 ba2.5k sqft603 Rudolph Ave #B, Nashville, TN 37206Off Market
Nearby schools
GreatSchools rating
- 7/10Rosebank Elementary SchoolGrades: PK-5Distance: 1.2 mi
- 3/10Stratford Comp High SchoolGrades: 6-12Distance: 1.6 mi
Schools provided by the listing agent
- Elementary: Rosebank Elementary
- Middle: Stratford STEM Magnet School Lower Campus
- High: Stratford STEM Magnet School Upper Campus
Source: RealTracs MLS as distributed by MLS GRID. This data may not be complete. We recommend contacting the local school district to confirm school assignments for this home.
Get a cash offer in 3 minutes
Find out how much your home could sell for in as little as 3 minutes with a no-obligation cash offer.
Estimated market value
$808,800
Get a cash offer in 3 minutes
Find out how much your home could sell for in as little as 3 minutes with a no-obligation cash offer.
Estimated market value
$808,800
- Tennessee
- Davidson County
- Nashville
- 37206
- Lockeland Springs
- 1608 Eastland Ave
Nearby cities
Nearby neighborhoods
Nearby zip codes
Other Nashville Topics
