This wonderful family thoughtfully crafted this original, well-designed, custom-built O'Malley home, which sits proudly on the largest lot in the subdivision, providing plenty of space both inside and out. The sideload three-car garage and fenced-in yard offer both practicality and room for outdoor activities, while the paver patio with a built-in firepit and seating creates the perfect setting for gatherings. Inside, you'll appreciate the attention to detail and quality craftsmanship throughout. The two-story family room showcases a floor-to-ceiling fireplace, offering a warm and inviting space to relax. At the heart of the home, the recently updated kitchen is designed for both style and function, making it the perfect place to prepare family favorites. A coffee/wine bar adds that extra touch of class and convenience. The main level also features a formal dining room, living room, and private office. The open staircase leads to four generously sized bedrooms, including a primary suite with an en suite bath and walk-in closet. The additional bedrooms share a beautifully updated full bath. Designed with entertainment in mind, the finished basement includes a theater room with a Bose Lifestyle 26 system, a wet bar, a workout room, and plenty of storage space. With its spacious layout, thoughtful design, and prime location, this home is a must-see. Schedule your showing today!
Closed
Street View
$559,000
1608 Edmonds Ave, New Lenox, IL 60451
4beds
3,052sqft
Single Family Residence
Built in 2005
0.64 Acres Lot
$603,200 Zestimate®
$183/sqft
$3,788 Estimated rent
Home value
$603,200
$573,000 - $639,000
$3,788/mo
Zestimate® history
Owner options
List your home for rent
$3,788/mo
Rent Zestimate®
Find your next renter with Zillow Rental Manager. Plus, with online applications, you can quickly screen prospective tenants – for free.
$3,788/mo
Rent Zestimate®
Refinance and save
$4,322/mo
Est. payment
Refinancing to a lower rate could help reduce your monthly payments and save thousands over the life of the loan.
$4,322/mo
Est. payment
Explore your selling options
Work with a Zillow partner agent
Leverage their expertise and Zillow's premium Showcase listings to get your home seen by more buyers.
Get startedList with your own agent
Get your home in front of millions of buyers by listing it on Zillow.
Learn how to do itSell it yourself
Take full control of how buyers see your home on Zillow by listing For Sale by Owner (FSBO).
List your homeWhat's special
Zillow last checked:
Listing updated:
Listed by:
Peggy Alexa 815-212-3939,
RE/MAX 10
Bought with:
Jennifer Oukrust
Compass
Source: MRED as distributed by MLS GRID,MLS#: 12294370
Facts & features
Interior
Bedrooms & bathrooms
- Bedrooms: 4
- Bathrooms: 4
- Full bathrooms: 3
- 1/2 bathrooms: 1
Rooms
- Room types: Office, Recreation Room, Exercise Room, Theatre Room, Foyer
Primary bedroom
- Features: Flooring (Carpet), Bathroom (Full, Tub & Separate Shwr)
- Level: Second
- Area: 208 Square Feet
- Dimensions: 16X13
Bedroom 2
- Features: Flooring (Carpet)
- Level: Second
- Area: 121 Square Feet
- Dimensions: 11X11
Bedroom 3
- Features: Flooring (Carpet)
- Level: Second
- Area: 110 Square Feet
- Dimensions: 11X10
Bedroom 4
- Features: Flooring (Carpet)
- Level: Second
- Area: 110 Square Feet
- Dimensions: 11X10
Dining room
- Features: Flooring (Carpet)
- Level: Main
- Area: 168 Square Feet
- Dimensions: 14X12
Exercise room
- Features: Flooring (Vinyl)
- Level: Basement
- Area: 680 Square Feet
- Dimensions: 20X34
Family room
- Features: Flooring (Carpet)
- Level: Main
- Area: 340 Square Feet
- Dimensions: 17X20
Foyer
- Features: Flooring (Hardwood)
- Level: Main
- Area: 120 Square Feet
- Dimensions: 10X12
Kitchen
- Features: Kitchen (Eating Area-Table Space, Island, Pantry-Butler, Custom Cabinetry, Granite Counters, Updated Kitchen), Flooring (Hardwood)
- Level: Main
- Area: 320 Square Feet
- Dimensions: 16X20
Laundry
- Features: Flooring (Hardwood)
- Level: Main
- Area: 80 Square Feet
- Dimensions: 8X10
Living room
- Features: Flooring (Carpet)
- Level: Main
- Area: 110 Square Feet
- Dimensions: 11X10
Office
- Features: Flooring (Hardwood)
- Level: Main
- Area: 144 Square Feet
- Dimensions: 12X12
Recreation room
- Features: Flooring (Vinyl)
- Level: Basement
- Area: 434 Square Feet
- Dimensions: 14X31
Other
- Features: Flooring (Carpet)
- Level: Basement
- Area: 156 Square Feet
- Dimensions: 13X12
Heating
- Natural Gas, Forced Air
Cooling
- Central Air
Appliances
- Included: Range, Microwave, Dishwasher, Refrigerator, Washer, Dryer, Stainless Steel Appliance(s), Humidifier
- Laundry: Main Level
Features
- Cathedral Ceiling(s), Wet Bar, Built-in Features, Walk-In Closet(s)
- Flooring: Hardwood
- Basement: Finished,Full
- Number of fireplaces: 1
- Fireplace features: Wood Burning, Gas Starter, Family Room
Interior area
- Total structure area: 0
- Total interior livable area: 3,052 sqft
Property
Parking
- Total spaces: 3
- Parking features: Concrete, Garage Door Opener, On Site, Garage Owned, Attached, Garage
- Attached garage spaces: 3
- Has uncovered spaces: Yes
Accessibility
- Accessibility features: No Disability Access
Features
- Stories: 2
- Patio & porch: Patio
- Exterior features: Fire Pit
- Fencing: Fenced
Lot
- Size: 0.64 Acres
- Dimensions: 200X95X200X191
- Features: Corner Lot, Mature Trees
Details
- Additional structures: Shed(s)
- Parcel number: 1508102030120000
- Special conditions: None
- Other equipment: Ceiling Fan(s), Sump Pump, Sprinkler-Lawn, Backup Sump Pump;
Construction
Type & style
- Home type: SingleFamily
- Architectural style: Traditional
- Property subtype: Single Family Residence
Materials
- Vinyl Siding, Brick
- Foundation: Concrete Perimeter
- Roof: Asphalt
Condition
- New construction: No
- Year built: 2005
Utilities & green energy
- Sewer: Public Sewer
- Water: Lake Michigan
Community & HOA
Community
- Features: Park
- Security: Security System, Carbon Monoxide Detector(s)
HOA
- Services included: None
Location
- Region: New Lenox
Financial & listing details
- Price per square foot: $183/sqft
- Tax assessed value: $550,044
- Annual tax amount: $13,689
- Date on market: 2/20/2025
- Listing terms: VA
- Ownership: Fee Simple
Price history
| Date | Event | Price |
|---|---|---|
| 4/8/2025 | Sold | $559,000-1.9%$183/sqft |
Source:  MRED as distributed by MLS GRID #12294370 Report a problem MRED as distributed by MLS GRID #12294370 Report a problem | ||
| 3/11/2025 | Contingent | $569,900$187/sqft |
Source: MRED as distributed by MLS GRID #12294370 Report a problem | ||
| 2/20/2025 | Listed for sale | $569,900+64.5%$187/sqft |
Source: MRED as distributed by MLS GRID #12294370 Report a problem | ||
| 6/10/2004 | Sold | $346,500$114/sqft |
Source: Public Record Report a problem | ||
Public tax history
| Year | Property taxes | Tax assessment |
|---|---|---|
| 2024 | $14,230 +4% | $183,348 +9.7% |
| 2023 | $13,689 +6.9% | $167,136 +8.5% |
| 2022 | $12,803 +5.2% | $153,972 +6.3% |
| 2021 | $12,165 +2.9% | $144,806 +3.7% |
| 2020 | $11,825 +4.4% | $139,639 +3.2% |
| 2019 | $11,324 +2.3% | $135,309 +3.6% |
| 2018 | $11,068 +5.2% | $130,646 +3% |
| 2017 | $10,522 +3% | $126,890 +2.7% |
| 2016 | $10,219 +3.2% | $123,494 +3.2% |
| 2015 | $9,901 | $119,607 +1.3% |
| 2014 | $9,901 +0.5% | $118,130 -1.3% |
| 2013 | $9,849 +1.1% | $119,722 -5.5% |
| 2012 | $9,745 +0.9% | $126,690 -5.5% |
| 2011 | $9,657 +1.1% | $134,064 -5% |
| 2010 | $9,548 +2.4% | $141,120 -2.5% |
| 2009 | $9,323 +2.8% | $144,738 |
| 2008 | $9,069 | $144,738 +3.5% |
| 2007 | -- | $139,844 +10% |
| 2006 | $8,268 +3.9% | $127,130 +9.5% |
| 2005 | $7,954 +56.9% | $116,101 +59.2% |
| 2004 | $5,070 +242.7% | $72,929 +263.6% |
| 2003 | $1,479 | $20,056 |
Find assessor info on the county website
Neighborhood: 60451
Nearby homes
- $390,400-- bd-- ba2.2k sqft701 Wagon Dr, New Lenox, IL 60451Off Market
- $544,4004 bd4 ba2.6k sqft1640 Edmonds Ave, New Lenox, IL 60451Off Market
- $514,500-- bd-- ba2.8k sqft1578 Edmonds Ave, New Lenox, IL 60451Off Market
- $385,3003 bd2 ba2.1k sqft711 Wagon Dr, New Lenox, IL 60451Off Market
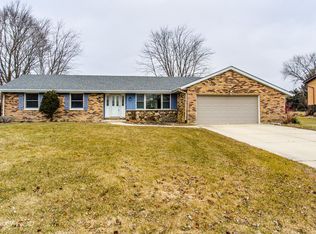
- $474,0004 bd3 ba2k sqft1617 Edmonds Ave, New Lenox, IL 60451Off Market
- $497,200-- bd-- ba2.7k sqft1603 Edmonds Ave, New Lenox, IL 60451Off Market
- $536,0004 bd3 ba3.7k sqft678 Wagon Dr, New Lenox, IL 60451Off Market
- $562,300-- bd-- ba3.2k sqft1631 Edmonds Ave, New Lenox, IL 60451Off Market
Nearby schools
GreatSchools rating
- 5/10Oster-Oakview SchoolGrades: 4-6Distance: 1.5 mi
- 7/10Liberty Junior High SchoolGrades: 7-8Distance: 0.6 mi
- 10/10Lincoln Way WestGrades: 9-12Distance: 3.8 mi
Schools provided by the listing agent
- Elementary: Oster-Oakview Middle School
- Middle: Liberty Junior High School
- High: Lincoln-Way West High School
- District: 122
Source: MRED as distributed by MLS GRID. This data may not be complete. We recommend contacting the local school district to confirm school assignments for this home.
Get a cash offer in 3 minutes
Find out how much your home could sell for in as little as 3 minutes with a no-obligation cash offer.
Estimated market value
$603,200
Get a cash offer in 3 minutes
Find out how much your home could sell for in as little as 3 minutes with a no-obligation cash offer.
Estimated market value
$603,200
- Illinois
- Will County
- New Lenox
- 60451
- 1608 Edmonds Ave
