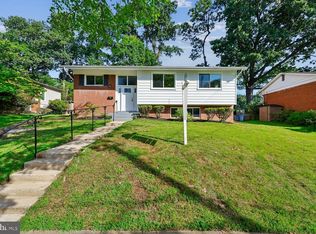
MUST SEE INSIDE! This beautifully renovated rambler offers unparalleled versatility with 4 bedrooms, 2.5 bathrooms, and two full kitchens. The main level features a stunning, brand-new kitchen equipped with sleek white cabinetry, premium countertops, a gas stove, and a stainless steel double-door refrigerator. Both full bathrooms have been meticulously updated with modern finishes. The fully finished basement serves as a perfect in-law suite, complete with its own kitchen, full bath, and private bedroom. Exterior upgrades include a newly paved driveway and a freshly seeded backyard ready for the seller to work on the backyard once the new driveway has hardened enough for a truck to access the backyard. The seller is planning to level the backyard and seed it. pring growth. The Purple Line Metro station is within walking distance. Sold AS-IS.
For sale
$499,000
1608 Elson St, Hyattsville, MD 20783
4beds
1,776sqft
Single Family Residence
Built in 1947
8,400 Square Feet Lot
$498,500 Zestimate®
$281/sqft
$-- HOA
What's special
Sleek white cabinetryFreshly seeded backyardNewly paved drivewayTwo full kitchensGas stoveStainless steel double-door refrigeratorStunning brand-new kitchen
- 161 days |
- 370 |
- 30 |
Zillow last checked:
Listing updated:
Listed by:
Nina Yoo 240-643-4989,
Top Pro Realtors 301-490-0303
Source: Bright MLS,MLS#: MDPG2195446
Facts & features
Interior
Bedrooms & bathrooms
- Bedrooms: 4
- Bathrooms: 3
- Full bathrooms: 2
- 1/2 bathrooms: 1
- Main level bathrooms: 2
- Main level bedrooms: 3
Rooms
- Room types: In-Law/auPair/Suite
Other
- Level: Lower
Heating
- Forced Air, Natural Gas
Cooling
- Central Air, Electric
Appliances
- Included: Exhaust Fan, Cooktop, Refrigerator, Microwave, Dishwasher, Disposal, Gas Water Heater
Features
- 2nd Kitchen
- Basement: Full,Improved,Windows,Connecting Stairway,Partially Finished
- Number of fireplaces: 1
Interior area
- Total structure area: 1,976
- Total interior livable area: 1,776 sqft
- Finished area above ground: 988
- Finished area below ground: 788
Property
Parking
- Parking features: Alley Access, Driveway
- Has uncovered spaces: Yes
Accessibility
- Accessibility features: None
Features
- Levels: Two
- Stories: 2
- Pool features: None
Lot
- Size: 8,400 Square Feet
Details
- Additional structures: Above Grade, Below Grade
- Parcel number: 17171872118
- Zoning: RSF65
- Special conditions: Standard
Construction
Type & style
- Home type: SingleFamily
- Architectural style: Ranch/Rambler
- Property subtype: Single Family Residence
Materials
- Brick
- Foundation: Concrete Perimeter
Condition
- New construction: No
- Year built: 1947
- Major remodel year: 2026
Utilities & green energy
- Sewer: Public Sewer
- Water: Public
Community & HOA
Community
- Subdivision: Carole Highlands
HOA
- Has HOA: No
Location
- Region: Hyattsville
Financial & listing details
- Price per square foot: $281/sqft
- Tax assessed value: $359,267
- Annual tax amount: $5,035
- Date on market: 3/19/2026
- Listing agreement: Exclusive Agency
- Ownership: Fee Simple
Estimated market value
$498,500
$474,000 - $523,000
$3,203/mo
Price history
| Date | Event | Price |
|---|---|---|
| 7/27/2026 | Listed for rent | $4,000$2/sqft |
Source: Zillow Rentals Report a problem | ||
| 6/16/2026 | Listed for sale | $499,000$281/sqft |
Source:  Bright MLS #MDPG2195446 Report a problem Bright MLS #MDPG2195446 Report a problem | ||
| 5/8/2026 | Contingent | $499,000$281/sqft |
Source: Bright MLS #MDPG2195446 Report a problem | ||
| 4/10/2026 | Listed for sale | $499,000$281/sqft |
Source: Bright MLS #MDPG2195446 Report a problem | ||
| 3/30/2026 | Listing removed | $499,000$281/sqft |
Source: Bright MLS #MDPG2195446 Report a problem | ||
| 3/29/2026 | Price change | $499,000-3.9%$281/sqft |
Source: Bright MLS #MDPG2195446 Report a problem | ||
| 3/19/2026 | Listed for sale | $519,000+85.4%$292/sqft |
Source: Bright MLS #MDPG2195446 Report a problem | ||
| 2/4/2026 | Sold | $280,000$158/sqft |
Source: Public Record Report a problem | ||
Public tax history
| Year | Property taxes | Tax assessment |
|---|---|---|
| 2025 | $4,169 +17.7% | $338,833 +6.4% |
| 2024 | $3,541 +4.6% | $318,400 +4.6% |
| 2023 | $3,385 -4.4% | $304,400 -4.4% |
| 2022 | $3,541 +15.2% | $318,400 +15.2% |
| 2021 | $3,074 +4.5% | $276,400 +4.5% |
| 2020 | $2,941 -17.7% | $264,467 +9.9% |
| 2019 | $3,575 | $240,600 |
| 2018 | $3,575 +9.7% | $240,600 +9.7% |
| 2017 | $3,260 +14.4% | $219,400 +10.7% |
| 2016 | $2,849 | $198,200 +12% |
| 2015 | $2,849 | $177,000 |
| 2014 | $2,849 | $177,000 |
| 2013 | -- | $177,000 -21.2% |
| 2012 | -- | $224,700 |
| 2011 | -- | $224,700 |
| 2010 | -- | $224,700 -40% |
| 2009 | -- | $374,560 +21.6% |
| 2008 | -- | $308,062 +27.5% |
| 2007 | -- | $241,566 +38% |
| 2006 | -- | $175,070 +11.2% |
| 2005 | -- | $157,492 +12.6% |
| 2004 | -- | $139,916 +14.4% |
| 2003 | -- | $122,340 |
| 2002 | -- | $122,340 |
| 2001 | -- | $122,340 |
Find assessor info on the county website
Monthly payment
Est. payment
Payment breakdown
Explore the cost of this home by adjusting the details. Changes won't be saved.Climate risks
Neighborhood: 20783
Nearby schools
GreatSchools rating
- 2/10Carole Highlands Elementary SchoolGrades: PK-5Distance: 0.1 mi
- 3/10Sonia Sotomayor Middle at AdelphiGrades: 6-8Distance: 1.3 mi
- 2/10High Point High SchoolGrades: 9-12Distance: 4.6 mi
Schools provided by the listing agent
- District: Prince George's County Public Schools
Source: Bright MLS. This data may not be complete. We recommend contacting the local school district to confirm school assignments for this home.
- $330,400-- bd1 ba972 sqft1606 Elson St, Hyattsville, MD 20783Off Market
- $337,600-- bd1 ba1k sqft1604 Elson St, Hyattsville, MD 20783Off Market
- $502,6003 bd2 ba988 sqft1610 Elson St, Hyattsville, MD 20783Off Market
- $405,7004 bd2 ba870 sqft1602 Elson St, Hyattsville, MD 20783Off Market
- $346,200-- bd1 ba1k sqft1607 Elson St, Hyattsville, MD 20783Off Market
- $659,7003 bd3 ba1.7k sqft7503 16th Ave, Takoma Park, MD 20912Off Market
- $512,1004 bd2 ba1.9k sqft1609 Elson St, Hyattsville, MD 20783Off Market
- $385,000-- bd1 ba1.1k sqft1612 Elson St, Hyattsville, MD 20783Off Market
A local agent can set up tours, give advice and negotiate with sellers.
Similar homes
- $499,9906 bd2 ba972 sqft2416 Griffen St, Hyattsville, MD 20783For Sale

 MLS ID #MDPG2207684, Ricardo Rozada, Samson Properties. Bright MLS
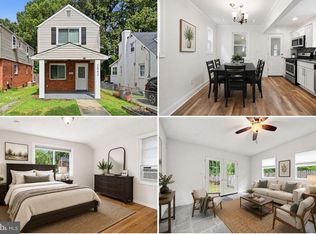
 - $598,0004 bd3 ba1.7k sqft901 Malta Ln, Silver Spring, MD 20901For Sale
 MLS ID #MDMC2251726, Judi Shields, Perennial Real Estate. Bright MLS
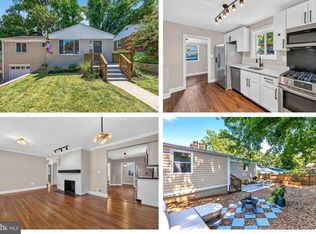
 - $450,0003 bd1 ba1k sqft2842 30th St NE, Washington, DC 20018For Sale
 MLS ID #DCDC2280018, Debbie Reynolds, Keller Williams Realty. Bright MLS
 - $574,9004 bd3 ba1.9k sqft911 Newhall St, Silver Spring, MD 20901For Sale
 MLS ID #MDMC2249384, John Young, RE/MAX Excellence Realty. Bright MLS
 - $520,0004 bd2 ba2.3k sqft5621 Hawthorne St, Landover, MD 20785For SaleMLS ID #MDPG2209408, Amir Eslaminejad, Compass. Bright MLS
- $724,9994 bd3 ba2k sqft6427 6th St NW, Washington, DC 20012For SaleMLS ID #DCDC2279906, Milton Diaz, Coldwell Banker Realty - Washington. Bright MLS
- $560,0003 bd2 ba1.6k sqft11004 Bucknell Dr, Silver Spring, MD 20902For SaleMLS ID #MDMC2246338, Veronica Seva-Gonzalez, Compass. Bright MLS
- $575,0005 bd3 ba1.9k sqft8300 Cathedral Ave, Hyattsville, MD 20784For SaleMLS ID #MDPG2209428, Hazel Shakur, Redfin Corp. Bright MLS
- $425,0004 bd3 ba1.6k sqft.h & F Management Ass., Bladensburg, MD 20710For SaleMLS ID #MDPG2213626, Erika Lara, TTR Sotheby's International Realty. Bright MLS
- $429,9004 bd2 ba1.8k sqft5405 Morton Pl, Riverdale, MD 20737For SaleMLS ID #MDPG2210560, Gail Stepney, Gallery Collective. Bright MLS
- $549,9005 bd3 ba2k sqft9410 Washington Blvd, Lanham, MD 20706For SaleMLS ID #MDPG2209444, Marcie Gatton, Redfin Corp. Bright MLS
- $424,9003 bd1 ba1.8k sqft4708 Howard Ave, Beltsville, MD 20705For SaleMLS ID #MDPG2215020, Barry Hess, Keller Williams Flagship. Bright MLS
- $537,0004 bd3 ba1.8k sqft12200 Fleming Ln, Bowie, MD 20715For SaleMLS ID #MDPG2196602, Michael Wu, Samson Properties. Bright MLS
- $658,9005 bd4 ba1.8k sqft5008 Tuckerman St, Riverdale, MD 20737For SaleMLS ID #MDPG2215538, Abraham Atansuyi, Doneflows Realty. Bright MLS
- $745,0004 bd2 ba2k sqft156 Fleetwood Ter, Silver Spring, MD 20910For SaleMLS ID #MDMC2250474, Debbie Gerald, Compass. Bright MLS
- $494,6005 bd3 ba2.2k sqft5609 San Juan Dr, Clinton, MD 20735For SaleMLS ID #MDPG2212370, Noemy Conaway, Samson Properties. Bright MLS
- $529,9003 bd2 ba1.8k sqft12508 Millstream Dr, Bowie, MD 20715For SaleMLS ID #MDPG2212834, Melanie Wood, Berkshire Hathaway HomeServices PenFed Realty. Bright MLS
- $650,0005 bd4 ba2.4k sqft10312 Buena Vista Ave, Lanham, MD 20706For SaleMLS ID #MDPG2213420, Tim Dudley, Dudley Pro Homes. Bright MLS
- $525,0003 bd3 ba1k sqft1712 U St SE, Washington, DC 20020For SaleMLS ID #DCDC2279102, Shane Brownell, RE/MAX Executives. Bright MLS
- $524,8884 bd3 ba1.8k sqft9309 Crossbow Rd, Fort Washington, MD 20744For SaleMLS ID #MDPG2212856, Keri Shull, EXP Realty, LLC. Bright MLS
