Spacious and inviting modern townhouse, built in 2008, featuring 2 spacious bedrooms, 2 full bathrooms, and two half-bathrooms. This renovated home offers modern comfort and convenience in a prime location. Enter this home into a fully finished lower level -- perfect for a family room, home gym, office, or playroom -- highlighted with newer tiled flooring, recessed lighting and sliders leading to the backyard. There is also a powder room, storage closets, and a mechanics closet on this level.
On the second level you will find the heart of the home: the bright eat-in kitchen with 42-inch cabinets, granite countertops, an island, a pantry, newer stainless-steel appliances, and sliders leading to a private deck - perfect for morning coffee or evening relaxation. There is also a cozy living room with newer hardwood flooring , chair rail , built in cabinetry, and a gas fireplace. A powder room completes this level.
The primary suite on the top level includes a walk-in closet and a private, beautifully tiled bathroom, Both bedrooms feature recessed lighting and newer luxury vinyl flooring The 2nd bedroom is very spacious (17x13) and is complemented by the 2nd full bath (in the hallway). For your added convenience, the LAUNDRY room (washer and dryer included) is located on the upper level.
Parking is never an issue with a 1-car garage and driveway.
LOCATION! LOCATION! LOCATION! This home is just minutes from Elmwood Park Zoo, the Norristown Farm Park walking trail, Plymouth Meeting Mall, King of Prussia, and major routes like 76, 476, and 202.
INVESTOR ALERT ! - Rent comps in the community have ranged $2,900-$3,200.
Schedule your showing Today! Don't miss the opportunity to make this Move in Ready home your own !
Sold for $364,900
$364,900
1608 Eva Ct #26, Norristown, PA 19401
2beds
1,894sqft
Townhouse
Built in 2009
1,894 Square Feet Lot
$364,800 Zestimate®
$193/sqft
$2,263 Estimated rent
Home value
$364,800
$339,000 - $390,000
$2,263/mo
Zestimate® history
Owner options
List your home for rent
$2,263/mo
Rent Zestimate®
Find your next renter with Zillow Rental Manager. Plus, with online applications, you can quickly screen prospective tenants – for free.
$2,263/mo
Rent Zestimate®
Refinance and save
$2,686/mo
Est. payment
Refinancing to a lower rate could help reduce your monthly payments and save thousands over the life of the loan.
$2,686/mo
Est. payment
Explore your selling options
Work with a Zillow partner agent
Leverage their expertise and Zillow's premium Showcase listings to get your home seen by more buyers.
Get startedList with your own agent
Get your home in front of millions of buyers by listing it on Zillow.
Learn how to do itSell it yourself
Take full control of how buyers see your home on Zillow by listing For Sale by Owner (FSBO).
List your homeWhat's special
Gas fireplaceFully finished lower levelPrimary suiteRecessed lightingStorage closetsNewer hardwood flooringNewer tiled flooring
Zillow last checked:
Listing updated:
Listed by:
Rob Warner 267-972-4324,
Keller Williams Real Estate-Blue Bell
Bought with:
Andrea Bahia, RS344282
Keller Williams Real Estate-Horsham
Source: Bright MLS,MLS#: PAMC2175210
Facts & features
Interior
Bedrooms & bathrooms
- Bedrooms: 2
- Bathrooms: 2
- Full bathrooms: 2
Rooms
- Room types: Living Room, Bedroom 2, Kitchen, Basement, Bedroom 1, Bathroom 1, Bathroom 2
Bedroom 1
- Features: Attached Bathroom, Flooring - Luxury Vinyl Plank, Walk-In Closet(s)
- Level: Upper
- Area: 156 Square Feet
- Dimensions: 12 X 13
Bedroom 2
- Features: Flooring - Luxury Vinyl Plank
- Level: Upper
- Area: 221 Square Feet
- Dimensions: 13 X 17
Bathroom 1
- Features: Bathroom - Walk-In Shower, Double Sink
- Level: Upper
Bathroom 2
- Features: Bathroom - Walk-In Shower
- Level: Upper
Basement
- Features: Attached Bathroom, Basement - Finished, Recessed Lighting, Flooring - Tile/Brick
- Level: Main
- Area: 228 Square Feet
- Dimensions: 12 X 19
Kitchen
- Features: Chair Rail, Granite Counters, Kitchen Island, Eat-in Kitchen, Kitchen - Gas Cooking, Recessed Lighting, Pantry, Flooring - HardWood
- Level: Upper
- Area: 255 Square Feet
- Dimensions: 15 X 17
Living room
- Features: Fireplace - Gas, Recessed Lighting, Chair Rail, Flooring - HardWood
- Level: Upper
- Area: 210 Square Feet
- Dimensions: 14 X 15
Heating
- Forced Air, Natural Gas
Cooling
- Central Air, Electric
Appliances
- Included: Microwave, Built-In Range, Dishwasher, Disposal, Dryer, Energy Efficient Appliances, Freezer, Instant Hot Water, Oven/Range - Gas, Refrigerator, Stainless Steel Appliance(s), Washer, Tankless Water Heater, Gas Water Heater
- Laundry: Dryer In Unit, Washer In Unit
Features
- Combination Kitchen/Dining, Crown Molding, Kitchen Island, Primary Bath(s), Recessed Lighting, Walk-In Closet(s), Dry Wall
- Flooring: Hardwood, Tile/Brick
- Windows: Screens, Window Treatments
- Has basement: No
- Number of fireplaces: 1
Interior area
- Total structure area: 1,894
- Total interior livable area: 1,894 sqft
- Finished area above ground: 1,644
- Finished area below ground: 250
Property
Parking
- Total spaces: 1
- Parking features: Garage Door Opener, Inside Entrance, Built In, Driveway, Unassigned, Attached, On Street
- Attached garage spaces: 1
- Has uncovered spaces: Yes
Accessibility
- Accessibility features: None
Features
- Levels: Three
- Stories: 3
- Patio & porch: Deck
- Exterior features: Lighting, Sidewalks, Street Lights
- Pool features: None
- Has view: Yes
- View description: Garden
Lot
- Size: 1,894 Square Feet
Details
- Additional structures: Above Grade, Below Grade
- Parcel number: 130023956268
- Zoning: R2
- Special conditions: Standard
Construction
Type & style
- Home type: Townhouse
- Architectural style: Traditional
- Property subtype: Townhouse
Materials
- Vinyl Siding, Brick, Stucco
- Foundation: Slab
- Roof: Shingle
Condition
- New construction: No
- Year built: 2009
Utilities & green energy
- Electric: 200+ Amp Service
- Sewer: Public Sewer
- Water: Public
Community & HOA
Community
- Subdivision: Stinson Hall
HOA
- Has HOA: Yes
- Amenities included: None
- Services included: All Ground Fee, Common Area Maintenance, Maintenance Structure, Lawn Care Front, Lawn Care Rear, Lawn Care Side, Maintenance Grounds, Management, Snow Removal
- HOA fee: $175 monthly
- HOA name: STINSON HALL CODO/HOA
Location
- Region: Norristown
- Municipality: NORRISTOWN BORO
Financial & listing details
- Price per square foot: $193/sqft
- Tax assessed value: $96,360
- Annual tax amount: $6,219
- Date on market: 4/16/2026
- Listing agreement: Exclusive Agency
- Listing terms: Cash,Conventional,VA Loan,Other
- Inclusions: Washer, Dryer, Refrigerator (all As Is Condition) No Monetary Value,
- Ownership: Fee Simple
Price history
| Date | Event | Price |
|---|---|---|
| 5/28/2026 | Sold | $364,900+7.6%$193/sqft |
Source:  Bright MLS #PAMC2175210 Report a problem Bright MLS #PAMC2175210 Report a problem | ||
| 4/17/2026 | Contingent | $339,000$179/sqft |
Source: Bright MLS #PAMC2175210 Report a problem | ||
| 4/16/2026 | Listed for sale | $339,000$179/sqft |
Source: Bright MLS #PAMC2175210 Report a problem | ||
Public tax history
Tax history is unavailable.
Neighborhood: North End
Nearby homes
- $364,9002 bd2 ba1.8k sqft1608 Eva Ln CONDO 26, Norristown, PA 19401Sold
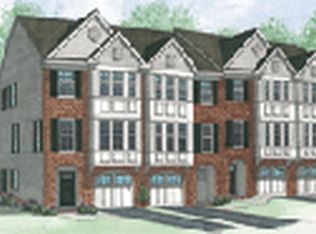
- $364,8002 bd4 ba2.1k sqft1608 Eva Ct, Norristown, PA 19401Off Market
- $350,2003 bd3 ba2.2k sqft1606 Eva Ln CONDO 27, Norristown, PA 19401Off Market
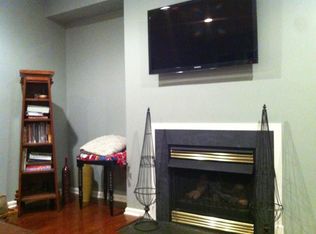
- $345,5002 bd2 ba1.8k sqft1610 Eva Ln CONDO 25, Norristown, PA 19401Off Market
- $357,3003 bd4 ba1.8k sqft1612 Eva Ln CONDO 24, Norristown, PA 19401Off Market
- $373,7003 bd4 ba1.8k sqft1612 Eva Ct, Norristown, PA 19401Off Market
- $264,0003 bd4 ba1.8k sqft1604 Eva Ln CONDO 28, Norristown, PA 19401Sold
- $353,1003 bd3 ba1.9k sqft1604 Eva Ln, Norristown, PA 19401Off Market
Nearby schools
GreatSchools rating
- 5/10Eisenhower Middle SchoolGrades: 5-8Distance: 0.1 mi
- 2/10Norristown Area High SchoolGrades: 9-12Distance: 1.7 mi
- 5/10Hancock El SchoolGrades: 1-4Distance: 0.7 mi
Schools provided by the listing agent
- District: Norristown Area
Source: Bright MLS. This data may not be complete. We recommend contacting the local school district to confirm school assignments for this home.
Get a cash offer in 3 minutes
Find out how much your home could sell for in as little as 3 minutes with a no-obligation cash offer.
Estimated market value
$364,800
Get a cash offer in 3 minutes
Find out how much your home could sell for in as little as 3 minutes with a no-obligation cash offer.
Estimated market value
$364,800
- Pennsylvania
- Montgomery County
- Norristown
- 19401
- North End
- 1608 Eva Ct Unit 26
