Skip main navigation
Off market
  • $260,600

    1608 Fieldstone Dr S, Shorewood, IL 60404

    2beds
    1,493sqft
    Condo
    Built in 2004
    -- sqft lot
    $260,600 Zestimate®
    $175/sqft
    $2,129 Estimated rent

    Home value

    $260,600

    $248,000 - $274,000

    $2,129/mo

    Zestimate® history
    Loading
    Loading...

    Owner options

    List your home for rent

    $2,129/mo

    Rent Zestimate®

    Find your next renter with Zillow Rental Manager. Plus, with online applications, you can quickly screen prospective tenants – for free.

    Learn more

    $2,129/mo

    Rent Zestimate®

    Refinance and save

    $2,057/mo

    Est. payment

    Refinancing to a lower rate could help reduce your monthly payments and save thousands over the life of the loan.

    See today's rates

    $2,057/mo

    Est. payment

    Explore your selling options

    Work with a Zillow partner agent

    Leverage their expertise and Zillow's premium Showcase listings to get your home seen by more buyers.

    Get started

    List with your own agent

    Get your home in front of millions of buyers by listing it on Zillow.

    Learn how to do it

    Sell it yourself

    Take full control of how buyers see your home on Zillow by listing For Sale by Owner (FSBO).

    List your home

    What's special

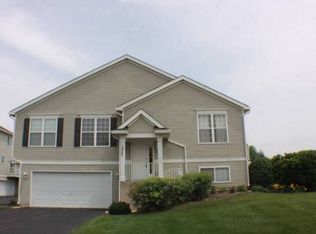
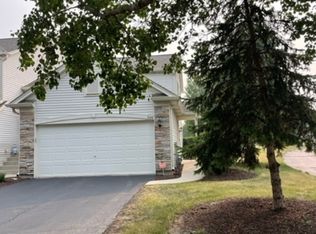
    This beautifully updated, rarely available, second floor ranch, end unit is in nearly 1,500 sq feet and in move-in condition! The open great room features vaulted ceilings, gorgeous neutral paint, nearly new carpeting, a formal dining area off the kitchen, and a nook perfect for a in-home office! The large eat-in kitchen has a 6' granite topped island with a 10" overhang for comfortable dining, dramatic volume ceilings, updated stainless appliances, a 4' x 5' walk-in pantry, lovely neutral vinyl plank flooring, and a sliding glass door to the deck overlooking the expansive green space! The Master Bedroom is truly enormous & features two separate walk-in closets and direct access to the updated bath. The bathroom has been updated with a new vanity with dual sinks, can lighting added to the ceiling above the mirror, a taller toilet, and the same beautiful plank flooring as in the kitchen. The in-unit laundry has cabinets for storage and the washer & dryer is included. The 2 car garage was fully insulated, drywalled, taped & painted. There is plenty of room for two cars and shelving along one side. Step into the lower level foyer from the garage and you will find a door leading to an easily accessible storage area under the stairs. The home has a newer storm door & the foyer floor is tile. The central air conditioner was replaced in 2009. There is simply nothing left to do but enjoy life in Kipling Estates by walking the trails, swimming in the pool or fishing in the local catch & release ponds. At nearby Four Seasons Park you can enjoy a variety of sports and the sledding hill, while letting someone else shovel your driveway!

    This property is off market, which means it's not currently listed for sale or rent on Zillow. This may be different from what's available on other websites or public sources.

    Facts & features

    Interior

    Bedrooms & bathrooms
    • Bedrooms: 2
    • Bathrooms: 1
    • Full bathrooms: 1
    Heating
    • Forced air, Gas
    Cooling
    • Central
    Appliances
    • Included: Dishwasher, Microwave, Range / Oven, Refrigerator
    Features
    • Flooring: Tile, Carpet, Linoleum / Vinyl
    Interior area
    • Total interior livable area: 1,493 sqft

    Property

    Parking
    • Total spaces: 2
    • Parking features: Garage - Attached

    Construction

    Type & style
    • Home type: Condo
    Materials
    • Roof: Asphalt
    Condition
    • Year built: 2004

    Utilities & green energy

    • Sewer: Sewer-Public

    Community & HOA

    HOA
    • Has HOA: Yes
    • HOA fee: $150 monthly
    Location
    • Region: Shorewood

    Financial & listing details

    • Price per square foot: $175/sqft

    Price history

    DateEventPrice
    12/1/2020Sold$185,000-2.6%$124/sqft
    Source: MRED as distributed by MLS GRID #10855229 Report a problem
    10/15/2020Pending sale$189,900$127/sqft
    Source: Coldwell Banker Real Estate Group #10855229 Report a problem
    10/7/2020Price change$189,900-2.6%$127/sqft
    Source: Coldwell Banker Real Estate Group #10855229 Report a problem
    9/11/2020Listed for sale$194,900$131/sqft
    Source: Coldwell Banker Real Estate Group #10855229 Report a problem

    Public tax history

    Tax history is unavailable.

    Neighborhood: 60404

    Nearby schools

    GreatSchools rating
    Schools provided by the listing agent
    • Elementary: Minooka Community High School
    • Middle: Minooka Community High School
    • High: Minooka Community High School

    Source: The MLS. This data may not be complete. We recommend contacting the local school district to confirm school assignments for this home.

    Get a cash offer in 3 minutes
    Find out how much your home could sell for in as little as 3 minutes with a no-obligation cash offer.
    Estimated market value
    $260,600
    Get a cash offer in 3 minutes
    Find out how much your home could sell for in as little as 3 minutes with a no-obligation cash offer.
    Estimated market value
    $260,600