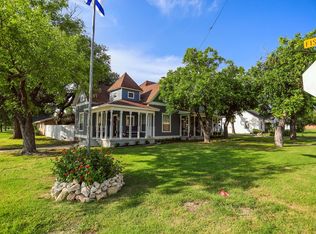
This inviting 2,344 sq. ft. corner-lot home offers 3 bedrooms, 3 baths, and plenty of space to grow, gather, and make memories.
Step inside to an open concept layout designed for entertaining. Enjoy a large living room, a welcoming kitchen, and a dedicated dining area perfect for hosting family and friends. You will enjoy a second living area as a family den and an additional room perfect for a home office. The home features a fireplace in the living room, tile entry, wood flooring throughout, and tile floors in all bathrooms. Two of the bathrooms have been beautifully updated with granite countertops and tiled showers.
Outside, a charming back patio with string lights sets the stage for outdoor gatherings and relaxation. The spacious yard includes mature trees, a large storage building, and a large covered carport, providing both shade and ample storage.
A wonderful home with room for everyone both inside and out.
Sold
Price Unknown
1608 Fisher St, Goldthwaite, TX 76844
3beds
2,344sqft
Single Family Residence
Built in 1965
7,187 Square Feet Lot
$245,200 Zestimate®
$--/sqft
$1,692 Estimated rent
Home value
$245,200
Estimated sales range
Not available
$1,692/mo
Zestimate® history
Owner options
List your home for rent
$1,692/mo
Rent Zestimate®
Find your next renter with Zillow Rental Manager. Plus, with online applications, you can quickly screen prospective tenants – for free.
$1,692/mo
Rent Zestimate®
Refinance and save
Refinancing to a lower rate could help reduce your monthly payments and save thousands over the life of the loan.
Explore your selling options
Work with a Zillow partner agent
Leverage their expertise and Zillow's premium Showcase listings to get your home seen by more buyers.
Get startedList with your own agent
Get your home in front of millions of buyers by listing it on Zillow.
Learn how to do itSell it yourself
Take full control of how buyers see your home on Zillow by listing For Sale by Owner (FSBO).
List your homeWhat's special
Wood flooring throughoutCorner-lot homeWelcoming kitchenLarge storage buildingTile entry
Zillow last checked:
Listing updated:
Listed by:
Peggy York 0527948 325-938-6434,
Ranch House Realty 325-938-6434
Bought with:
Scott Forester
Epique Realty LLC
Source: NTREIS,MLS#: 21114697
Facts & features
Interior
Bedrooms & bathrooms
- Bedrooms: 3
- Bathrooms: 3
- Full bathrooms: 3
Primary bedroom
- Level: First
- Dimensions: 12 x 12
Den
- Features: Built-in Features, Ceiling Fan(s), Fireplace
- Level: First
- Dimensions: 14 x 12
Living room
- Features: Ceiling Fan(s)
- Level: First
- Dimensions: 12 x 10
Appliances
- Included: Dishwasher
Features
- Granite Counters, Open Floorplan, Walk-In Closet(s)
- Has basement: No
- Number of fireplaces: 1
- Fireplace features: Den, Masonry
Interior area
- Total interior livable area: 2,344 sqft
Property
Parking
- Total spaces: 2
- Parking features: Attached Carport
- Carport spaces: 2
Features
- Levels: One
- Stories: 1
- Pool features: None
Lot
- Size: 7,187 Square Feet
Details
- Parcel number: R000000391
Construction
Type & style
- Home type: SingleFamily
- Architectural style: Detached
- Property subtype: Single Family Residence
- Attached to another structure: Yes
Condition
- Year built: 1965
Utilities & green energy
- Sewer: Public Sewer
- Water: Public
- Utilities for property: Electricity Connected, Sewer Available, Water Available
Community & HOA
Community
- Subdivision: None
HOA
- Has HOA: No
Location
- Region: Goldthwaite
Financial & listing details
- Date on market: 11/17/2025
- Cumulative days on market: 102 days
- Listing terms: Cash,1031 Exchange,FHA,VA Loan
- Electric utility on property: Yes
Price history
| Date | Event | Price |
|---|---|---|
| 3/31/2026 | Sold | -- |
Source: NTREIS #21114697 Report a problem | ||
| 3/10/2026 | Pending sale | $295,000$126/sqft |
Source: NTREIS #21114697 Report a problem | ||
| 2/25/2026 | Contingent | $295,000$126/sqft |
Source: NTREIS #21114697 Report a problem | ||
| 1/9/2026 | Price change | $295,000-7.5%$126/sqft |
Source: NTREIS #21114697 Report a problem | ||
| 1/1/2026 | Price change | $319,000-7.8%$136/sqft |
Source: NTREIS #21114697 Report a problem | ||
| 11/17/2025 | Listed for sale | $345,888$148/sqft |
Source: NTREIS #21114697 Report a problem | ||
Public tax history
Tax history is unavailable.
Neighborhood: 76844
Nearby homes
- $29,360-- bd-- ba1.1k sqft1609 Faulkner St, Goldthwaite, TX 76844Off Market
- $220,200-- bd-- ba1.5k sqft1612 Fisher St, Goldthwaite, TX 76844Off Market
- $253,200-- bd-- ba1.7k sqft1606 Fisher St, Goldthwaite, TX 76844Off Market
- $--3 bd2 ba1.6k sqft1602 Fisher St, Goldthwaite, TX 76844Sold
- $134,800-- bd-- ba1.2k sqft1609 Fisher St, Goldthwaite, TX 76844Off Market
- $153,600-- bd-- ba1.7k sqft906 Evans St, Goldthwaite, TX 76844Off Market
- $25,7903 bd1 ba2.3k sqft1613 Fisher St, Goldthwaite, TX 76844Off Market
- $226,300-- bd-- ba1.6k sqft1616 Fisher St, Goldthwaite, TX 76844Off Market
Nearby schools
GreatSchools rating
- 4/10Goldthwaite Elementary SchoolGrades: PK-5Distance: 0.3 mi
- 9/10Goldthwaite Middle SchoolGrades: 6-8Distance: 0.5 mi
- 8/10Goldthwaite High SchoolGrades: 9-12Distance: 0.4 mi
Schools provided by the listing agent
- Elementary: Goldthwaite
- Middle: Goldthwaite
- High: Goldthwaite
- District: Goldthwaite ISD
Source: NTREIS. This data may not be complete. We recommend contacting the local school district to confirm school assignments for this home.
- Texas
- Mills County
- Goldthwaite
- 76844
- 1608 Fisher St
