Welcome to this charming home in 76013 with a mid-century flair and large diving pool. This home is unique in all the best ways! Set in a quiet neighborhood with the most amazing neighbors! New carpet just installed. Open floor plan with great windows to let in the natural light and enjoy the wonderful setting! You will discover so many features. Tile wood-look floors in the huge living room! The open layout has an amazing window to enjoy the backyard view! Fireplace with gas starter, built-ins, and French doors to the backyard. Open to the kitchen, there is a breakfast bar and space for a dining area. The kitchen has retro glass cabinets but is updated with a double oven, granite counter tops, a walk-in pantry, and a Jenn-Air 4-burner gas cooktop with an indoor grill. Downstairs, there is a primary suite with an en suite bath and a door to the pool area. Secondary bedroom with built-ins and nice windows. Additional updated bath downstairs. Upstairs is a huge room that could be the primary bedroom, game room, in-law, or teen suite. Beautiful updated bath with a large walk-in shower. The backyard will be your summer spot! Inground diving pool with large deck area, open patio for bbq's and still room for fun and play. 28x7 enclosed patio off of the garage will be the place for your outdoor entertaining. Energy-efficient windows. Convenient location is close to everything! Quick possession is available
Sold
Price Unknown
1608 Freeman Ct, Arlington, TX 76013
3beds
2,401sqft
Single Family Residence
Built in 1962
10,105 Square Feet Lot
$360,000 Zestimate®
$--/sqft
$3,220 Estimated rent
Home value
$360,000
$338,000 - $385,000
$3,220/mo
Zestimate® history
Owner options
List your home for rent
$3,220/mo
Rent Zestimate®
Find your next renter with Zillow Rental Manager. Plus, with online applications, you can quickly screen prospective tenants – for free.
$3,220/mo
Rent Zestimate®
Refinance and save
Refinancing to a lower rate could help reduce your monthly payments and save thousands over the life of the loan.
Explore your selling options
Work with a Zillow partner agent
Leverage their expertise and Zillow's premium Showcase listings to get your home seen by more buyers.
Get startedList with your own agent
Get your home in front of millions of buyers by listing it on Zillow.
Learn how to do itSell it yourself
Take full control of how buyers see your home on Zillow by listing For Sale by Owner (FSBO).
List your homeWhat's special
Mid-century flairFireplace with gas starterLarge diving poolOpen floor planUpdated bath downstairsGranite counter topsInground diving pool
Zillow last checked:
Listing updated:
Listed by:
Don Lawyer 0369864 888-519-7431,
eXp Realty LLC 888-519-7431
Bought with:
Clifton A J Johnson, 0607143
eXp Realty, LLC
Source: NTREIS,MLS#: 21323628
Facts & features
Interior
Bedrooms & bathrooms
- Bedrooms: 3
- Bathrooms: 3
- Full bathrooms: 3
Primary bedroom
- Features: Ceiling Fan(s), En Suite Bathroom
- Level: First
- Dimensions: 14 x 11
Primary bedroom
- Level: Second
- Dimensions: 23 x 18
Bedroom
- Features: Built-in Features, Ceiling Fan(s)
- Level: First
- Dimensions: 13 x 13
Kitchen
- Features: Breakfast Bar, Built-in Features, Eat-in Kitchen, Granite Counters, Walk-In Pantry
- Level: First
- Dimensions: 15 x 10
Living room
- Features: Fireplace
- Level: First
- Dimensions: 22 x 21
Living room
- Features: Ceiling Fan(s)
- Level: First
- Dimensions: 15 x 13
Sunroom
- Level: First
- Dimensions: 28 x 7
Heating
- Central, Natural Gas
Cooling
- Central Air, Ceiling Fan(s), Electric
Appliances
- Included: Some Gas Appliances, Double Oven, Dishwasher, Electric Oven, Gas Cooktop, Disposal, Gas Water Heater, Plumbed For Gas
- Laundry: Electric Dryer Hookup, In Garage
Features
- Built-in Features, Granite Counters, High Speed Internet, In-Law Floorplan, Multiple Master Suites, Cable TV
- Flooring: Carpet, Ceramic Tile, Wood
- Windows: Window Coverings
- Has basement: No
- Number of fireplaces: 1
- Fireplace features: Gas Starter, Wood Burning
Interior area
- Total interior livable area: 2,401 sqft
Property
Parking
- Total spaces: 2
- Parking features: Garage, Garage Door Opener
- Attached garage spaces: 2
Features
- Levels: Two
- Stories: 2
- Patio & porch: Patio
- Exterior features: Rain Gutters
- Pool features: Diving Board, Gunite, Pool, Pool Sweep
- Fencing: Wood
Lot
- Size: 10,105 Square Feet
- Features: Interior Lot, Landscaped, Level, Subdivision, Sprinkler System, Few Trees
Details
- Parcel number: 03223248
Construction
Type & style
- Home type: SingleFamily
- Architectural style: Mid-Century Modern,Traditional,Detached
- Property subtype: Single Family Residence
Materials
- Brick
- Foundation: Slab
- Roof: Composition
Condition
- Resale
- Year built: 1962
Utilities & green energy
- Sewer: Public Sewer
- Water: Public
- Utilities for property: Sewer Available, Underground Utilities, Water Available, Cable Available
Community & HOA
Community
- Features: Curbs
- Security: Smoke Detector(s)
- Subdivision: University Hills Add
HOA
- Has HOA: No
Location
- Region: Arlington
Financial & listing details
- Tax assessed value: $318,100
- Annual tax amount: $6,954
- Date on market: 7/7/2026
- Cumulative days on market: 121 days
- Listing terms: Cash,Conventional,FHA,VA Loan
- Exclusions: Seller does not have survey.
Price history
| Date | Event | Price |
|---|---|---|
| 9/18/2026 | Sold | -- |
Source: NTREIS #21323628 Report a problem | ||
| 8/24/2026 | Pending sale | $350,000$146/sqft |
Source: eXp Realty #21323628 Report a problem | ||
| 8/17/2026 | Contingent | $350,000$146/sqft |
Source: NTREIS #21323628 Report a problem | ||
| 8/17/2026 | Listed for sale | $350,000$146/sqft |
Source: NTREIS #21323628 Report a problem | ||
| 8/14/2026 | Contingent | $350,000$146/sqft |
Source: NTREIS #21323628 Report a problem | ||
| 8/10/2026 | Price change | $350,000-6.7%$146/sqft |
Source: NTREIS #21323628 Report a problem | ||
| 7/18/2026 | Price change | $375,000-2.6%$156/sqft |
Source: NTREIS #21323628 Report a problem | ||
| 7/7/2026 | Listed for sale | $385,000$160/sqft |
Source: NTREIS #21323628 Report a problem | ||
| 7/3/2026 | Listing removed | $385,000$160/sqft |
Source: NTREIS #21308795 Report a problem | ||
| 7/2/2026 | Listed for sale | $385,000$160/sqft |
Source: NTREIS #21308795 Report a problem | ||
| 6/28/2026 | Pending sale | $385,000$160/sqft |
Source: NTREIS #21308795 Report a problem | ||
| 6/15/2026 | Price change | $385,000-3.7%$160/sqft |
Source: NTREIS #21296251 Report a problem | ||
| 5/11/2026 | Price change | $399,900-2.5%$167/sqft |
Source: NTREIS #21261404 Report a problem | ||
| 4/28/2026 | Price change | $410,000-3.5%$171/sqft |
Source: NTREIS #21233994 Report a problem | ||
| 4/9/2026 | Listed for sale | $425,000$177/sqft |
Source: NTREIS #21233994 Report a problem | ||
Public tax history
| Year | Property taxes | Tax assessment |
|---|---|---|
| 2025 | $1,155 -3% | $318,100 |
| 2024 | $1,191 -56.6% | $318,100 -16% |
| 2023 | $2,745 -2.5% | $378,902 +33.7% |
| 2022 | $2,816 +2% | $283,430 +15.9% |
| 2021 | $2,761 +1.2% | $244,473 +6.1% |
| 2020 | $2,730 +1.5% | $230,428 -0.7% |
| 2019 | $2,689 +1.6% | $231,989 +20.1% |
| 2018 | $2,646 +1.5% | $193,086 +3.1% |
| 2017 | $2,606 +1.2% | $187,298 +11.7% |
| 2016 | $2,574 -4.6% | $167,741 +15.6% |
| 2015 | $2,698 | $145,068 -4.4% |
| 2014 | $2,698 | $151,700 |
| 2013 | -- | $151,700 |
| 2012 | -- | $151,700 |
| 2011 | -- | $151,700 -0.6% |
| 2010 | -- | $152,600 -0.2% |
| 2009 | -- | $152,900 |
| 2008 | -- | $152,900 |
| 2007 | -- | $152,900 |
| 2006 | -- | $152,900 +4.8% |
| 2005 | -- | $145,900 |
| 2004 | -- | $145,900 |
| 2003 | -- | $145,900 -2.3% |
| 2002 | -- | $149,300 +33.7% |
| 2001 | -- | $111,700 -11.1% |
| 2000 | -- | $125,700 |
Find assessor info on the county website
Neighborhood: Central
Nearby homes
- $305,7003 bd2 ba1.6k sqft1610 Freeman Ct, Arlington, TX 76013Off Market
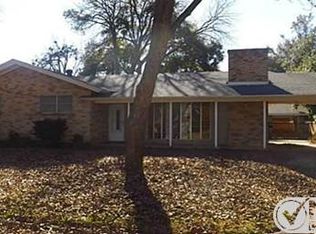
- $299,9003 bd2 ba1.9k sqft1604 Freeman Ct, Arlington, TX 76013Off Market
- $286,9003 bd2 ba1.7k sqft1605 University Dr, Arlington, TX 76013Off Market
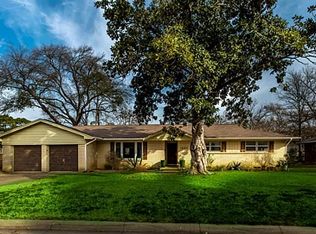
- $--3 bd2 ba1.8k sqft1603 University Dr, Arlington, TX 76013Sold
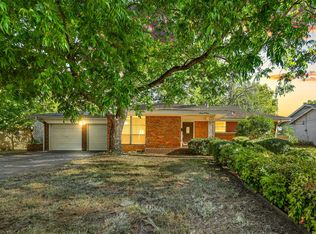
- $285,0003 bd2 ba1.7k sqft1607 University Dr, Arlington, TX 76013Off Market
- $333,4005 bd2 ba2.1k sqft1600 Freeman Ct, Arlington, TX 76013Off Market
- $342,7003 bd2 ba2.3k sqft1607 Freeman Ct, Arlington, TX 76013Off Market
- $313,3003 bd2 ba2.1k sqft1612 Freeman Ct, Arlington, TX 76013Off Market
Nearby schools
GreatSchools rating
- 4/10Swift Elementary SchoolGrades: PK-6Distance: 0.2 mi
- 5/10Bailey Junior High SchoolGrades: 7-8Distance: 1.2 mi
- 3/10Arlington High SchoolGrades: 9-12Distance: 0.9 mi
Schools provided by the listing agent
- Elementary: Swift
- Middle: Bailey
- High: Arlington
- District: Arlington ISD
Source: NTREIS. This data may not be complete. We recommend contacting the local school district to confirm school assignments for this home.
Get a cash offer in 3 minutes
Find out how much your home could sell for in as little as 3 minutes with a no-obligation cash offer.
Estimated market value
$360,000
Get a cash offer in 3 minutes
Find out how much your home could sell for in as little as 3 minutes with a no-obligation cash offer.
Estimated market value
$360,000
- Texas
- Tarrant County
- Arlington
- 76013
- Central
- 1608 Freeman Ct
