Welcome to your dream home at 1608 Gartland Ave in vibrant Lockeland Springs! This stunning residence has been meticulously and professionally renovated to offer high-end finishes, timeless design and luxury urban living. Step inside to be greeted by elegant architectural elements, including custom millwork and cabinetry, adding a touch of sophistication throughout. The chef's kitchen is a culinary paradise, complete with Clé Zellige tile, built-in appliances, Arabescato marble countertops, and AGA stove. Next to the kitchen, your butler's pantry and wet bar with built-in wine fridge and ice maker is the perfect space when entertaining friends. Relax and unwind in the inviting living spaces, featuring a working fireplace. The formal dining room is perfect for hosting dinner parties. The main floor primary suite is a true retreat, featuring an ensuite bathroom with a double sink, a separate soaking tub, and heated flooring. Outside, the private yard is a haven of relaxation, complete with a gunite pool perfect for cooling off during warm Tennessee summers. Additional features include a bonus room with an additional crafting room, a heated/cooled outdoor hobby unit, screened in porch with stone gas fireplace, mudroom/laundry room, professional storm shelter and pre-installed 220V ChargePoint car charger. Lockeland Elementary Priority Zone. Don't miss this Lockeland Sweetheart!
Closed
$1,777,000
1608 Gartland Ave, Nashville, TN 37206
4beds
3,199sqft
Single Family Residence, Residential
Built in 2013
7,405 Square Feet Lot
$1,757,800 Zestimate®
$555/sqft
$6,205 Estimated rent
Home value
$1,757,800
$1.63M - $1.88M
$6,205/mo
Zestimate® history
Owner options
List your home for rent
$6,205/mo
Rent Zestimate®
Find your next renter with Zillow Rental Manager. Plus, with online applications, you can quickly screen prospective tenants – for free.
$6,205/mo
Rent Zestimate®
Refinance and save
$8,327/mo
Est. payment
Refinancing to a lower rate could help reduce your monthly payments and save thousands over the life of the loan.
$8,327/mo
Est. payment
Explore your selling options
Work with a Zillow partner agent
Leverage their expertise and Zillow's premium Showcase listings to get your home seen by more buyers.
Get startedList with your own agent
Get your home in front of millions of buyers by listing it on Zillow.
Learn how to do itSell it yourself
Take full control of how buyers see your home on Zillow by listing For Sale by Owner (FSBO).
List your homeWhat's special
Heated flooringWorking fireplaceScreened in porchPrivate yardCrafting roomGunite poolStone gas fireplace
Zillow last checked:
Listing updated:
Listed by:
Jenilee Anthony 817-228-9124,
Compass RE
Bought with:
Juliana Cox, 330736
Compass RE
Sara Hunter, 350042
Compass RE
Source: RealTracs MLS as distributed by MLS GRID,MLS#: 2790568
Facts & features
Interior
Bedrooms & bathrooms
- Bedrooms: 4
- Bathrooms: 3
- Full bathrooms: 2
- 1/2 bathrooms: 1
- Main level bedrooms: 2
Bedroom 1
- Features: Full Bath
- Level: Full Bath
- Area: 182 Square Feet
- Dimensions: 13x14
Bedroom 2
- Area: 168 Square Feet
- Dimensions: 14x12
Bedroom 3
- Area: 192 Square Feet
- Dimensions: 16x12
Bedroom 4
- Area: 195 Square Feet
- Dimensions: 15x13
Bonus room
- Features: Second Floor
- Level: Second Floor
- Area: 180 Square Feet
- Dimensions: 15x12
Dining room
- Features: Formal
- Level: Formal
- Area: 168 Square Feet
- Dimensions: 14x12
Kitchen
- Area: 224 Square Feet
- Dimensions: 16x14
Living room
- Features: Combination
- Level: Combination
- Area: 272 Square Feet
- Dimensions: 17x16
Heating
- Central
Cooling
- Electric
Appliances
- Included: Gas Oven, Gas Range, Dishwasher, Disposal, Dryer, Freezer, Ice Maker, Microwave, Refrigerator, Washer
- Laundry: Electric Dryer Hookup, Washer Hookup
Features
- Built-in Features, Ceiling Fan(s), Pantry, Smart Thermostat, Wet Bar, High Speed Internet, Kitchen Island
- Flooring: Carpet, Wood, Tile
- Basement: Crawl Space
- Number of fireplaces: 2
- Fireplace features: Gas
Interior area
- Total structure area: 3,199
- Total interior livable area: 3,199 sqft
- Finished area above ground: 3,199
Property
Features
- Levels: Two
- Stories: 2
- Patio & porch: Porch, Covered, Patio, Screened
- Has private pool: Yes
- Pool features: In Ground
- Fencing: Back Yard
Lot
- Size: 7,405 Square Feet
- Dimensions: 50 x 150
- Features: Level, Private
Details
- Parcel number: 08310015400
- Special conditions: Standard
Construction
Type & style
- Home type: SingleFamily
- Architectural style: Traditional
- Property subtype: Single Family Residence, Residential
Materials
- Fiber Cement
- Roof: Shingle
Condition
- New construction: No
- Year built: 2013
Utilities & green energy
- Sewer: Public Sewer
- Water: Public
- Utilities for property: Electricity Available, Water Available
Green energy
- Energy efficient items: Thermostat
Community & HOA
Community
- Security: Smoke Detector(s)
- Subdivision: W R Cornelius
HOA
- Has HOA: No
Location
- Region: Nashville
Financial & listing details
- Price per square foot: $555/sqft
- Tax assessed value: $1,239,900
- Annual tax amount: $6,423
- Date on market: 2/19/2025
- Electric utility on property: Yes
Price history
| Date | Event | Price |
|---|---|---|
| 3/7/2025 | Sold | $1,777,000+18.5%$555/sqft |
Source:  RealTracs MLS as distributed by MLS GRID #2790568 Report a problem RealTracs MLS as distributed by MLS GRID #2790568 Report a problem | ||
| 2/22/2025 | Pending sale | $1,499,000$469/sqft |
Source: RealTracs MLS as distributed by MLS GRID #2790568 Report a problem | ||
| 2/19/2025 | Listed for sale | $1,499,000+151.1%$469/sqft |
Source: RealTracs MLS as distributed by MLS GRID #2790568 Report a problem | ||
| 2/25/2021 | Listing removed | -- |
Source: Owner Report a problem | ||
| 2/13/2020 | Listing removed | $4,100$1/sqft |
Source: Owner Report a problem | ||
| 2/4/2020 | Price change | $4,100+5.1%$1/sqft |
Source: Owner Report a problem | ||
| 12/16/2019 | Listed for rent | $3,900+2.6%$1/sqft |
Source: Owner Report a problem | ||
| 6/17/2018 | Listing removed | $3,800$1/sqft |
Source: Owner Report a problem | ||
| 5/18/2018 | Price change | $3,800+5.6%$1/sqft |
Source: Owner Report a problem | ||
| 5/16/2018 | Listed for rent | $3,600$1/sqft |
Source: Owner Report a problem | ||
| 4/4/2016 | Sold | $597,000-0.5%$187/sqft |
Source: Public Record Report a problem | ||
| 1/6/2015 | Listing removed | $599,900$188/sqft |
Source: Crye-Leike #1595553 Report a problem | ||
| 12/17/2014 | Price change | $599,900-2.5%$188/sqft |
Source: Crye-Leike #1595553 Report a problem | ||
| 12/13/2014 | Listed for sale | $615,000+25.5%$192/sqft |
Source: Crye-Leike #1595553 Report a problem | ||
| 6/28/2013 | Sold | $489,900+235.5%$153/sqft |
Source: RealTracs MLS as distributed by MLS GRID #1463379 Report a problem | ||
| 10/11/2012 | Sold | $146,000-10.9%$46/sqft |
Source: Public Record Report a problem | ||
| 8/26/2012 | Listed for sale | $163,900+77.2%$51/sqft |
Source: Village Real Estate Services #1389382 Report a problem | ||
| 6/6/2001 | Sold | $92,500+164.3%$29/sqft |
Source: Public Record Report a problem | ||
| 9/6/1994 | Sold | $35,000$11/sqft |
Source: Public Record Report a problem | ||
Public tax history
| Year | Property taxes | Tax assessment |
|---|---|---|
| 2025 | $8,723 +35.8% | $309,975 +57% |
| 2024 | $6,423 | $197,400 |
| 2023 | $6,423 | $197,400 |
| 2022 | $6,423 -1% | $197,400 |
| 2021 | $6,491 +5.1% | $197,400 +35% |
| 2020 | $6,173 +33.8% | $146,250 |
| 2019 | $4,614 | $146,250 |
| 2018 | $4,614 0% | $146,250 |
| 2017 | $4,614 | $146,250 +40.2% |
| 2016 | $4,614 -2.1% | $104,325 |
| 2015 | $4,711 | $104,325 |
| 2014 | $4,711 | $104,325 +390.9% |
| 2013 | -- | $21,250 -43.4% |
| 2012 | -- | $37,525 |
| 2011 | -- | $37,525 |
| 2010 | -- | $37,525 |
| 2009 | -- | $37,525 +52.5% |
| 2008 | -- | $24,600 |
| 2007 | -- | $24,600 |
| 2006 | -- | -- |
| 2005 | -- | -- |
| 2004 | -- | -- |
| 2003 | -- | -- |
| 2002 | -- | -- |
| 2001 | -- | -- |
| 2000 | -- | -- |
Find assessor info on the county website
Neighborhood: Lockeland Springs
Nearby homes
- $1,070,9003 bd2 ba1.5k sqft1610 Gartland Ave, Nashville, TN 37206Off Market
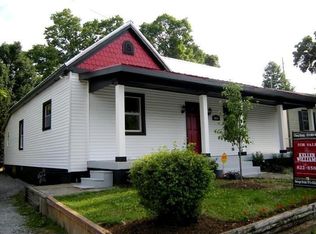
- $489,2002 bd2 ba894 sqft1612 Gartland Ave, Nashville, TN 37206Off Market
- $1,408,0004 bd3 ba3.2k sqft209 N 16th St, Nashville, TN 37206Off Market
- $505,2004 bd2 ba1.3k sqft1600 Gartland Ave, Nashville, TN 37206Off Market
- $1,010,7004 bd3 ba2.5k sqft207 N 16th St, Nashville, TN 37206Off Market
- $663,9003 bd2 ba1.4k sqft1614 Gartland Ave, Nashville, TN 37206Off Market
- $1,380,0004 bd3 ba4k sqft205 N 16th St, Nashville, TN 37206Sold
- $1,702,0004 bd4 ba3.9k sqft1605 Forest Ave, Nashville, TN 37206Off Market
Nearby schools
GreatSchools rating
- 5/10Warner Elementary Enhanced Option SchoolGrades: PK-5Distance: 1.2 mi
- 3/10Stratford Comp High SchoolGrades: 6-12Distance: 1.8 mi
Schools provided by the listing agent
- Elementary: Warner Elementary Enhanced Option
- Middle: Stratford STEM Magnet School Lower Campus
- High: Stratford STEM Magnet School Upper Campus
Source: RealTracs MLS as distributed by MLS GRID. This data may not be complete. We recommend contacting the local school district to confirm school assignments for this home.
Get a cash offer in 3 minutes
Find out how much your home could sell for in as little as 3 minutes with a no-obligation cash offer.
Estimated market value
$1,757,800
Get a cash offer in 3 minutes
Find out how much your home could sell for in as little as 3 minutes with a no-obligation cash offer.
Estimated market value
$1,757,800
- Tennessee
- Davidson County
- Nashville
- 37206
- Lockeland Springs
- 1608 Gartland Ave
Nearby cities
Nearby neighborhoods
Nearby zip codes
Other Nashville Topics
