This remarkable residence blends elegance and space with endless potential for customization. From its striking curb appeal and desirable front courtyard to the dramatic three-story curved staircase inside, the home offers a grand first impression. The main level includes a welcoming sitting area with lofty ceilings and a fireplace, along with a kitchen that opens seamlessly to the expansive family room and dining area—perfect for entertaining. The left wing showcases a private master suite designed for comfort and retreat, while additional bedrooms each feature their own full bath. A formal dining room with rich tones and sophisticated lighting, paired with a library boasting ornate trim, add distinctive character. On the third level, you’ll find a private suite and a versatile loft space, ideal for a bar or office nook. Wine enthusiasts will love the 1,100-bottle wine room and tasting lounge. The three-car garage, enhanced with rack storage, accommodates up to six vehicles. Lush tropical landscaping completes the exterior. Offered as-is, this home presents an exceptional opportunity for buyers or investors to tailor it to their vision. This property is bank-owned.
Closed
$1,175,000
1608 Golden Creek Ct SW, Conyers, GA 30094
6beds
14,618sqft
Single Family Residence, Residential
Built in 2006
1.5 Acres Lot
$-- Zestimate®
$80/sqft
$3,259 Estimated rent
Home value
Not available
Estimated sales range
Not available
$3,259/mo
Zestimate® history
Owner options
List your home for rent
$3,259/mo
Rent Zestimate®
Find your next renter with Zillow Rental Manager. Plus, with online applications, you can quickly screen prospective tenants – for free.
$3,259/mo
Rent Zestimate®
Refinance and save
$5,770/mo
Est. payment
Refinancing to a lower rate could help reduce your monthly payments and save thousands over the life of the loan.
$5,770/mo
Est. payment
Explore your selling options
Work with a Zillow partner agent
Leverage their expertise and Zillow's premium Showcase listings to get your home seen by more buyers.
Get startedList with your own agent
Get your home in front of millions of buyers by listing it on Zillow.
Learn how to do itSell it yourself
Take full control of how buyers see your home on Zillow by listing For Sale by Owner (FSBO).
List your homeWhat's special
Dramatic three-story curved staircaseDesirable front courtyardStriking curb appealLush tropical landscapingLibrary boasting ornate trim
Zillow last checked:
Listing updated:
Listed by:
Voncia Shepard,
Atlanta Communities 678-488-5276
Bought with:
SANTINO LATTIMORE, 316900
Keller Williams Realty Atl Perimeter
Source: FMLS GA,MLS#: 7639137
Facts & features
Interior
Bedrooms & bathrooms
- Bedrooms: 6
- Bathrooms: 8
- Full bathrooms: 4
- 1/2 bathrooms: 4
- Main level bathrooms: 3
- Main level bedrooms: 4
Rooms
- Room types: Basement, Bonus Room, Dining Room, Family Room, Great Room, Loft, Office, Wine Cellar, Other
Primary bedroom
- Features: Sitting Room, Other
- Level: Sitting Room, Other
Bedroom
- Features: Sitting Room, Other
Primary bathroom
- Features: Double Vanity, Other
Dining room
- Features: Seats 12+, Separate Dining Room
Kitchen
- Features: Cabinets Other, Cabinets White, Eat-in Kitchen, Keeping Room, Pantry Walk-In, View to Family Room, Other
Heating
- Central
Cooling
- Central Air
Appliances
- Included: Other
- Laundry: In Basement, Laundry Room, Main Level
Features
- Cathedral Ceiling(s), Coffered Ceiling(s), Crown Molding, Double Vanity, Entrance Foyer 2 Story, High Ceilings, High Ceilings 10 ft Main, Recessed Lighting, Smart Home, Track Lighting, Vaulted Ceiling(s), Other
- Flooring: Hardwood, Stone, Other
- Windows: Double Pane Windows
- Basement: Bath/Stubbed,Daylight,Exterior Entry,Full,Interior Entry,Walk-Out Access
- Number of fireplaces: 5
- Fireplace features: Basement, Family Room, Great Room, Living Room, Other Room
- Common walls with other units/homes: No Common Walls
Interior area
- Total structure area: 14,618
- Total interior livable area: 14,618 sqft
- Finished area above ground: 8,282
- Finished area below ground: 6,336
Property
Parking
- Total spaces: 3
- Parking features: Attached, Garage, Garage Door Opener, Kitchen Level, Level Driveway
- Attached garage spaces: 3
- Has uncovered spaces: Yes
Accessibility
- Accessibility features: Accessible Electrical and Environmental Controls
Features
- Levels: Three Or More
- Patio & porch: Front Porch, Patio, Rear Porch
- Exterior features: Other
- Pool features: None
- Spa features: None
- Fencing: None
- Has view: Yes
- View description: Other
- Waterfront features: None
- Body of water: None
Lot
- Size: 1.5 Acres
- Features: Back Yard, Front Yard, Landscaped, Level
Details
- Additional structures: None
- Parcel number: 0300010261
- Special conditions: Real Estate Owned
- Other equipment: None
- Horse amenities: None
Construction
Type & style
- Home type: SingleFamily
- Architectural style: Mediterranean,Ranch
- Property subtype: Single Family Residence, Residential
Materials
- Stucco
- Foundation: Slab
- Roof: Other
Condition
- Resale
- New construction: No
- Year built: 2006
Utilities & green energy
- Electric: Other
- Sewer: Septic Tank
- Water: Public
- Utilities for property: Underground Utilities, Other
Green energy
- Energy efficient items: None
- Energy generation: None
Community & HOA
Community
- Features: Other
- Security: Smoke Detector(s)
- Subdivision: The Estates At Golden Creek
HOA
- Has HOA: No
Location
- Region: Conyers
Financial & listing details
- Price per square foot: $80/sqft
- Tax assessed value: $1,665,200
- Annual tax amount: $20,813
- Date on market: 8/26/2025
- Cumulative days on market: 258 days
- Road surface type: Paved
Price history
| Date | Event | Price |
|---|---|---|
| 12/30/2025 | Sold | $1,175,000+30.6%$80/sqft |
Source:  FMLS GA #7639137 Report a problem FMLS GA #7639137 Report a problem | ||
| 5/4/2021 | Sold | $900,000+364.3%$62/sqft |
Source: Public Record Report a problem | ||
| 8/19/2011 | Sold | $193,850+176.9%$13/sqft |
Source: Public Record Report a problem | ||
| 5/26/2011 | Sold | $70,000-68.9%$5/sqft |
Source: Public Record Report a problem | ||
| 9/30/2009 | Sold | $225,000+650%$15/sqft |
Source: Public Record Report a problem | ||
| 8/5/2009 | Sold | $30,000-77.8%$2/sqft |
Source: Public Record Report a problem | ||
| 11/8/2006 | Sold | $134,900$9/sqft |
Source: Public Record Report a problem | ||
Public tax history
| Year | Property taxes | Tax assessment |
|---|---|---|
| 2025 | $25,624 -0.1% | $666,080 +0.9% |
| 2024 | $25,649 +23.2% | $660,000 +23.4% |
| 2023 | $20,813 +13.5% | $535,000 +16.5% |
| 2022 | $18,333 -10.3% | $459,040 -3.8% |
| 2021 | $20,447 -4.6% | $477,400 |
| 2020 | $21,430 +32.1% | $477,400 +32.7% |
| 2019 | $16,218 +12.2% | $359,680 +13.2% |
| 2018 | $14,458 -22.2% | $317,680 -22.2% |
| 2017 | $18,584 | $408,360 |
| 2016 | $18,584 | $408,360 +0% |
| 2015 | $18,584 -0.1% | $408,240 0% |
| 2014 | $18,599 -1.1% | $408,360 +426.6% |
| 2013 | $18,801 +479.4% | $77,540 |
| 2012 | $3,245 -73.1% | -- |
| 2011 | $12,086 +7.5% | $288,440 |
| 2010 | $11,246 | $288,440 |
| 2009 | -- | -- |
| 2008 | $12,452 | $346,080 |
Find assessor info on the county website
Neighborhood: 30094
Nearby homes
- $--5 bd7 ba-- sqft1608 Golden Creek Ct SW #0, Conyers, GA 30094Off Market
- $100,0001.4 Acres1604 Golden Creek Ct SW, Conyers, GA 30094Lot/Land
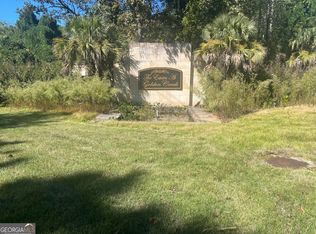
- $--1 Acres1604 Golden Creek Cir Sw, Conyers, GA 30094Off Market
- $75,0002.2 Acres1612 Golden Creek Ct SW, Conyers, GA 30094Off Market
- $474,8004 bd3 ba2.4k sqft2548 Tucker Mill Rd SW, Conyers, GA 30094Off Market
- $125,0001.41 Acres1616 Golden Creek Ct SW, Conyers, GA 30094Lot/Land
- $100,0002.78 Acres1600 Golden Creek Ct SW, Conyers, GA 30094Lot/Land
- $--1 Acres1600 Golden Creek Cir Sw, Conyers, GA 30094Off Market
Nearby schools
GreatSchools rating
- 6/10Lorraine Elementary SchoolGrades: PK-5Distance: 2 mi
- 5/10General Ray Davis Middle SchoolGrades: 6-8Distance: 1.8 mi
- 3/10Heritage High SchoolGrades: 9-12Distance: 2.2 mi
Schools provided by the listing agent
- Elementary: Lorraine
- Middle: General Ray Davis
- High: Heritage - Rockdale
Source: FMLS GA. This data may not be complete. We recommend contacting the local school district to confirm school assignments for this home.


Get pre-qualified for a loan
At Zillow Home Loans, we can pre-qualify you in as little as 5 minutes with no impact to your credit score.An equal housing lender. NMLS #10287.
- Georgia
- Rockdale County
- Conyers
- 30094
- 1608 Golden Creek Ct SW
Nearby cities
Nearby neighborhoods
Nearby zip codes
Other Conyers Topics
