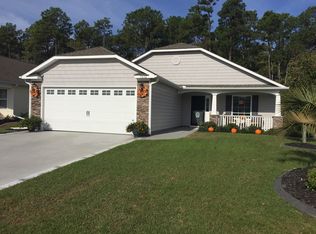
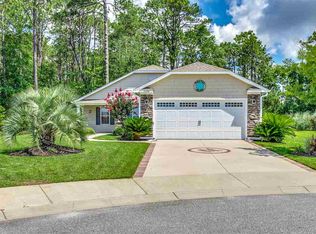
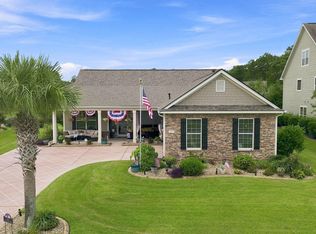
Coastal Luxury Meets Effortless Living in Surfside Beach Club Welcome to this impeccably maintained, beautifully updated 3-bedroom, 2-bath home, perfectly situated on one of the most desirable cul-de-sac homesites in the prestigious gated community of Surfside Beach Club. Backing to a peaceful wooded preserve, this exceptional residence offers the perfect blend of luxury, privacy, and coastal charm just minutes from the beach. From the moment you arrive, you’ll appreciate the outstanding curb appeal, highlighted by a lush Zoysia lawn, meticulously maintained landscaping, and an inviting covered front porch that welcomes you home. Freshly painted throughout and showcasing exceptional pride of ownership, this move-in-ready home has been thoughtfully updated with quality finishes and tasteful design at every turn. Step inside to discover soaring vaulted ceilings, rich hardwood flooring, plantation shutters throughout, designer lighting, and an expansive open-concept floor plan filled with natural light. Every space feels bright, warm, and inviting, creating an effortless flow that’s ideal for both everyday living and entertaining. The heart of the home is the stunning, renovated kitchen featuring gorgeous granite countertops, custom cabinetry, subway tile backsplash, stainless steel appliances, abundant prep space, and an oversized breakfast bar that opens seamlessly to the spacious living and dining areas. Just beyond, the bright Carolina room offers the perfect place to enjoy your morning coffee, relax with a good book, or simply take in the peaceful views of your private backyard retreat. The spacious owner’s suite serves as a true sanctuary with soaring ceilings and a beautifully updated ensuite bath featuring dual vanities and timeless finishes. Two generously sized guest bedrooms provide comfortable accommodations for family and friends. Step outside to your own private oasis where a fenced backyard, custom pergola, mature landscaping, and tranquil wooded backdrop create an exceptional outdoor living space that’s perfect for relaxing or entertaining year-round. Beyond its beautiful cosmetic updates, this home has also been thoughtfully improved for long-term comfort and efficiency with a high-performance 18 SEER Trane HVAC system that’s only three years old, paired with a smart thermostat for enhanced energy savings, convenience, and year-round comfort and the roof is only 3 years old as well! Residents of Surfside Beach Club enjoy resort-style amenities including a beautiful clubhouse, fitness center, sparkling pool overlooking the community lake, walking paths, and the peace of mind that comes with living in one of the area’s most desirable gated communities—all just minutes from Surfside Beach, championship golf, shopping, dining, and everything the South Strand has to offer
For sale
Price cut: $2.5K (9/3)
$437,400
1608 Hack Ct., Surfside Beach, SC 29575
3beds
1,700sqft
Single Family Residence
Built in 2012
6,969 Square Feet Lot
$425,200 Zestimate®
$257/sqft
$110/mo HOA
What's special
Timeless finishesQuality finishesInviting covered front porchMeticulously maintained landscapingPrivate oasisLush zoysia lawnOversized breakfast bar
- 63 days
- 520
- 26
Likely to sell faster than
Zillow last checked:
Listing updated:
Listed by:
Palmetto and Pine Group Team 843-798-2652,
INNOVATE Real Estate,
Justin Thompson 843-798-2652,
INNOVATE Real Estate
Source: CCAR,MLS#: 2618336 Originating MLS: Coastal Carolinas Association of Realtors
Originating MLS: Coastal Carolinas Association of RealtorsFacts & features
Interior
Bedrooms & bathrooms
- Bedrooms: 3
- Bathrooms: 2
- Full bathrooms: 2
Rooms
- Room types: Bathroom, Carolina Room
Primary bedroom
- Features: Ceiling Fan(s), Main Level Primary, Vaulted Ceiling(s)
- Level: First
Kitchen
- Features: Breakfast Bar, Breakfast Area, Dishwasher, Pantry, Stainless Steel Appliances, Solid Surface Counters
Living room
- Features: Ceiling Fan(s), Vaulted Ceiling(s)
Other
- Features: Bedroom on Main Level
Heating
- Central, Electric
Cooling
- Central Air
Appliances
- Included: Dishwasher, Disposal, Microwave, Range, Refrigerator
- Laundry: Washer Hookup
Features
- Ceiling Fan(s), Dual Sinks, Main Level Primary, Split Bedrooms, Separate Shower, Vaulted Ceiling(s), Window Treatments, Breakfast Bar, Bedroom on Main Level, Breakfast Area, Stainless Steel Appliances, Solid Surface Counters
- Flooring: Carpet, Tile, Wood
- Doors: Storm Door(s)
- Windows: Window Treatments
Interior area
- Total structure area: 2,100
- Total interior livable area: 1,700 sqft
Property
Parking
- Total spaces: 4
- Parking features: Attached, Garage, Two Car Garage, Garage Door Opener
- Attached garage spaces: 2
Features
- Levels: One
- Stories: 1
- Patio & porch: Front Porch, Patio
- Exterior features: Fence, Patio
- Pool features: Community, Outdoor Pool
Lot
- Size: 6,969 Square Feet
- Features: Cul-De-Sac, City Lot
Details
- Additional parcels included: ,
- Parcel number: 45805040131
- Zoning: RES
- Special conditions: None
Construction
Type & style
- Home type: SingleFamily
- Architectural style: Ranch
- Property subtype: Single Family Residence
Materials
- Masonry, Vinyl Siding
- Foundation: Slab
Condition
- Resale
- Year built: 2012
Details
- Builder name: Bill Clark Homes
Utilities & green energy
- Water: Public
- Utilities for property: Cable Available, Electricity Available, Phone Available, Sewer Available, Water Available
Community & HOA
Community
- Features: Clubhouse, Recreation Area, Pool
- Security: Smoke Detector(s)
- Subdivision: Surfside Beach Club - The Chalets
HOA
- Has HOA: Yes
- Amenities included: Clubhouse
- Services included: Association Management, Common Areas, Pool(s), Trash
- HOA fee: $110 monthly
Location
- Region: Myrtle Beach
Financial & listing details
- Price per square foot: $257/sqft
- Tax assessed value: $395,160
- Annual tax amount: $3,016
- Date on market: 7/23/2026
- Listing terms: Cash,Conventional,FHA,VA Loan
- Electric utility on property: Yes
Estimated market value
$425,200
$404,000 - $446,000
$2,090/mo
Price history
| Date | Event | Price |
|---|---|---|
| 9/3/2026 | Price change | $437,400-0.6%$257/sqft |
Source:  CCAR #2618336 Report a problem CCAR #2618336 Report a problem | ||
| 7/23/2026 | Listed for sale | $439,900+137.8%$259/sqft |
Source: CCAR #2618336 Report a problem | ||
| 10/30/2014 | Sold | $185,000$109/sqft |
Source: CCAR #1411749 Report a problem | ||
Public tax history
| Year | Property taxes | Tax assessment |
|---|---|---|
| 2025 | $3,016 | $242,587 |
| 2024 | $3,016 +6.7% | $242,587 +15% |
| 2023 | $2,826 +1.6% | $210,945 |
| 2022 | $2,782 | $210,945 |
| 2021 | $2,782 +5.3% | -- |
| 2020 | $2,641 | -- |
| 2019 | -- | -- |
| 2018 | $2,669 | $11,010 +0% |
| 2017 | -- | $11,006 |
| 2016 | -- | $11,006 -42.9% |
| 2015 | -- | $19,261 +90.6% |
| 2014 | $2,371 | $10,106 |
| 2013 | -- | -- |
| 2012 | -- | -- |
Find assessor info on the county website
Monthly payment
Est. payment
Payment breakdown
Explore the cost of this home by adjusting the details. Changes won't be saved.Climate risks
Neighborhood: 29575
Nearby schools
Schools provided by the listing agent
- Elementary: Seaside Elementary School
- Middle: Saint James Middle School
- High: Saint James High School
Source: CCAR. This data may not be complete. We recommend contacting the local school district to confirm school assignments for this home.
Similar homes
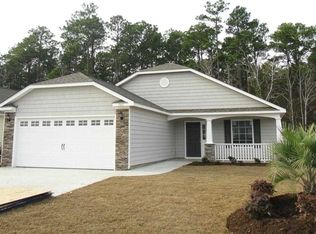
- $399,9003 bd2 ba1.9k sqft1433 Windwood Crossing, Myrtle Beach, SC 29575For Sale

 MLS ID #2617133, Janice Sialiano, CB Sea Coast Advantage MI. CCAR
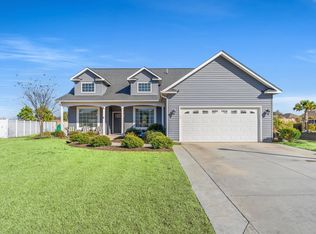
 - $534,9003 bd2 ba2.2k sqft212 Hull St., Surfside Beach, SC 29575For Sale
 MLS ID #2614775, Jan Sitter, Grand Strand Homes & Land. CCAR
 - $450,0003 bd2 ba2.1k sqft291 Catawba River Rd., Myrtle Beach, SC 29588For Sale
 MLS ID #2621961, Christian P Cline, Century 21 The Harrelson Group. CCAR
 - $479,9003 bd2 ba2k sqft437 Coral Harbor Dr., Myrtle Beach, SC 29588For Sale
 MLS ID #2621275, Joseph A Barrientos Fierros, Century 21 The Harrelson Group. CCAR
 - $429,0004 bd3 ba2.1k sqft216 Collins Glen Dr., Murrells Inlet, SC 29576For SaleMLS ID #2621390, Joellen Plyler, South Strand Realty. CCAR
- $449,0004 bd3 ba2.2k sqft508 Coopers Hawk Ct., Myrtle Beach, SC 29588For SaleMLS ID #2620147, The Tavik Team, Century 21 Barefoot Realty. CCAR
- $529,0005 bd3 ba1.6k sqft6001-1148 S Kings Highway #1148, Myrtle Beach, SC 29575For SaleMLS ID #2616579, Michael B Minter, Ocean Lakes Properties. CCAR
- $475,0003 bd2 ba2k sqft701 Bay Hill Ct., Murrells Inlet, SC 29576For SaleMLS ID #2619615, Charlotte Mixon, Navigate Realty. CCAR
- $479,9003 bd2 ba1.7k sqft1450 Parish Way, Myrtle Beach, SC 29577For SaleMLS ID #2617671, Scott Beech, Beech Realty LLC. CCAR
- $439,0004 bd3 ba2.1k sqft420 Westham Dr., Murrells Inlet, SC 29576For SaleMLS ID #2611482, Vicki Harvey, Realty ONE Group Dockside. CCAR
- $549,0004 bd4 ba1.6k sqft6001 - 1252 S Kings Hwy. #1252 Sharks Tooth Trail, Myrtle Beach, SC 29575For SaleMLS ID #2616303, Brian Fiore, Ocean Lakes Properties. CCAR
- $599,0004 bd3 ba1.6k sqft6001 - 5406 S Kings Hwy. #5406 W. Sandlapper, Myrtle Beach, SC 29575For SaleMLS ID #2621865, Brian Fiore, Ocean Lakes Properties. CCAR
- $430,0003 bd2 ba1.9k sqft613 Mirella Loop, Myrtle Beach, SC 29579For SaleMLS ID #2621708, Pivot Properties Team, Keller Williams Innovate South. CCAR
- $480,0003 bd2 ba1.5k sqft24 Willow Bend Dr., Murrells Inlet, SC 29576For SaleMLS ID #2622439, Katherine Fandel, RE/MAX Southern Shores GC. CCAR
- $469,9004 bd4 ba2.4k sqft604 Sabel Springs Way, Myrtle Beach, SC 29588For SaleMLS ID #2614052, Toni Alini, INNOVATE Real Estate. CCAR
- $575,0004 bd4 ba1.6k sqft6001 - MH-1C S Kings Hwy. #MH-1C Coral Drive, Myrtle Beach, SC 29575For SaleMLS ID #2613941, Brian Fiore, Ocean Lakes Properties. CCAR
- $619,0004 bd3 ba1.5k sqft6001 Z45 South Kings Hwy., Myrtle Beach, SC 29575For SaleMLS ID #2619552, Abby M Copeland, Ocean Lakes Properties. CCAR
- $569,9005 bd3 ba1.6k sqft6001 MH199A South Kings Hwy., Myrtle Beach, SC 29575For SaleMLS ID #2616137, Abby M Copeland, Ocean Lakes Properties. CCAR
- $489,0004 bd2 ba2k sqft352 Simplicity Dr., Murrells Inlet, SC 29576For SaleMLS ID #2622781, Kayla R Schilawski, TheGrandStrandSalesGroupEXP. CCAR
- $589,9003 bd3 ba1.6k sqft6001 - 6019 S Kings Hwy. #6019 Sandpiper Dr., Myrtle Beach, SC 29575For SaleMLS ID #2526941, Brian Fiore, Ocean Lakes Properties. CCAR
