Skip main navigation
Sold
  • $440,000

    1608 Hampstead Dr, Muskegon, MI 49445

    5beds
    1,536sqft
    Single Family Residence
    Built in 2002
    0.33 Acres Lot
    $441,500 Zestimate®
    $286/sqft
    $2,592 Estimated rent

    Home value

    $441,500

    $419,000 - $464,000

    $2,592/mo

    Zestimate® history
    Loading
    Loading...

    Owner options

    List your home for rent

    $2,592/mo

    Rent Zestimate®

    Find your next renter with Zillow Rental Manager. Plus, with online applications, you can quickly screen prospective tenants – for free.

    Learn more

    $2,592/mo

    Rent Zestimate®

    Refinance and save

    $2,778/mo

    Est. payment

    Refinancing to a lower rate could help reduce your monthly payments and save thousands over the life of the loan.

    See today's rates

    $2,778/mo

    Est. payment

    Explore your selling options

    Work with a Zillow partner agent

    Leverage their expertise and Zillow's premium Showcase listings to get your home seen by more buyers.

    Get started

    List with your own agent

    Get your home in front of millions of buyers by listing it on Zillow.

    Learn how to do it

    Sell it yourself

    Take full control of how buyers see your home on Zillow by listing For Sale by Owner (FSBO).

    List your home

    What's special

    Fully fenced backyardCenter islandLarge storage shedFresh paint throughoutNew sink and faucetQuartz countertopsPrivate en suite bathroom
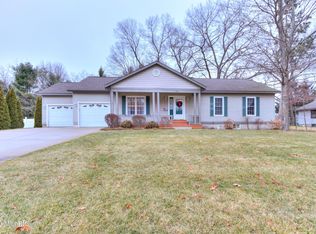
    Move-In Ready 5-Bedroom Ranch in the Desirable Reeths-Puffer / Horton Woods Area! Welcome home to this beautifully updated 5-bedroom, 3-bath ranch offering over 3,000 sq ft of finished living space on a spacious 0.33-acre lot. Built in 2002 and thoughtfully remodeled. The main level features a bright, open layout with all-new flooring and fresh paint throughout. The updated kitchen showcases quartz countertops, a center island, pantry, new sink and faucet, and sliding glass doors leading to the backyard deck. Appliances include dishwasher, disposal, microwave, range, and refrigerator. The main floor offers 3 bedrooms and 2 full baths, including a spacious primary suite with a private en suite bathroom and its own sliding glass door providing direct access to the deck--creating a comfortable private retreat. The fully finished lower level adds incredible living space with a large family/rec room, 2 additional bedrooms, a full bath, and laundry hookup--perfect for guests, a home office, or extra living flexibility. Step outside to enjoy the freshly stained 12x32 deck overlooking a fully fenced backyard with a 24x24 concrete patio--ideal for entertaining, relaxing, kids, or pets. The backyard also includes a large storage shed for added convenience. The extra-deep 32x27 garage provides ample space for vehicles, storage, or a workshop. Some photos have been artificially staged including yard, dining room, primary bedroom, living room and basement.

    Zillow last checked:

    Listing updated:

    Listed by:

    Emily Cisneros 616-405-6132,

    Five Star Real Estate

    Bought with:

    Frank Allen Cobb, 6506041055

    RE/MAX West

    Source: MichRIC,MLS#: 26017285MLS Logo

    Facts & features

    Interior

    Bedrooms & bathrooms
    • Bedrooms: 5
    • Bathrooms: 3
    • Full bathrooms: 3
    • Main level bedrooms: 3
    Primary bedroom
    • Level: Main
    • Area: 225
    • Dimensions: 15.00 x 15.00
    Bedroom 2
    • Level: Main
    • Area: 132
    • Dimensions: 11.00 x 12.00
    Bedroom 3
    • Level: Main
    • Area: 120
    • Dimensions: 12.00 x 10.00
    Bedroom 4
    • Level: Basement
    • Area: 120
    • Dimensions: 8.00 x 15.00
    Bedroom 5
    • Level: Basement
    • Area: 196
    • Dimensions: 14.00 x 14.00
    Kitchen
    • Level: Main
    • Area: 330
    • Dimensions: 22.00 x 15.00
    Living room
    • Level: Main
    • Area: 266
    • Dimensions: 14.00 x 19.00
    Living room
    • Level: Basement
    • Area: 609
    • Dimensions: 29.00 x 21.00
    Heating
    • Forced Air
    Cooling
    • Central Air
    Appliances
    • Included: Dishwasher, Microwave, Range, Refrigerator
    • Laundry: In Basement
    Features
    • Ceiling Fan(s), Center Island, Eat-in Kitchen, Pantry
    • Flooring: Carpet, Vinyl
    • Windows: Screens, Insulated Windows
    • Basement: Full
    • Number of fireplaces: 1
    • Fireplace features: Living Room, Wood Burning
    Interior area
    • Total structure area: 1,536
    • Total interior livable area: 1,536 sqft
    • Finished area below ground: 1,300

    Property

    Parking
    • Total spaces: 2
    • Parking features: Garage Faces Front, Garage Door Opener, Attached
    • Garage spaces: 2
    Features
    • Stories: 1
    • Fencing: Full,Privacy
    Lot
    • Size: 0.33 Acres
    • Dimensions: 110 x 134
    • Features: Shrubs/Hedges
    Details
    • Additional structures: Shed(s)
    • Parcel number: 09425000002000
    • Zoning description: R3

    Construction

    Type & style
    • Home type: SingleFamily
    • Architectural style: Ranch
    • Property subtype: Single Family Residence
    Materials
    • Vinyl Siding
    • Roof: Composition
    Condition
    • New construction: No
    • Year built: 2002

    Utilities & green energy

    • Sewer: Public Sewer
    • Water: Public
    • Utilities for property: Phone Available, Natural Gas Available, Electricity Available, Cable Available, Natural Gas Connected, Cable Connected

    Community & neighborhood

    Location
    • Region: Muskegon
    • Subdivision: Horton Woods Subdivision

    Other

    Other facts
    • Listing terms: Cash,VA Loan,Conventional
    • Road surface type: Paved

    Price history

    DateEventPrice
    5/29/2026Sold$440,000-1.1%$286/sqft
    Source: MichRIC #26017285 Report a problem
    5/4/2026Pending sale$445,000$290/sqft
    Source: MichRIC #26017285 Report a problem
    4/23/2026Listed for sale$445,000+58.9%$290/sqft
    Source: MichRIC #26017285 Report a problem
    1/20/2026Sold$280,100+3.7%$182/sqft
    Source: Public Record Report a problem
    11/18/2025Pending sale$270,000$176/sqft
    Source: MichRIC #25058312 Report a problem
    11/14/2025Listed for sale$270,000+50.1%$176/sqft
    Source: MichRIC #25058312 Report a problem
    9/17/2010Listing removed$179,900$117/sqft
    Source: Greenridge Realty Inc. #2936595 Report a problem
    4/2/2010Listed for sale$179,900$117/sqft
    Source: Greenridge Realty Inc. #2936595 Report a problem

    Public tax history

    YearProperty taxesTax assessment
    2025$6,976 +61.3%$194,300 +0.6%
    2024$4,326 +26.3%$193,100 +12.2%
    2023$3,425 $172,100 +30.4%
    2022-- $132,000 +10.6%
    2021$4,250 $119,300 +6.2%
    2020$4,250 +353.9%$112,300 +798.4%
    2018$936 $12,500 -86.2%
    2017-- $90,900 +6.2%
    2016-- $85,600 +6.7%
    2015-- $80,200 -13.6%
    2014-- $92,800 +26.1%
    2013-- $73,600 -10.8%
    2012-- $82,500 -14.6%
    2011-- $96,600
    2010-- $96,600 -2.5%
    2009-- $99,100 -1.6%
    2008-- $100,700 +12%
    2007-- $89,900
    2006-- $89,900 +1%
    2005-- $89,000 +5%
    2004-- $84,800 +2%
    2003-- $83,100 +374.9%
    2002-- $17,500 +6.1%
    2001-- $16,500

    Find assessor info on the county website

    Neighborhood: 49445

    Nearby schools

    GreatSchools rating
    Schools provided by the listing agent
    • Elementary: Central Elementary School
    • Middle: Reethspuffer Middle School
    • High: Reethspuffer High School

    Source: MichRIC. This data may not be complete. We recommend contacting the local school district to confirm school assignments for this home.

    Get a cash offer in 3 minutes
    Find out how much your home could sell for in as little as 3 minutes with a no-obligation cash offer.
    Estimated market value
    $441,500
    Get a cash offer in 3 minutes
    Find out how much your home could sell for in as little as 3 minutes with a no-obligation cash offer.
    Estimated market value
    $441,500