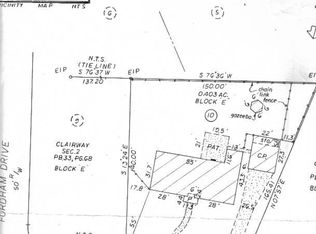
Classic style in Clairway with a 20' x 40' inground pool, balcony views, lots of space to entertain inside and out with vintage character throughout! Freshly painted exterior as well as inside the home with original wallpaper remaining in some rooms, adding to that vintage charm. This 5BR/3BA home with interior highlights that include hardwood and travertine flooring, formal living with French doors to the patio access, and a large dining room with built-in buffet cabinetry. The Kitchen's eat-in-area features a sunny bay window, stainless steel appliances a kitchen island and just off the kitchen is a flexible bedroom/office space and a utility room w/sink. The Den offers built-ins, a gas fireplace and a full bath. The renovated master bath has a walk-in shower, and the master bedroom boasts a balcony overlooking the 10 foot deep pool and landscaped backyard. Exterior features include Hardy Plank siding, a pool house, greenhouse/nursery, wired workshop and storage off the carport. Located just minutes from Fort Bragg and major retail, this home offers comfortable living and outdoor entertaining on nearly half an acre in one of Fayetteville's most sought-after neighborhoods.
Sold for $400,000
$400,000
1608 Hatherleigh Dr, Fayetteville, NC 28304
5beds
2,708sqft
Single Family Residence
Built in 1976
-- sqft lot
$394,300 Zestimate®
$148/sqft
$3,214 Estimated rent
Home value
$394,300
$359,000 - $434,000
$3,214/mo
Zestimate® history
Owner options
List your home for rent
$3,214/mo
Rent Zestimate®
Find your next renter with Zillow Rental Manager. Plus, with online applications, you can quickly screen prospective tenants – for free.
$3,214/mo
Rent Zestimate®
Refinance and save
$2,480/mo
Est. payment
Refinancing to a lower rate could help reduce your monthly payments and save thousands over the life of the loan.
$2,480/mo
Est. payment
Explore your selling options
Work with a Zillow partner agent
Leverage their expertise and Zillow's premium Showcase listings to get your home seen by more buyers.
Get startedList with your own agent
Get your home in front of millions of buyers by listing it on Zillow.
Learn how to do itSell it yourself
Take full control of how buyers see your home on Zillow by listing For Sale by Owner (FSBO).
List your homeWhat's special
Pool houseWired workshopKitchen islandBalcony viewsSunny bay windowHardwood and travertine flooringStorage off the carport
Zillow last checked:
Listing updated:
Listed by:
FELICIA FIELDS,
AT HOME REALTY
Bought with:
AMANDA STONE, 156528
RE/MAX CHOICE
Source: LPRMLS,MLS#: 748464 Originating MLS: Longleaf Pine Realtors
Originating MLS: Longleaf Pine RealtorsFacts & features
Interior
Bedrooms & bathrooms
- Bedrooms: 5
- Bathrooms: 3
- Full bathrooms: 3
Heating
- Heat Pump
Appliances
- Included: Built-In Oven, Cooktop, Dishwasher, Electric Cooktop, Refrigerator, Stainless Steel Appliance(s)
- Laundry: Washer Hookup, Dryer Hookup, Main Level
Features
- Attic, Built-in Features, Breakfast Area, Separate/Formal Dining Room, Separate/Formal Living Room, Kitchen Island, Bath in Primary Bedroom, Pantry, Shower Only, Separate Shower, Track Lighting, Utility Room, Walk-In Shower, Workshop
- Flooring: Hardwood, Slate, Vinyl
- Basement: None
- Number of fireplaces: 1
- Fireplace features: Den, Gas
Interior area
- Total interior livable area: 2,708 sqft
Property
Parking
- Total spaces: 2
- Parking features: Attached Carport
- Carport spaces: 2
Features
- Levels: Two
- Stories: 2
- Patio & porch: Balcony, Front Porch, Patio, Porch
- Exterior features: Balcony, Fence, Porch, Patio, Storage
- Pool features: Indoor, In Ground, Pool
- Fencing: Back Yard
Lot
- Features: 1/4 to 1/2 Acre Lot
Details
- Parcel number: 0426479306.000
- Zoning description: SF10 - Single Family Res 10
- Special conditions: Trust
Construction
Type & style
- Home type: SingleFamily
- Architectural style: Two Story
- Property subtype: Single Family Residence
Materials
- HardiPlank Type
Condition
- Good Condition
- New construction: No
- Year built: 1976
Utilities & green energy
- Sewer: Public Sewer
- Water: Public
Community & HOA
Community
- Subdivision: Clairway
HOA
- Has HOA: No
Location
- Region: Fayetteville
Financial & listing details
- Price per square foot: $148/sqft
- Tax assessed value: $384,300
- Annual tax amount: $4,134
- Date on market: 8/19/2025
- Cumulative days on market: 3 days
- Listing terms: Cash,New Loan,VA Loan
- Inclusions: Green house and Storage Building
- Exclusions: None
- Ownership: Less than a year
Price history
| Date | Event | Price |
|---|---|---|
| 10/6/2025 | Sold | $400,000+0.4%$148/sqft |
Source:  LPRMLS #748464 Report a problem LPRMLS #748464 Report a problem | ||
| 9/6/2025 | Pending sale | $398,500$147/sqft |
Source: LPRMLS #748464 Report a problem | ||
| 9/4/2025 | Listed for sale | $398,500$147/sqft |
Source: LPRMLS #748464 Report a problem | ||
| 8/23/2025 | Pending sale | $398,500$147/sqft |
Source: LPRMLS #748464 Report a problem | ||
| 8/19/2025 | Listed for sale | $398,500$147/sqft |
Source: LPRMLS #748464 Report a problem | ||
Public tax history
| Year | Property taxes | Tax assessment |
|---|---|---|
| 2025 | $4,134 +14% | $384,300 +68.9% |
| 2024 | $3,625 +82.1% | $227,500 -0.2% |
| 2023 | $1,991 +6.6% | $228,000 |
| 2022 | $1,867 | $228,000 |
| 2021 | $1,867 | $228,000 +9.8% |
| 2020 | -- | $207,671 -8.9% |
| 2019 | $1,832 | $228,000 |
| 2018 | $1,832 | $228,000 |
| 2017 | $1,832 +7.2% | $228,000 -8.4% |
| 2016 | $1,709 +1% | $248,900 |
| 2015 | $1,692 +0.4% | $248,900 |
| 2014 | $1,685 +2.8% | $248,900 |
| 2013 | $1,639 | $248,900 |
| 2012 | $1,639 | $248,900 |
| 2011 | $1,639 | $248,900 +1.2% |
| 2010 | -- | $246,000 +0% |
| 2009 | -- | $245,900 +35.5% |
| 2008 | -- | $181,500 |
| 2007 | -- | $181,500 |
| 2006 | -- | $181,500 |
| 2005 | -- | -- |
| 2004 | -- | $181,500 |
| 2003 | -- | $181,500 +4.6% |
| 2002 | -- | $173,440 |
| 2001 | -- | $173,440 |
Find assessor info on the county website
Neighborhood: Clairway
Nearby homes
- $308,7003 bd2 ba2.5k sqft1606 Hatherleigh Dr, Fayetteville, NC 28304Off Market
- $307,1004 bd2 ba2.2k sqft1610 Hatherleigh Dr, Fayetteville, NC 28304Off Market
- $260,0003 bd2 ba1.8k sqft2119 Clinchfield Dr, Fayetteville, NC 28304Off Market
- $292,8003 bd2 ba2.1k sqft2115 Clinchfield Dr, Fayetteville, NC 28304Off Market
- $269,2003 bd2 ba1.9k sqft2504 Tregony Pl, Fayetteville, NC 28304Off Market
- $279,0004 bd2 ba2k sqft2111 Clinchfield Dr, Fayetteville, NC 28304Off Market
- $298,0003 bd2 ba2.1k sqft1604 Hatherleigh Dr, Fayetteville, NC 28304Off Market
- $265,6003 bd2 ba2.1k sqft1609 Hatherleigh Dr, Fayetteville, NC 28304Off Market
Nearby schools
GreatSchools rating
- NAGlendale Acres ElementaryGrades: PK-2Distance: 0.5 mi
- 7/10R Max Abbott MiddleGrades: 6-8Distance: 1.2 mi
- 5/10Terry Sanford HighGrades: 9-12Distance: 2.1 mi
Schools provided by the listing agent
- Elementary: Ashley Elementary (3-5)
- Middle: Max Abbott Middle School
- High: Terry Sanford Senior High
Source: LPRMLS. This data may not be complete. We recommend contacting the local school district to confirm school assignments for this home.
Get a cash offer in 3 minutes
Find out how much your home could sell for in as little as 3 minutes with a no-obligation cash offer.
Estimated market value
$394,300
Get a cash offer in 3 minutes
Find out how much your home could sell for in as little as 3 minutes with a no-obligation cash offer.
Estimated market value
$394,300
- North Carolina
- Cumberland County
- Fayetteville
- 28304
- Clairway
- 1608 Hatherleigh Dr
Nearby cities
Nearby neighborhoods
Nearby zip codes
Other Fayetteville Topics
