Welcome to 1608 Hausman Avenue! Located in Salisbury SD, this beautifully renovated solid brick ranch offers over 2,700 total sqft of modern living space Featuring 1,463 above grade sqft, 3 bedrooms, 2.5 bathrooms, and 1-car garage, this home combines timeless craftsmanship with today’s high-end finishes. Step inside to a spacious living room showcasing luxury vinyl plank flooring and recessed lighting. The heart of the home is the stunningly remodeled kitchen, complete with 42" black shaker cabinets, quartzite countertops that exude natural stone elegance, a matte black stone backsplash, and brand-new stainless steel appliances. Down the hall, you’ll find three generously sized bedrooms, including a primary suite with a private half bath. The main full bath features quartz countertops, marble tile flooring, and a beautiful tile surround, creating a spa-like experience. The finished lower level nearly doubles your living space, offering a large family or recreation room, a spacious laundry area with marble tile, deep sink, and quartz countertop, plus two versatile bonus rooms—perfect for a home office, gym, playroom, or studio. A dedicated storage room also houses the brand-new Bosch heat pump/central AC, ensuring energy-efficient comfort year-round.This home has been renovated from top to bottom with style and care—move-in ready and waiting for you! Schedule your private showing today and experience 1608 Hausman Avenue for yourself!
Sold for $415,000
$415,000
1608 Hausman Ave, Allentown, PA 18103
3beds
2,744sqft
Single Family Residence
Built in 1970
0.31 Acres Lot
$423,000 Zestimate®
$151/sqft
$2,795 Estimated rent
Home value
$423,000
$381,000 - $470,000
$2,795/mo
Zestimate® history
Owner options
List your home for rent
$2,795/mo
Rent Zestimate®
Find your next renter with Zillow Rental Manager. Plus, with online applications, you can quickly screen prospective tenants – for free.
$2,795/mo
Rent Zestimate®
Refinance and save
$2,678/mo
Est. payment
Refinancing to a lower rate could help reduce your monthly payments and save thousands over the life of the loan.
$2,678/mo
Est. payment
Explore your selling options
Work with a Zillow partner agent
Leverage their expertise and Zillow's premium Showcase listings to get your home seen by more buyers.
Get startedList with your own agent
Get your home in front of millions of buyers by listing it on Zillow.
Learn how to do itSell it yourself
Take full control of how buyers see your home on Zillow by listing For Sale by Owner (FSBO).
List your homeWhat's special
Zillow last checked:
Listing updated:
Listed by:
Tony Ciocco 484-201-7997,
Realty One Group Supreme
Bought with:
Mark S. Marina, RS323147
Weichert Realtors
Source: GLVR,MLS#: 765983 Originating MLS: Lehigh Valley MLS
Originating MLS: Lehigh Valley MLSFacts & features
Interior
Bedrooms & bathrooms
- Bedrooms: 3
- Bathrooms: 3
- Full bathrooms: 2
- 1/2 bathrooms: 1
Primary bedroom
- Description: New wall to wall carpet, closet
- Level: First
- Dimensions: 15.10 x 12.10
Bedroom
- Description: New wall to wall carpet, closet
- Level: First
- Dimensions: 13.11 x 11.80
Bedroom
- Description: New wall to wall carpet, closet
- Level: First
- Dimensions: 13.10 x 9.80
Den
- Description: LVP
- Level: Basement
- Dimensions: 13.50 x 11.60
Dining room
- Description: LVP through out
- Level: First
- Dimensions: 10.40 x 13.11
Family room
- Description: LVP through out
- Level: Basement
- Dimensions: 29.00 x 17.20
Other
- Description: New Vanity , fixtures, Quartz Countertop (CT), Marble tile flooring, tiled tub surround
- Level: First
- Dimensions: 9.10 x 10.30
Other
- Description: New Vanity, fixtures, Quartz CT, Marble tile flooring, tile tub surround
- Level: Basement
- Dimensions: 7.90 x 6.20
Half bath
- Description: New Vanity, fixtures, Quartz CT, tile flooring
- Level: First
- Dimensions: 5.10 x 4.10
Kitchen
- Description: SS appliances, Quartzite Countertops, Black natural stone backsplash, LVP, recessed lighting
- Level: First
- Dimensions: 12.90 x 13.11
Laundry
- Description: Marble tile flooring, Vanity w/deep sink, Quartz CT, W/D hook-up
- Level: Basement
- Dimensions: 11.60 x 9.60
Living room
- Description: Luxury Vinyl Planking (LVP), recessed lighting
- Level: First
- Dimensions: 22.10 x 13.10
Media room
- Description: LVP, closet
- Level: Basement
- Dimensions: 14.11 x 12.60
Other
- Description: Utility/Storage, New Bosch Heat Pump/Central AC
- Level: Basement
- Dimensions: 15.11 x 14.30
Heating
- Forced Air, Heat Pump
Cooling
- Central Air
Appliances
- Included: Dishwasher, Electric Cooktop, Electric Water Heater, Microwave
- Laundry: Lower Level
Features
- Dining Area, Eat-in Kitchen, Kitchen Island, Family Room Main Level
- Flooring: Carpet, Luxury Vinyl, Luxury VinylPlank, Marble, Tile
- Basement: Full,Finished
Interior area
- Total interior livable area: 2,744 sqft
- Finished area above ground: 1,463
- Finished area below ground: 1,281
Property
Parking
- Total spaces: 9
- Parking features: Attached, Driveway, Garage, Off Street, On Street
- Attached garage spaces: 9
- Has uncovered spaces: Yes
Features
- Levels: One
- Stories: 1
- Patio & porch: Covered, Patio, Porch
- Exterior features: Porch, Patio
- Has view: Yes
- View description: Hills, Mountain(s)
Lot
- Size: 0.31 Acres
- Dimensions: 161.76 x 113.63 IRREG
- Features: Corner Lot
Details
- Parcel number: 641675391597 1
- Zoning: R3
- Special conditions: None
Construction
Type & style
- Home type: SingleFamily
- Architectural style: Ranch
- Property subtype: Single Family Residence
Materials
- Brick
- Roof: Asphalt,Fiberglass
Condition
- Year built: 1970
Utilities & green energy
- Electric: 200+ Amp Service, Circuit Breakers
- Sewer: Public Sewer
- Water: Public
Community & HOA
Community
- Subdivision: Morningside Terrace
Location
- Region: Allentown
Financial & listing details
- Price per square foot: $151/sqft
- Tax assessed value: $167,500
- Annual tax amount: $5,425
- Date on market: 10/14/2025
- Cumulative days on market: 10 days
- Ownership type: Fee Simple
Price history
| Date | Event | Price |
|---|---|---|
| 11/13/2025 | Sold | $415,000+3.8%$151/sqft |
Source:  GLVR #765983 Report a problem GLVR #765983 Report a problem | ||
| 10/25/2025 | Pending sale | $400,000$146/sqft |
Source: GLVR #765983 Report a problem | ||
| 10/16/2025 | Listed for sale | $400,000+60%$146/sqft |
Source: GLVR #765983 Report a problem | ||
| 5/16/2025 | Sold | $250,000-12.3%$91/sqft |
Source: GLVR #754189 Report a problem | ||
| 4/15/2025 | Pending sale | $285,000$104/sqft |
Source: GLVR #754189 Report a problem | ||
| 4/12/2025 | Listed for sale | $285,000$104/sqft |
Source: GLVR #754189 Report a problem | ||
| 4/1/2025 | Listing removed | $285,000$104/sqft |
Source: GLVR #754189 Report a problem | ||
| 3/20/2025 | Listed for sale | $285,000+58.3%$104/sqft |
Source: GLVR #754189 Report a problem | ||
| 7/2/2018 | Sold | $180,000+0.1%$66/sqft |
Source: Public Record Report a problem | ||
| 5/31/2018 | Listing removed | $1,475$1/sqft |
Source: Zillow Rental Manager Report a problem | ||
| 5/19/2018 | Price change | $1,475-4.8%$1/sqft |
Source: Zillow Rental Manager Report a problem | ||
| 5/10/2018 | Price change | $1,550+5.1%$1/sqft |
Source: BHHS Fox & Roach - Coopersburg #579871 Report a problem | ||
| 4/30/2018 | Listed for rent | $1,475$1/sqft |
Source: Zillow Rental Manager Report a problem | ||
| 10/23/2017 | Listing removed | $1,475$1/sqft |
Source: Zillow Rental Manager Report a problem | ||
| 10/10/2017 | Listed for rent | $1,475+5.4%$1/sqft |
Source: Zillow Rental Manager Report a problem | ||
| 9/7/2017 | Listing removed | $179,900$66/sqft |
Source: Preferred Properties Plus #549360 Report a problem | ||
| 6/17/2017 | Price change | $179,900-2.7%$66/sqft |
Source: Preferred Properties Plus #549360 Report a problem | ||
| 5/26/2017 | Listed for sale | $184,900$67/sqft |
Source: Preferred Properties Plus #549360 Report a problem | ||
| 10/14/2015 | Listing removed | $1,400$1/sqft |
Source: Preferred Properties Plus #505704 Report a problem | ||
| 10/13/2015 | Listed for rent | $1,400$1/sqft |
Source: Preferred Properties Plus #505704 Report a problem | ||
| 10/12/2015 | Listing removed | $184,900$67/sqft |
Source: Harvey Z Raad Real Estate #505167 Report a problem | ||
| 9/22/2015 | Listed for sale | $184,900+62.9%$67/sqft |
Source: Harvey Raad Rltrs #505167 Report a problem | ||
| 5/8/2015 | Sold | $113,500-29%$41/sqft |
Source: Public Record Report a problem | ||
| 3/27/2015 | Price change | $159,900+699.5%$58/sqft |
Source: Preferred Properties Plus #490300 Report a problem | ||
| 3/25/2015 | Price change | $20,000-87.5%$7/sqft |
Source: Auction.com Report a problem | ||
| 3/3/2015 | Listed for sale | $159,900+25.9%$58/sqft |
Source: Preferred Properties Plus #490300 Report a problem | ||
| 8/14/2000 | Sold | $127,000$46/sqft |
Source: Public Record Report a problem | ||
Public tax history
| Year | Property taxes | Tax assessment |
|---|---|---|
| 2025 | $5,426 +7.7% | $167,500 |
| 2024 | $5,040 +5.4% | $167,500 |
| 2023 | $4,781 | $167,500 |
| 2022 | $4,781 +6.9% | $167,500 |
| 2021 | $4,474 +4% | $167,500 |
| 2020 | $4,300 +10467.5% | $167,500 |
| 2019 | $41 | $167,500 |
| 2018 | $41 | $167,500 |
| 2017 | -- | $167,500 |
| 2016 | -- | $167,500 |
| 2015 | -- | $167,500 |
| 2014 | -- | $167,500 +193.3% |
| 2012 | -- | $57,100 |
| 2011 | -- | $57,100 |
| 2010 | -- | $57,100 |
| 2009 | -- | $57,100 |
| 2008 | -- | $57,100 |
| 2007 | -- | $57,100 |
| 2006 | -- | $57,100 |
| 2005 | -- | $57,100 |
| 2004 | -- | $57,100 |
| 2003 | -- | $57,100 |
| 2002 | -- | $57,100 |
| 2000 | -- | $57,100 |
Find assessor info on the county website
Neighborhood: 18103
Nearby homes
- $375,0004 bd3 ba2.4k sqft1607 Hausman Ave, Allentown, PA 18103Sold
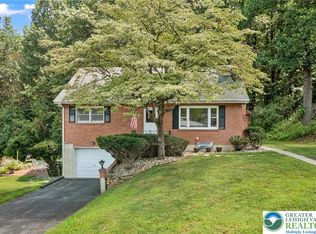
- $343,9003 bd3 ba1.2k sqft1615 Hausman Ave, Allentown, PA 18103Off Market

- $320,3003 bd1 ba1.4k sqft1604 Hausman Ave, Allentown, PA 18103Off Market
- $286,1003 bd1 ba1.1k sqft1603 Hausman Ave, Allentown, PA 18103Off Market
- $355,0003 bd1 ba1.8k sqft1658 Church Rd, Allentown, PA 18103Off Market
- $355,1003 bd1 ba1.8k sqft1666 Church Rd, Allentown, PA 18103Off Market
- $407,4004 bd2 ba2.1k sqft1674 Church Rd, Allentown, PA 18103Off Market
- $374,9004 bd2 ba2.3k sqft1602 Hausman Ave, Allentown, PA 18103Sold
Nearby schools
GreatSchools rating
- 7/10Salisbury Elementary SchoolGrades: K-4Distance: 0.8 mi
- 6/10Salisbury Middle SchoolGrades: 5-8Distance: 5.1 mi
- 6/10Salisbury Senior High SchoolGrades: 9-12Distance: 1.5 mi
Schools provided by the listing agent
- Elementary: Salisbury Elementry School
- Middle: Salisbury Middle School
- High: Salisbury High School
- District: Salisbury
Source: GLVR. This data may not be complete. We recommend contacting the local school district to confirm school assignments for this home.
Get a cash offer in 3 minutes
Find out how much your home could sell for in as little as 3 minutes with a no-obligation cash offer.
Estimated market value
$423,000
Get a cash offer in 3 minutes
Find out how much your home could sell for in as little as 3 minutes with a no-obligation cash offer.
Estimated market value
$423,000
- Pennsylvania
- Lehigh County
- Allentown
- 18103
- 1608 Hausman Ave
Nearby cities
Nearby neighborhoods
Nearby zip codes
Other Allentown Topics
