Welcome to this charming split-foyer home in the desirable Edgewater community, ideally located near Glebe Bay, Almshouse Creek, and the South River. Set on a spacious lot, the exterior offers inviting wood siding, a generous deck, and an in-ground pool perfect for entertaining or relaxing outdoors. Inside, the open main level is filled with natural light and features easy-care laminate flooring. The kitchen seamlessly connects cooking and dining with a peninsula that allows for bar seating, ample storage, 36” cabinetry, butcher block counters, a stylish backsplash, and stainless steel appliances. The primary bedroom suite includes laminate flooring, a double sliding door closet, and an en-suite powder room with direct access to the backyard. Two additional bedrooms and a full hall bath complete this level. The fully finished lower level expands your living space with a welcoming recreation room highlighted by luxury vinyl flooring, beadboard wainscoting, chair rail detailing, and a wood-burning stove with a stone surround. French doors open to a spacious bedroom suite with its own bath featuring dual vanities and a tub/shower combination, plus a convenient laundry area. Enjoy a blend of comfort and convenience with easy access to major commuter routes, including US-50 and MD-2, offering a smooth connection to points both north and south.
Sold for $435,000
$435,000
1608 Havre De Grace Dr, Edgewater, MD 21037
4beds
1,838sqft
Single Family Residence
Built in 1976
6,000 Square Feet Lot
$441,100 Zestimate®
$237/sqft
$2,912 Estimated rent
Home value
$441,100
$410,000 - $472,000
$2,912/mo
Zestimate® history
Owner options
List your home for rent
$2,912/mo
Rent Zestimate®
Find your next renter with Zillow Rental Manager. Plus, with online applications, you can quickly screen prospective tenants – for free.
$2,912/mo
Rent Zestimate®
Refinance and save
$2,687/mo
Est. payment
Refinancing to a lower rate could help reduce your monthly payments and save thousands over the life of the loan.
$2,687/mo
Est. payment
Explore your selling options
Work with a Zillow partner agent
Leverage their expertise and Zillow's premium Showcase listings to get your home seen by more buyers.
Get startedList with your own agent
Get your home in front of millions of buyers by listing it on Zillow.
Learn how to do itSell it yourself
Take full control of how buyers see your home on Zillow by listing For Sale by Owner (FSBO).
List your homeWhat's special
Stylish backsplashAmple storageOpen main levelFrench doorsIn-ground poolGenerous deckEn-suite powder room
Zillow last checked:
Listing updated:
Listed by:
Renee Durakis 410-409-3977,
Northrop Realty
Bought with:
Milko Fercovich, SP200200264
First Decision Realty LLC
Source: Bright MLS,MLS#: MDAA2113916
Facts & features
Interior
Bedrooms & bathrooms
- Bedrooms: 4
- Bathrooms: 3
- Full bathrooms: 2
- 1/2 bathrooms: 1
- Main level bathrooms: 2
- Main level bedrooms: 3
Rooms
- Room types: Living Room, Dining Room, Primary Bedroom, Bedroom 2, Bedroom 3, Bedroom 4, Kitchen, Recreation Room
Primary bedroom
- Features: Flooring - Laminate Plank, Attached Bathroom
- Level: Main
- Area: 143 Square Feet
- Dimensions: 13 x 11
Bedroom 2
- Features: Flooring - Laminate Plank
- Level: Main
- Area: 110 Square Feet
- Dimensions: 11 x 10
Bedroom 3
- Features: Flooring - Laminate Plank
- Level: Main
- Area: 80 Square Feet
- Dimensions: 10 x 8
Bedroom 4
- Features: Flooring - Luxury Vinyl Plank
- Level: Lower
- Area: 414 Square Feet
- Dimensions: 23 x 18
Dining room
- Features: Flooring - Laminate Plank
- Level: Main
- Area: 120 Square Feet
- Dimensions: 12 x 10
Kitchen
- Features: Flooring - Ceramic Tile, Kitchen - Electric Cooking
- Level: Main
- Area: 108 Square Feet
- Dimensions: 12 x 9
Living room
- Features: Flooring - Laminate Plank
- Level: Main
- Area: 221 Square Feet
- Dimensions: 17 x 13
Recreation room
- Features: Flooring - Luxury Vinyl Plank, Fireplace - Wood Burning
- Level: Lower
- Area: 272 Square Feet
- Dimensions: 17 x 16
Heating
- Heat Pump, Electric
Cooling
- Central Air, Heat Pump, Electric
Appliances
- Included: Microwave, Dishwasher, Disposal, Dryer, Freezer, Ice Maker, Self Cleaning Oven, Oven, Oven/Range - Electric, Refrigerator, Stainless Steel Appliance(s), Washer, Water Heater, Electric Water Heater
- Laundry: Has Laundry, Lower Level
Features
- Chair Railings, Combination Dining/Living, Combination Kitchen/Dining, Combination Kitchen/Living, Entry Level Bedroom, Open Floorplan, Eat-in Kitchen, Primary Bath(s), Recessed Lighting, Bathroom - Tub Shower, Upgraded Countertops, Wainscotting, Dry Wall, High Ceilings
- Flooring: Ceramic Tile, Laminate, Luxury Vinyl
- Doors: Sliding Glass
- Windows: Screens, Double Hung, Double Pane Windows
- Basement: Connecting Stairway,Finished,Heated,Improved,Interior Entry,Side Entrance,Sump Pump,Walk-Out Access,Windows
- Number of fireplaces: 1
- Fireplace features: Wood Burning
Interior area
- Total structure area: 1,838
- Total interior livable area: 1,838 sqft
- Finished area above ground: 1,048
- Finished area below ground: 790
Property
Parking
- Parking features: Driveway
- Has uncovered spaces: Yes
Accessibility
- Accessibility features: None
Features
- Levels: Split Foyer,Two
- Stories: 2
- Patio & porch: Deck, Patio
- Exterior features: Lighting
- Has private pool: Yes
- Pool features: In Ground, Private
- Has view: Yes
- View description: Garden
- Waterfront features: Public Access, Beach Access, Fishing Allowed, Canoe/Kayak, Boat - Powered, Swimming Allowed, River
- Body of water: South River
Lot
- Size: 6,000 Square Feet
- Features: Landscaped
Details
- Additional structures: Above Grade, Below Grade
- Parcel number: 020190402185375
- Zoning: R5
- Special conditions: Standard
Construction
Type & style
- Home type: SingleFamily
- Property subtype: Single Family Residence
Materials
- Combination, Wood Siding
- Foundation: Other
- Roof: Shingle
Condition
- Excellent
- New construction: No
- Year built: 1976
Utilities & green energy
- Sewer: Public Sewer
- Water: Well
Community & HOA
Community
- Security: Electric Alarm, Main Entrance Lock, Smoke Detector(s)
- Subdivision: Woodland Beach
HOA
- Has HOA: No
Location
- Region: Edgewater
Financial & listing details
- Price per square foot: $237/sqft
- Tax assessed value: $396,900
- Annual tax amount: $4,522
- Date on market: 9/11/2025
- Listing agreement: Exclusive Right To Sell
- Ownership: Fee Simple
Price history
| Date | Event | Price |
|---|---|---|
| 11/11/2025 | Sold | $435,000+2.4%$237/sqft |
Source:  Bright MLS #MDAA2113916 Report a problem Bright MLS #MDAA2113916 Report a problem | ||
| 10/10/2025 | Contingent | $425,000$231/sqft |
Source: Bright MLS #MDAA2113916 Report a problem | ||
| 10/2/2025 | Price change | $425,000-5.6%$231/sqft |
Source: Bright MLS #MDAA2113916 Report a problem | ||
| 9/17/2025 | Price change | $450,000-5.3%$245/sqft |
Source: Bright MLS #MDAA2113916 Report a problem | ||
| 9/11/2025 | Listed for sale | $475,000+26.7%$258/sqft |
Source: Bright MLS #MDAA2113916 Report a problem | ||
| 12/1/2020 | Sold | $375,000$204/sqft |
Source: Public Record Report a problem | ||
| 10/4/2020 | Pending sale | $375,000$204/sqft |
Source: Long & Foster Real Estate, Inc. #MDAA447682 Report a problem | ||
| 9/26/2020 | Listed for sale | $375,000+3.7%$204/sqft |
Source: Long & Foster Real Estate, Inc. #MDAA447682 Report a problem | ||
| 8/14/2013 | Sold | $361,500-1.4%$197/sqft |
Source: Public Record Report a problem | ||
| 6/4/2013 | Listed for sale | $366,500+1.8%$199/sqft |
Source: Weichert, Realtors Platinum Service #AA8097924 Report a problem | ||
| 9/24/2012 | Listing removed | $360,000$196/sqft |
Source: Keller Williams Select Realtors #AA7859813 Report a problem | ||
| 8/18/2012 | Price change | $360,000-2.4%$196/sqft |
Source: Keller Williams Select Realtors #AA7859813 Report a problem | ||
| 6/23/2012 | Price change | $369,000-5.1%$201/sqft |
Source: Keller Williams Select Realtors #AA7859813 Report a problem | ||
| 6/13/2012 | Listed for sale | $389,000+194.7%$212/sqft |
Source: Keller Williams Select Realtors #AA7859813 Report a problem | ||
| 4/26/2000 | Sold | $132,000$72/sqft |
Source: Public Record Report a problem | ||
Public tax history
| Year | Property taxes | Tax assessment |
|---|---|---|
| 2025 | $4,707 +13.6% | $396,900 +4.9% |
| 2024 | $4,142 +5.5% | $378,300 +5.2% |
| 2023 | $3,928 +8.9% | $359,700 +4.2% |
| 2022 | $3,608 +4.4% | $345,233 +4.4% |
| 2021 | $3,457 +4.5% | $330,767 +4.6% |
| 2020 | $3,309 +7.2% | $316,300 |
| 2019 | $3,086 +11.4% | $316,300 +15.8% |
| 2018 | $2,770 +8% | $273,167 +8.6% |
| 2017 | $2,565 | $251,600 +1.1% |
| 2016 | -- | $248,900 +1.1% |
| 2015 | -- | $246,200 +1.1% |
| 2014 | -- | $243,500 |
| 2013 | -- | $243,500 |
| 2012 | -- | $243,500 -9.6% |
| 2011 | -- | $269,330 |
| 2010 | -- | $269,330 |
| 2009 | -- | $269,330 -7% |
| 2008 | -- | $289,580 +15.4% |
| 2007 | -- | $250,950 +18.2% |
| 2006 | -- | $212,320 +22.2% |
| 2005 | -- | $173,690 +7.9% |
| 2004 | -- | $160,966 +8.6% |
| 2003 | -- | $148,243 +9.4% |
| 2002 | -- | $135,520 +2.9% |
| 2001 | -- | $131,762 |
Find assessor info on the county website
Neighborhood: 21037
Nearby homes
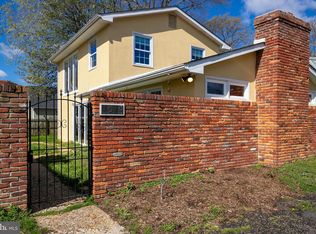
- $451,2003 bd2 ba1.3k sqft1610 Havre De Grace Dr, Edgewater, MD 21037Off Market
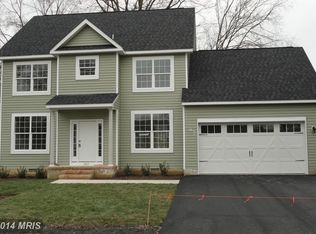
- $424,300-- bd1 ba2.2k sqft1604 Havre De Grace Dr, Edgewater, MD 21037Off Market
- $614,5004 bd3 ba2.1k sqft1613 Fairhill Dr, Edgewater, MD 21037Off Market
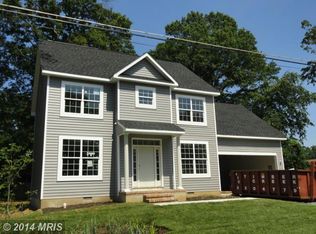
- $617,9004 bd3 ba2.1k sqft1611 Fairhill Dr, Edgewater, MD 21037Off Market
- $437,900-- bd2 ba960 sqft1602 Havre De Grace Dr, Edgewater, MD 21037Off Market
- $455,0004 bd3 ba2.4k sqft1607 Havre De Grace Dr, Edgewater, MD 21037Sold
- $489,0004 bd2 ba1.8k sqft1605 Havre De Grace Dr, Edgewater, MD 21037Off Market
- $446,400-- bd2 ba1k sqft1612A Havre De Grace Dr, Edgewater, MD 21037Off Market
Nearby schools
GreatSchools rating
- 5/10Edgewater Elementary SchoolGrades: PK-5Distance: 0.1 mi
- 8/10Central Middle SchoolGrades: 6-8Distance: 1.1 mi
- 8/10South River High SchoolGrades: 9-12Distance: 1 mi
Schools provided by the listing agent
- Elementary: Edgewater
- Middle: Central
- High: South River
- District: Anne Arundel County Public Schools
Source: Bright MLS. This data may not be complete. We recommend contacting the local school district to confirm school assignments for this home.
Get a cash offer in 3 minutes
Find out how much your home could sell for in as little as 3 minutes with a no-obligation cash offer.
Estimated market value
$441,100
Get a cash offer in 3 minutes
Find out how much your home could sell for in as little as 3 minutes with a no-obligation cash offer.
Estimated market value
$441,100
- Maryland
- Anne Arundel County
- Edgewater
- 21037
- 1608 Havre De Grace Dr
Nearby cities
Nearby zip codes
Other Edgewater Topics
