WELCOME HOME! RARE FIND, FANTASTIC Ranch home nestled perfectly on a cul-de-sac in Liberty Trails! You will fall in LOVE with this extremely well kept beauty. Inside and you are greeted with a FABULOUS open floor plan that boasts gleaming hardwood floors high ceilngs and loads of natural light. HUGE Living room and adjacent dining room just off of the fab kitchen are the perfect space to entertain or simply relax and take in the backyard views. Convenient office that could also be a 3rd bedroom. STUNNING kitchen offers BEAUTIFUL 42" wood cabinets, granite countertops, Stainless Steel Appliances and lovely bay window, the perfect spot to enjoy your morning coffee. Enjoy the AMAZING Sun Room with wall to wall windows that lead out to the incredible patio and terraced gardens. The back yard is truly a gardeners dream. Fall in love with the gorgeous shrubs, ornamental trees and terraced garden. Primary Suite offers a private and lovely en-suite bath and WIC. 2nd bedroom and main level office (could serve as 3rd bedroom) and 2nd full bath complete the main level of this gem. Full HUGE basement with loads of storage and an open incredible large space to enjoy or finish. This home is a MUST SEE!
Closed
$370,000
1608 Hoover Trl, McHenry, IL 60051
3beds
1,840sqft
Single Family Residence
Built in 2004
0.37 Acres Lot
$427,300 Zestimate®
$201/sqft
$2,657 Estimated rent
Home value
$427,300
$406,000 - $449,000
$2,657/mo
Zestimate® history
Owner options
List your home for rent
$2,657/mo
Rent Zestimate®
Find your next renter with Zillow Rental Manager. Plus, with online applications, you can quickly screen prospective tenants – for free.
$2,657/mo
Rent Zestimate®
Refinance and save
$2,732/mo
Est. payment
Refinancing to a lower rate could help reduce your monthly payments and save thousands over the life of the loan.
$2,732/mo
Est. payment
Explore your selling options
Work with a Zillow partner agent
Leverage their expertise and Zillow's premium Showcase listings to get your home seen by more buyers.
Get startedList with your own agent
Get your home in front of millions of buyers by listing it on Zillow.
Learn how to do itSell it yourself
Take full control of how buyers see your home on Zillow by listing For Sale by Owner (FSBO).
List your homeWhat's special
Zillow last checked:
Listing updated:
Listed by:
Lisa Wolf 224-627-5600,
Keller Williams North Shore West
Bought with:
Rick Bellairs, CRS,GRI
Berkshire Hathaway HomeServices Starck Real Estate
Source: MRED as distributed by MLS GRID,MLS#: 11844587
Facts & features
Interior
Bedrooms & bathrooms
- Bedrooms: 3
- Bathrooms: 2
- Full bathrooms: 2
Rooms
- Room types: Recreation Room, Heated Sun Room
Primary bedroom
- Features: Flooring (Hardwood), Bathroom (Full)
- Level: Main
- Area: 437 Square Feet
- Dimensions: 23X19
Bedroom 2
- Features: Flooring (Hardwood)
- Level: Main
- Area: 168 Square Feet
- Dimensions: 14X12
Bedroom 3
- Features: Flooring (Hardwood)
- Level: Main
- Area: 132 Square Feet
- Dimensions: 11X12
Dining room
- Features: Flooring (Hardwood)
- Level: Main
- Area: 110 Square Feet
- Dimensions: 10X11
Other
- Features: Flooring (Hardwood)
- Level: Main
- Area: 180 Square Feet
- Dimensions: 15X12
Kitchen
- Features: Kitchen (Eating Area-Table Space), Flooring (Hardwood)
- Level: Main
- Area: 210 Square Feet
- Dimensions: 15X14
Living room
- Features: Flooring (Hardwood)
- Level: Main
- Area: 368 Square Feet
- Dimensions: 23X16
Recreation room
- Level: Basement
- Area: 500 Square Feet
- Dimensions: 25X20
Heating
- Natural Gas, Forced Air
Cooling
- Central Air
Appliances
- Included: Range, Microwave, Dishwasher, Refrigerator, Washer, Dryer
- Laundry: In Unit
Features
- 1st Floor Bedroom, 1st Floor Full Bath
- Flooring: Hardwood
- Basement: Unfinished,Full
Interior area
- Total structure area: 0
- Total interior livable area: 1,840 sqft
Property
Parking
- Total spaces: 2
- Parking features: Asphalt, Garage Door Opener, On Site, Garage Owned, Attached, Garage
- Attached garage spaces: 2
- Has uncovered spaces: Yes
Accessibility
- Accessibility features: No Disability Access
Features
- Stories: 1
- Patio & porch: Patio
Lot
- Size: 0.37 Acres
- Dimensions: 55X128X189X194
Details
- Parcel number: 0925180009
- Special conditions: None
Construction
Type & style
- Home type: SingleFamily
- Architectural style: Ranch
- Property subtype: Single Family Residence
Materials
- Aluminum Siding, Vinyl Siding
- Foundation: Concrete Perimeter
- Roof: Asphalt
Condition
- New construction: No
- Year built: 2004
Utilities & green energy
- Sewer: Public Sewer
- Water: Public
Community & HOA
Community
- Subdivision: Liberty Trails
HOA
- Services included: None
Location
- Region: Mchenry
Financial & listing details
- Price per square foot: $201/sqft
- Tax assessed value: $334,296
- Annual tax amount: $4,921
- Date on market: 7/27/2023
- Listing terms: Conventional
- Ownership: Fee Simple
Price history
| Date | Event | Price |
|---|---|---|
| 9/14/2023 | Sold | $370,000+2.8%$201/sqft |
Source:  MRED as distributed by MLS GRID #11844587 Report a problem MRED as distributed by MLS GRID #11844587 Report a problem | ||
| 7/27/2023 | Price change | $359,900-2.7%$196/sqft |
Source: MRED as distributed by MLS GRID #11844587 Report a problem | ||
| 7/14/2023 | Listed for sale | $370,000+45.7%$201/sqft |
Source: MRED as distributed by MLS GRID #11832308 Report a problem | ||
| 7/15/2004 | Sold | $253,920$138/sqft |
Source: Public Record Report a problem | ||
Public tax history
| Year | Property taxes | Tax assessment |
|---|---|---|
| 2024 | $8,750 +13% | $111,432 +11.6% |
| 2023 | $7,744 +57.3% | $99,831 +7.8% |
| 2022 | $4,922 -2.9% | $92,616 +7.4% |
| 2021 | $5,069 -1.2% | $86,251 +4.3% |
| 2020 | $5,131 | $82,656 +5.3% |
| 2019 | -- | $78,488 -1.7% |
| 2018 | $5,938 -2.9% | $79,839 0% |
| 2017 | $6,116 -4% | $79,841 +7% |
| 2016 | $6,372 | $74,618 +14.8% |
| 2013 | $6,372 | $64,995 -15.5% |
| 2011 | -- | $76,932 -14.3% |
| 2010 | -- | $89,791 -7.2% |
| 2009 | -- | $96,737 -1.4% |
| 2008 | -- | $98,130 +6.6% |
| 2006 | -- | $92,076 +8.4% |
| 2005 | $5,359 +237% | $84,918 +209.2% |
| 2004 | $1,590 +3021.8% | $27,464 +3606.3% |
| 2003 | $51 | $741 |
Find assessor info on the county website
Neighborhood: 60051
Nearby homes
- $513,200-- bd3 ba2.6k sqft1602 Hoover Trl, McHenry, IL 60051Off Market
- $423,0002 bd2 ba1.7k sqft1612 Hoover Trl, McHenry, IL 60051Off Market

- $281,400-- bd-- ba1.5k sqft2604 W Lincoln Rd, McHenry, IL 60051Off Market
- $500,0003 bd2 ba2k sqft1616 Hoover Trl, McHenry, IL 60051Sold
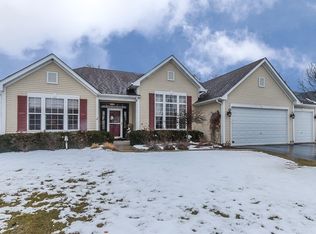
- $440,0003 bd2 ba2.1k sqft1603 Hoover Trl, McHenry, IL 60051Sold
- $311,5004 bd1 ba1.1k sqft2518 W Lincoln Rd, McHenry, IL 60051Off Market
- $427,4003 bd3 ba2.5k sqft1607 Hoover Trl, McHenry, IL 60051Off Market
- $490,2003 bd3 ba2.9k sqft1611 Hoover Trl, McHenry, IL 60051Off Market
Nearby schools
GreatSchools rating
- 5/10Hilltop Elementary SchoolGrades: K-3Distance: 0.2 mi
- 6/10Mchenry Middle SchoolGrades: 6-8Distance: 0.5 mi
- NAMcHenry Community High SchoolGrades: 9-12Distance: 1.1 mi
Schools provided by the listing agent
- High: Mchenry Campus
- District: 15
Source: MRED as distributed by MLS GRID. This data may not be complete. We recommend contacting the local school district to confirm school assignments for this home.
Get a cash offer in 3 minutes
Find out how much your home could sell for in as little as 3 minutes with a no-obligation cash offer.
Estimated market value
$427,300
Get a cash offer in 3 minutes
Find out how much your home could sell for in as little as 3 minutes with a no-obligation cash offer.
Estimated market value
$427,300
- Illinois
- McHenry County
- McHenry
- 60051
- 1608 Hoover Trl
Nearby cities
Nearby zip codes
Other McHenry Topics
