Skip main navigation
Closed
  • $345,000

    1608 Indian Way, Cumming, GA 30040

    3beds
    --sqft
    Townhouse, Residential
    Built in 2003
    871 Square Feet Lot
    $338,800 Zestimate®
    $--/sqft
    $2,019 Estimated rent

    Home value

    $338,800

    $315,000 - $366,000

    $2,019/mo

    Zestimate® history
    Loading
    Loading...

    Owner options

    List your home for rent

    $2,019/mo

    Rent Zestimate®

    Find your next renter with Zillow Rental Manager. Plus, with online applications, you can quickly screen prospective tenants – for free.

    Learn more

    $2,019/mo

    Rent Zestimate®

    Refinance and save

    $3,087/mo

    Est. payment

    Refinancing to a lower rate could help reduce your monthly payments and save thousands over the life of the loan.

    See today's rates

    $3,087/mo

    Est. payment

    Explore your selling options

    Work with a Zillow partner agent

    Leverage their expertise and Zillow's premium Showcase listings to get your home seen by more buyers.

    Get started

    List with your own agent

    Get your home in front of millions of buyers by listing it on Zillow.

    Learn how to do it

    Sell it yourself

    Take full control of how buyers see your home on Zillow by listing For Sale by Owner (FSBO).

    List your home

    What's special

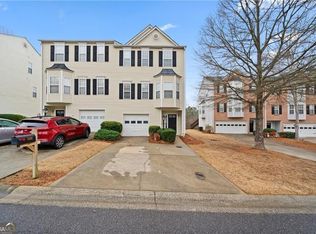
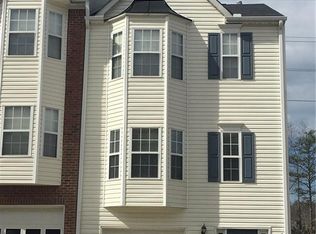
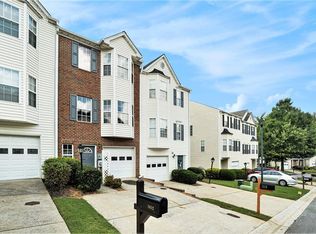
    This amazing 3-level end unit townhome in Cumming is conveniently located near GA 400 off of Pilgrim Mill Road. Your future home includes 3 bedrooms, 3 full bathrooms and a half bath. All new paint throughout as well as new carpet and LVP flooring. This home offers a spacious kitchen, complete with an eat-in area, stainless steel appliances, a large center island, separate pantry, and additional storage space perfect for your coffee corner. The generous great room with a cozy fireplace opens into the newly updated back deck (replaced 2021). It has brand new Renewals by Anderson doors with retractable screen doors. The back yard is fenced in and offers privacy from your neighbors and a usable yard. The top floor includes the primary suite with double closets and ensuite bathroom with updated walk in shower. This level also includes a second bedroom with it's own private bath. The lower level features a 1-car garage (with 2 year old water heater), along with a bed room and an additional full bath. This property includes a whole home surge protector that was added to the main breaker panel. No rent restriction.

    Zillow last checked:

    Listing updated:

    Listed by:

    Kara Conway,

    Virtual Properties Realty.com

    Bought with:

    LA HEU, 270175

    Right Path Realty

    Source: FMLS GA,MLS#: 7582503MLS Logo

    Facts & features

    Interior

    Bedrooms & bathrooms
    • Bedrooms: 3
    • Bathrooms: 4
    • Full bathrooms: 3
    • 1/2 bathrooms: 1
    Rooms
    • Room types: Family Room, Kitchen, Laundry
    Primary bedroom
    • Features: Other
    • Level: Other
    Bedroom
    • Features: Other
    Primary bathroom
    • Features: Double Vanity, Shower Only
    Dining room
    • Features: None
    Kitchen
    • Features: Breakfast Bar, Cabinets Stain, Eat-in Kitchen, Kitchen Island, Pantry
    Heating
    • Central, Forced Air
    Cooling
    • Ceiling Fan(s), Central Air, Electric
    Appliances
    • Included: Dishwasher, Gas Range, Gas Oven, Microwave
    • Laundry: In Hall, Main Level
    Features
    • High Ceilings 9 ft Lower, High Ceilings 9 ft Main, High Ceilings 9 ft Upper, Crown Molding, Double Vanity, High Speed Internet, Walk-In Closet(s)
    • Flooring: Luxury Vinyl, Carpet
    • Windows: None
    • Basement: None
    • Number of fireplaces: 1
    • Fireplace features: Gas Starter
    Interior area
    • Total structure area: 0
    • Finished area above ground: 0
    • Finished area below ground: 0

    Property

    Parking
    • Total spaces: 1
    • Parking features: Attached, Driveway, Level Driveway, Garage
    • Attached garage spaces: 1
    • Has uncovered spaces: Yes
    Accessibility
    • Accessibility features: None
    Features
    • Levels: Three Or More
    • Patio & porch: Rear Porch, Deck
    • Exterior features: Rain Gutters
    • Pool features: None
    • Spa features: None
    • Fencing: Back Yard
    • Has view: Yes
    • View description: Rural
    • Waterfront features: None
    • Body of water: None
    Lot
    • Size: 871 Square Feet
    • Features: Back Yard
    Details
    • Additional structures: None
    • Parcel number: 194 548
    • Other equipment: None
    • Horse amenities: None

    Construction

    Type & style
    • Home type: Townhouse
    • Architectural style: Townhouse
    • Property subtype: Townhouse, Residential
    • Attached to another structure: Yes
    Materials
    • Other
    • Foundation: Slab
    • Roof: Composition
    Condition
    • Resale
    • New construction: No
    • Year built: 2003

    Utilities & green energy

    • Electric: None
    • Sewer: Public Sewer
    • Water: Public
    • Utilities for property: Electricity Available, Natural Gas Available, Phone Available, Water Available
    Green energy
    • Energy efficient items: None
    • Energy generation: None

    Community & HOA

    Community
    • Features: None
    • Security: Smoke Detector(s)
    • Subdivision: Pilgrim Lake
    HOA
    • Has HOA: Yes
    • Services included: Maintenance Grounds
    • HOA fee: $1,004 quarterly
    Location
    • Region: Cumming

    Financial & listing details

    • Tax assessed value: $346,950
    • Annual tax amount: $2,603
    • Date on market: 5/22/2025
    • Cumulative days on market: 5 days
    • Ownership: Fee Simple
    • Electric utility on property: Yes
    • Road surface type: Asphalt

    Price history

    DateEventPrice
    6/17/2025Sold$345,000-1.4%
    Source: FMLS GA #7582503 Report a problem
    5/29/2025Pending sale$349,900
    Source: GAMLS #10528082 Report a problem
    5/22/2025Listed for sale$349,900+143%
    Source: GAMLS #10528082 Report a problem
    10/21/2008Sold$144,000-4%
    Source: Public Record Report a problem
    5/12/2008Listing removed$150,000
    Source: Visual Tour #3690503 Report a problem
    4/16/2008Listed for sale$150,000+13%
    Source: Visual Tour #3690503 Report a problem
    6/13/2002Sold$132,800
    Source: Public Record Report a problem

    Public tax history

    YearProperty taxesTax assessment
    2025$2,677 +2.8%$138,780 +7.5%
    2024$2,603 +22.1%$129,080 +4.9%
    2023$2,133 -4.7%$123,096 +28.6%
    2022$2,237 +10%$95,700 +15.2%
    2021$2,034 +5.8%$83,052 +6.9%
    2020$1,923 +9.3%$77,660 +11.6%
    2019$1,759 +13.9%$69,588 +18.3%
    2017$1,544 +9.4%$58,804 +8.9%
    2016$1,411 $54,004 +7.1%
    2015$1,411 +22%$50,404 +7.3%
    2014$1,156 +57.5%$46,972 +51.7%
    2013$734 -1.2%$30,972 -0.9%
    2012$743 -30.1%$31,256 -27.7%
    2011$1,063 $43,220 -15%
    2010-- $50,840 -7.3%
    2009-- $54,840 -6.7%
    2008-- $58,800 +18.4%
    2007-- $49,680
    2006$1,020 $49,680
    2005$1,020 $49,680
    2004$1,020 +7.4%$49,680
    2003$950 --
    Find assessor info on the county website

    Neighborhood: 30040

    Nearby schools

    GreatSchools rating
    Schools provided by the listing agent
    • Elementary: Cumming
    • Middle: Otwell
    • High: Forsyth Central

    Source: FMLS GA. This data may not be complete. We recommend contacting the local school district to confirm school assignments for this home.

    Get a cash offer in 3 minutes
    Find out how much your home could sell for in as little as 3 minutes with a no-obligation cash offer.
    Estimated market value
    $338,800
    Get a cash offer in 3 minutes
    Find out how much your home could sell for in as little as 3 minutes with a no-obligation cash offer.
    Estimated market value
    $338,800