Skip main navigation
Closed
  • $346,500

    1608 Ingleside Ct, Rock Hill, SC 29732

    3beds
    1,580sqft
    Single Family Residence
    Built in 1999
    0.32 Acres Lot
    $352,000 Zestimate®
    $219/sqft
    $2,306 Estimated rent

    Home value

    $352,000

    $334,000 - $370,000

    $2,306/mo

    Zestimate® history
    Loading
    Loading...

    Owner options

    List your home for rent

    $2,306/mo

    Rent Zestimate®

    Find your next renter with Zillow Rental Manager. Plus, with online applications, you can quickly screen prospective tenants – for free.

    Learn more

    $2,306/mo

    Rent Zestimate®

    Refinance and save

    $2,020/mo

    Est. payment

    Refinancing to a lower rate could help reduce your monthly payments and save thousands over the life of the loan.

    See today's rates

    $2,020/mo

    Est. payment

    Explore your selling options

    Work with a Zillow partner agent

    Leverage their expertise and Zillow's premium Showcase listings to get your home seen by more buyers.

    Get started

    List with your own agent

    Get your home in front of millions of buyers by listing it on Zillow.

    Learn how to do it

    Sell it yourself

    Take full control of how buyers see your home on Zillow by listing For Sale by Owner (FSBO).

    List your home

    What's special

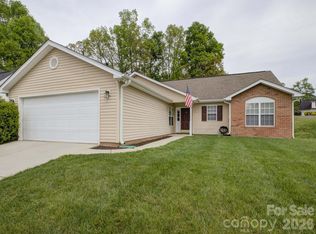
    Welcome to this charming two-story home nestled on a partially wooded lot in a quiet cul-de-sac, offering abundant privacy and tranquility with no HOA. The open floor plan features beautiful hardwood floors and a cozy gas fireplace. The kitchen is a chef's dream, equipped with granite countertops, stainless steel appliances, and an eat-in area, plus a spacious walk-in pantry. Enjoy the serene surroundings from your rocking chair front porch. This home offers three spacious bedrooms and 2.5 bathrooms, providing comfort and convenience for everyone. Conveniently located to shops, restaurants and I77. This one is a must see!

    Zillow last checked:

    Listing updated:

    Listing Provided by:

    Sierra Garren sierragarren.sold@gmail.com,

    Keller Williams Connected

    Bought with:

    Quincey Brouillette

    Rinehart Realty Corporation

    Source: Canopy MLS as distributed by MLS GRID,MLS#: 4161008MLS Logo

    Facts & features

    Interior

    Bedrooms & bathrooms
    • Bedrooms: 3
    • Bathrooms: 3
    • Full bathrooms: 2
    • 1/2 bathrooms: 1
    Primary bedroom
    • Level: Upper
    Primary bedroom
    • Level: Upper
    Bedroom s
    • Level: Upper
    Bedroom s
    • Level: Upper
    Bedroom s
    • Level: Upper
    Bedroom s
    • Level: Upper
    Bathroom half
    • Level: Main
    Bathroom full
    • Level: Upper
    Bathroom full
    • Level: Upper
    Bathroom half
    • Level: Main
    Bathroom full
    • Level: Upper
    Bathroom full
    • Level: Upper
    Dining area
    • Level: Main
    Dining area
    • Level: Main
    Kitchen
    • Level: Main
    Kitchen
    • Level: Main
    Laundry
    • Features: Attic Stairs Pulldown, Ceiling Fan(s), Garden Tub, Open Floorplan, Storage, Vaulted Ceiling(s), Walk-In Closet(s), Walk-In Pantry
    • Level: Upper
    Laundry
    • Level: Upper
    Living room
    • Level: Main
    Living room
    • Level: Main
    Office
    • Level: Main
    Office
    • Level: Main
    Heating
    • Central, Electric
    Cooling
    • Ceiling Fan(s), Central Air
    Appliances
    • Included: Dishwasher, Electric Cooktop, Microwave, Refrigerator, Washer/Dryer
    • Laundry: In Hall, Laundry Closet
    Features
    • Soaking Tub, Open Floorplan, Walk-In Closet(s), Walk-In Pantry
    • Flooring: Carpet, Vinyl, Wood
    • Has basement: No
    • Attic: Pull Down Stairs
    • Fireplace features: Gas, Living Room
    Interior area
    • Total structure area: 1,580
    • Total interior livable area: 1,580 sqft
    • Finished area above ground: 1,580
    • Finished area below ground: 0

    Property

    Parking
    • Total spaces: 2
    • Parking features: Attached Garage, Garage Faces Front, Garage on Main Level
    • Attached garage spaces: 2
    Features
    • Levels: Two
    • Stories: 2
    • Patio & porch: Covered, Front Porch
    • Exterior features: Fire Pit
    Lot
    • Size: 0.32 Acres
    • Features: Cleared, Cul-De-Sac, Level
    Details
    • Additional structures: Shed(s)
    • Parcel number: 6330912025
    • Zoning: PUD
    • Special conditions: Standard

    Construction

    Type & style
    • Home type: SingleFamily
    • Property subtype: Single Family Residence
    Materials
    • Vinyl
    • Foundation: Crawl Space
    • Roof: Shingle
    Condition
    • New construction: No
    • Year built: 1999

    Utilities & green energy

    • Sewer: Public Sewer
    • Water: City
    • Utilities for property: Electricity Connected

    Community & neighborhood

    Security
    • Security features: Smoke Detector(s)
    Location
    • Region: Rock Hill
    • Subdivision: Hollythorn

    Other

    Other facts
    • Listing terms: Cash,Conventional,FHA,VA Loan
    • Road surface type: Concrete, Paved

    Price history

    DateEventPrice
    8/15/2024Sold$346,500+0.4%$219/sqft
    Source: Canopy MLS as distributed by MLS GRID #4161008 Report a problem
    7/15/2024Listed for sale$345,000+91.7%$218/sqft
    Source: Canopy MLS as distributed by MLS GRID #4161008 Report a problem
    3/24/2021Listing removed--
    Source: Owner Report a problem
    5/1/2018Sold$180,000-5.8%$114/sqft
    Source: Public Record Report a problem
    3/2/2018Pending sale$191,000$121/sqft
    Source: Owner Report a problem
    2/20/2018Listed for sale$191,000+49.2%$121/sqft
    Source: Owner Report a problem
    4/15/2009Sold$128,000+6.3%$81/sqft
    Source: Public Record Report a problem
    2/24/1999Sold$120,400$76/sqft
    Source: Public Record Report a problem

    Public tax history

    YearProperty taxesTax assessment
    2025$8,506 +444.2%$19,782 +177.7%
    2024$1,563 -67%$7,124 -33.3%
    2023$4,736 +200.2%$10,687 +50%
    2022$1,578 -16.9%$7,124
    2021$1,899 $7,124
    2020-- $7,124 -31.4%
    2019-- $10,380
    2018-- $10,380 +110.1%
    2017$1,028 $4,940
    2016$1,028 $4,940
    2014$1,028 $4,940
    2013$1,028 $4,940
    2012-- $4,940
    2010-- $4,940
    2009-- $4,940 -41.8%
    2008-- $8,490 +50%
    2007-- $5,660
    2006-- $5,660 +14.1%
    2005-- $4,960
    2004-- $4,960
    2003-- $4,960
    2002-- $4,960
    2001-- $4,960 +20.4%
    2000-- $4,120

    Find assessor info on the county website

    Neighborhood: 29732

    Nearby schools

    GreatSchools rating
    Schools provided by the listing agent
    • Elementary: Ebinport
    • Middle: Sullivan
    • High: Rock Hill

    Source: Canopy MLS as distributed by MLS GRID. This data may not be complete. We recommend contacting the local school district to confirm school assignments for this home.

    Get a cash offer in 3 minutes
    Find out how much your home could sell for in as little as 3 minutes with a no-obligation cash offer.
    Estimated market value
    $352,000
    Get a cash offer in 3 minutes
    Find out how much your home could sell for in as little as 3 minutes with a no-obligation cash offer.
    Estimated market value
    $352,000