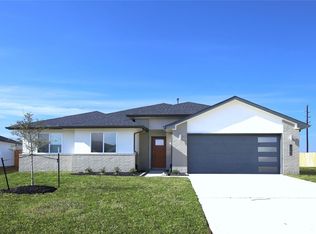
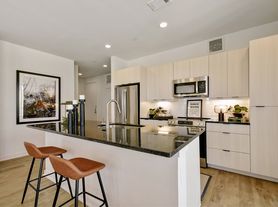
The beautiful three-bed, two-bath Bridgeland plan is filled with designer features and upgrades at no extra costs to you! The open floor plan creates a perfect atmosphere for your family to gather. Additionally, the chef-ready kitchen includes energy-efficient appliances and plenty of counterspace with a convenient kitchen island the doubles a breakfast bar. Effortless meal preparation and quick clean-ups will become a daily routine. Your home will also feature modern conveniences throughout, including a programmable thermostat, Wi-Fi-enabled garage door opener, double-pane windows and so much more!
Copyright notice - Data provided by HAR.com 2022 - All information provided should be independently verified.
House for rent
Singlefamily
Available now
Cats, dogs OK
Air conditioner, electric
Electric dryer hookup laundry
2 Attached garage spaces parking
Heat pump
What's special
- 4 days |
- -- |
- -- |
Zillow last checked:
Listing updated:
Travel times

Let’s turn your rent into credit progress
Build credit history with every on-time payment and get credit for the payment you’re already making.
Facts & features
Interior
Bedrooms & bathrooms
- Bedrooms: 3
- Bathrooms: 2
- Full bathrooms: 2
Heating
- Heat Pump
Cooling
- Air Conditioner, Electric
Appliances
- Included: Dishwasher, Garbage Disposal, Gas Oven, Microwave Oven, Refrigerator, Stove, Water Heater
- Laundry: Electric Dryer Hookup, Hookups, Washer Hookup
Features
- All Bedrooms Down, High Ceilings
- Flooring: Vinyl
Interior area
- Total interior livable area: 1,366 sqft
Property
Parking
- Total spaces: 2
- Parking features: Attached, Garage
- Has attached garage: Yes
- Details: Contact manager
Features
- Stories: 1
- Exterior features: 0 Up To 1/4 Acre, All Bedrooms Down, Splash Pad, Sprinkler System, Trail(s)
Lot
- Features: Back Yard, Cul-De-Sac
Details
- Additional structures: Garage(s)
- Parcel number: 3740020010320901
Construction
Type & style
- Home type: SingleFamily
- Architectural style: Traditional
- Property subtype: SingleFamily
Condition
- Year built: 2026
Community & HOA
Community
- Features: Park
Location
- Region: Rosenberg
Financial & listing details
- Lease term: 12 Months
Nearby apartments for rent


Price history
| Date | Event | Price |
|---|---|---|
| 10/21/2026 | Listing removed | $291,900$214/sqft |
Source:  HAR #59501906 Report a problem HAR #59501906 Report a problem | ||
| 10/20/2026 | Listed for rent | $2,420+2.1%$2/sqft |
Source:  HAR #56690067 Report a problem HAR #56690067 Report a problem | ||
| 10/1/2026 | Price change | $291,900+0.3%$214/sqft |
Source: HAR #59501906 Report a problem | ||
| 9/22/2026 | Listed for sale | $290,900$213/sqft |
Source: HAR #59501906 Report a problem | ||
| 9/16/2026 | Listing removed | $2,370$2/sqft |
Source: HAR #40021418 Report a problem | ||
| 9/10/2026 | Pending sale | $290,900$213/sqft |
Source: HAR #59501906 Report a problem | ||
| 9/2/2026 | Listed for sale | $290,900$213/sqft |
Source: HAR #59501906 Report a problem | ||
| 9/1/2026 | Listing removed | $290,900$213/sqft |
Source: HAR #66769593 Report a problem | ||
| 8/13/2026 | Price change | $2,370+2.2%$2/sqft |
Source: HAR #40021418 Report a problem | ||
| 8/4/2026 | Listed for rent | $2,320$2/sqft |
Source: HAR #40021418 Report a problem | ||
| 7/28/2026 | Listing removed | $2,320$2/sqft |
Source: HAR #74628561 Report a problem | ||
| 7/14/2026 | Listed for sale | $290,900$213/sqft |
Source: HAR #66769593 Report a problem | ||
| 7/14/2026 | Listing removed | $290,900$213/sqft |
Source: HAR #60895173 Report a problem | ||
| 7/9/2026 | Price change | $290,900+0.3%$213/sqft |
Source: HAR #60895173 Report a problem | ||
| 6/11/2026 | Price change | $289,900+1.8%$212/sqft |
Source: HAR #60895173 Report a problem | ||
| 6/11/2026 | Listed for rent | $2,320$2/sqft |
Source: HAR #74628561 Report a problem | ||
| 6/3/2026 | Pending sale | $284,900$209/sqft |
Source: HAR #60895173 Report a problem | ||
| 6/3/2026 | Listed for sale | $284,900$209/sqft |
Source: HAR #60895173 Report a problem | ||