Skip main navigation
Pending
  • $456,790

    1608 Jonas Cv, Pflugerville, TX 78660

    5beds
    1,643sqft
    : 
    Loading
    Get pre-qualified
    Single Family Residence
    Built in 2026
    7,000 Square Feet Lot
    $-- Zestimate®
    $278/sqft
    $65/mo HOA

    What's special

    Covered patioLarge walk-in closetEnclosed water closetConveniently located laundry roomDouble vanityWhole house blindsWalk-in shower
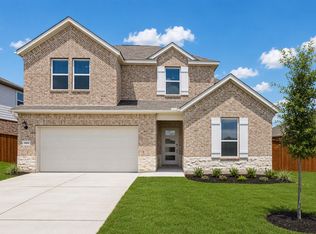
    What's Special: Close to Amenities | Covered Patio | Single Level Living | No Stairs. New Construction – August Completion! Built by Taylor Morrison, America's Most Trusted Home Builder. Welcome to the Blanco 2 at 1608 Jonas Cove in Lisso! This inviting new single-story home greets you with a gallery-style entry, where two secondary bedrooms and a full bath sit at the front of the home. The open kitchen features a center island that flows effortlessly into the dining area and great room, creating a comfortable space for hosting and everyday living. From here step out and enjoy the covered patio. Tucked at the back of the home, the primary suite offers a peaceful retreat with an en-suite bath that includes a walk-in shower, double vanity, enclosed water closet, and a large walk-in closet. A conveniently located laundry room and coat closet near the garage entry add thoughtful functionality to the layout. Lisso is a charming new home community of stylish single-family homes in the convenient Pflugerville area of Austin. Fill your days with community amenities! The amenity center features a shaded pavilion, a Junior Olympic pool with a beach entry, pickleball court and fun-filled playscapes. Additional Highlights Include: 12" pop-up ceiling at great room and primary suite, pre-plumb for future water softener, upgraded mahogany front door, and whole house blinds. Photos are for representative purposes only.
    82 days
    |
    21
    |
    0
    |

    Zillow last checked:

    Listing updated:

    Listed by:

    Bobbie Alexander (281) 619-8241,

    Alexander Properties (281) 619-8241

    Source: Unlock MLS,MLS#: 9909851MLS Logo

      Facts & features

      Interior

      Bedrooms & bathrooms
      • Bedrooms: 5
      • Bathrooms: 2
      • Full bathrooms: 2
      • Main level bedrooms: 3
      Primary bedroom
      • Features: Ceiling Fan(s)
      • Level: First
      Bedroom
      • Features: Shared Bath
      • Level: First
      Bedroom
      • Features: Shared Bath
      • Level: First
      Primary bathroom
      • Features: Double Vanity, Separate Shower, Walk-In Closet(s)
      • Level: First
      Kitchen
      • Features: Kitchen Island, Quartz Counters, Dining Area, Open to Family Room, Pantry
      • Level: First
      Heating
      • Central, Exhaust Fan, Natural Gas, Zoned
      Cooling
      • Ceiling Fan(s), Central Air, Electric, Zoned
      Appliances
      • Included: Gas Range, Electric Oven, Stainless Steel Appliance(s), Tankless Water Heater
      Features
      • Ceiling Fan(s)
      • Flooring: Carpet, Tile, Vinyl
      • Windows: Blinds, Double Pane Windows, Screens, Vinyl Windows
      Interior area
      • Total interior livable area: 1,643 sqft
      Video & virtual tour

      Property

      Parking
      • Total spaces: 2
      • Parking features: Garage Door Opener
      • Garage spaces: 2
      Accessibility
      • Accessibility features: None
      Features
      • Levels: One
      • Stories: 1
      • Patio & porch: Covered
      • Exterior features: Gutters Full
      • Pool features: None
      • Fencing: Fenced, Privacy, Wood
      • Has view: Yes
      • View description: None
      • Waterfront features: None
      Lot
      • Size: 7,000 Square Feet
      • Dimensions: 60 x 125
      • Features: Interior Lot
      Details
      • Additional structures: None
      • Parcel number: 1608JonasCove
      • Special conditions: Standard

      Construction

      Type & style
      • Home type: SingleFamily
      • Property subtype: Single Family Residence
      Materials
      • Foundation: Slab
      • Roof: Shingle
      Condition
      • Under Construction
      • New construction: No
      • Year built: 2026
      Details
      • Builder name: Taylor Morrison

      Utilities & green energy

      • Sewer: Public Sewer
      • Water: Public
      • Utilities for property: Cable Available, Electricity Connected, Internet-Cable, Internet-Fiber, Natural Gas Connected, Phone Available, Sewer Connected, Underground Utilities, Water Connected

      Community & HOA

      Community
      • Features: Cluster Mailbox, Common Grounds, Curbs, Park, Playground, Pool, Sidewalks, Sport Court(s)/Facility, Street Lights, Trash Pickup - Door to Door, Underground Utilities
      • Subdivision: Lisso
      HOA
      • Has HOA: Yes
      • Services included: Common Area Maintenance
      • HOA fee: $195 quarterly
      • HOA name: Lisso Residential Community, Inc
      Location
      • Region: Pflugerville

      Financial & listing details

      • Price per square foot: $278/sqft
      • Date on market: 4/16/2026
      • Listing terms: Cash,Conventional,FHA,VA Loan
      • Electric utility on property: Yes

        Estimated market value

        Not available

        Estimated sales range

        Not available

        Not available

        Price history

        DateEventPrice
        6/6/2026Pending sale$456,790$278/sqft
        Source: Unlock MLS #9909851 Report a problem
        4/16/2026Listed for sale$456,790$278/sqft
        Source: Unlock MLS #9909851 Report a problem

        Public tax history

        Tax history is unavailable.

        Monthly payment

        Est. payment

        Payment breakdown

        Explore the cost of this home by adjusting the details. Changes won't be saved.
        All calculations are estimates and provided by Zillow, Inc. for informational purposes only. Actual amounts may vary.
        HOA fees may include property taxes on listings classified as Co-Ops. Contact the listing agent and/or owner for fee details.
        Mortgage interest rates are dependent on a number of factors, including credit score, down payment, and repayment length. Interest rate data provided by Zillow Group Marketplace, Inc. as of 1/1/1970 from various mortgage lenders with which we have lead or other similar arrangements; the Estimated Payment is an average of those rates.
        See how much you could borrow to make a competitive offer.

        Climate risks

        Neighborhood: 78660

        Getting around

        11 / 100
        Car-Dependent
        27 / 100
        Somewhat Bikeable

        Nearby schools

        GreatSchools rating
        Schools provided by the listing agent
        • Elementary: Pflugerville
        • Middle: Dessau
        • High: Weiss
        • District: Pflugerville ISD

        Source: Unlock MLS. This data may not be complete. We recommend contacting the local school district to confirm school assignments for this home.

        A local agent can set up tours, give advice and negotiate with sellers.

        A local lender can help you make sure your offer is ready when you are.

        Browse local experts

        Similar homes

        Skip to the end of the carouselSkip to the beginning of the carousel