Skip main navigation
Active
  • $399,000

    1608 Joshua Tree Ct, Las Vegas, NV 89108

    2beds
    990sqft
    : 
    $2,630/mo
    Get pre-qualified
    Single Family Residence
    Built in 1985
    5,227 Square Feet Lot
    $-- Zestimate®
    $403/sqft
    $60/mo HOA

    What's special

    Enclosed patioVaulted ceilingsRecess lightingKitchen features breakfast barTile floorsLaminate counter tops
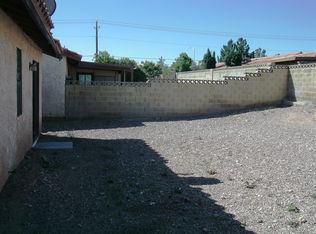
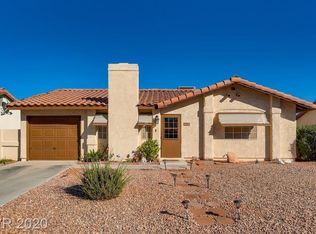
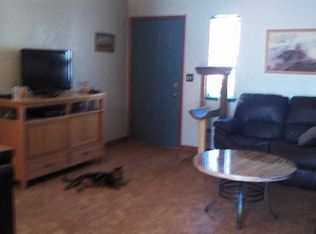
    1-Story home with 2 bedrooms and 1.75 baths. Good access to the US-95 freeway. Kitchen features breakfast bar, laminate counter tops, recess lighting and tile floors. Spacious living room. Master bedroom has mirrored closet doors and vaulted ceilings. Enclosed patio. Lots of potential. Show this one today! All figures and measurements are only approximate. Buyer is to verify schools, HOA, measurements, and utilities.
    31 days
    |
    70
    |
    2
    |

    Zillow last checked:

    Listing updated:

    Listed by:

    Roshanak Poursamadi S.0179786 rose@lurll.com,

    Realty ONE Group, Inc

    Source: LVR,MLS#: 2802632MLS LogoOriginating MLS: Greater Las Vegas Association of Realtors Inc

      Facts & features

      Interior

      Bedrooms & bathrooms
      • Bedrooms: 2
      • Bathrooms: 2
      • Full bathrooms: 1
      • 3/4 bathrooms: 1
      Primary bedroom
      • Description: Ceiling Fan,Ceiling Light,Closet
      • Dimensions: 13x16
      Bedroom 2
      • Description: Ceiling Fan,Ceiling Light
      • Dimensions: 10x14
      Primary bathroom
      • Description: Shower Only
      Dining room
      • Description: Dining Area
      • Dimensions: 7x8
      Kitchen
      • Description: Breakfast Bar/Counter,Tile Flooring
      Living room
      • Description: Front
      • Dimensions: 13X14
      Heating
      • Central, Gas
      Cooling
      • Central Air, Electric
      Appliances
      • Included: Dryer, Disposal, Gas Range, Microwave, Refrigerator, Washer
      • Laundry: Electric Dryer Hookup, Main Level
      Features
      • Bedroom on Main Level, Primary Downstairs, Window Treatments
      • Flooring: Carpet, Ceramic Tile
      • Windows: Blinds
      • Has fireplace: No
      Interior area
      • Total structure area: 990
      • Total interior livable area: 990 sqft
      Video & virtual tour

      Property

      Parking
      • Total spaces: 2
      • Parking features: Attached, Garage, Private
      • Attached garage spaces: 2
      Features
      • Stories: 1
      • Exterior features: None
      • Fencing: Brick,Full
      Lot
      • Size: 5,227 Square Feet
      • Features: < 1/4 Acre
      Details
      • Parcel number: 13823817003
      • Zoning description: Single Family
      • Horse amenities: None

      Construction

      Type & style
      • Home type: SingleFamily
      • Architectural style: One Story
      • Property subtype: Single Family Residence
      Materials
      • Roof: Composition,Shingle,Tile
      Condition
      • Resale
      • Year built: 1985

      Utilities & green energy

      • Electric: Photovoltaics None
      • Sewer: Public Sewer
      • Water: Public
      • Utilities for property: Underground Utilities

      Community & HOA

      Community
      • Subdivision: Desert Park Homes
      HOA
      • Has HOA: Yes
      • Amenities included: None
      • Services included: Maintenance Grounds
      • HOA fee: $60 monthly
      • HOA name: SUB
      • HOA phone: 702-851-7660
      Location
      • Region: Las Vegas

      Financial & listing details

      • Price per square foot: $403/sqft
      • Tax assessed value: $156,586
      • Annual tax amount: $967
      • Date on market: 7/23/2026
      • Listing agreement: Exclusive Right To Sell
      • Listing terms: Cash,Conventional,FHA,VA Loan

        Estimated market value

        Not available

        Estimated sales range

        Not available

        Not available

        Price history

        DateEventPrice
        7/23/2026Listed for sale$399,000+6.4%$403/sqft
        Source: LVR #2802632 Report a problem
        3/1/2026Listing removed$375,000$379/sqft
        Source: LVR #2733632 Report a problem
        11/7/2025Listed for sale$375,000-2.5%$379/sqft
        Source: LVR #2733632 Report a problem
        5/1/2025Listing removed$384,500$388/sqft
        Source: LVR #2664311 Report a problem
        3/11/2025Listed for sale$384,500-1.2%$388/sqft
        Source: LVR #2664311 Report a problem
        1/9/2025Listing removed$389,000$393/sqft
        Source: LVR #2641006 Report a problem
        12/19/2024Listed for sale$389,000$393/sqft
        Source: LVR #2641006 Report a problem
        9/30/2024Listing removed$389,000$393/sqft
        Source: LVR #2605333 Report a problem
        8/2/2024Listed for sale$389,000-2.3%$393/sqft
        Source: LVR #2605333 Report a problem
        5/1/2022Listing removed--
        Source: LVR #2378695 Report a problem
        3/15/2022Listed for sale$398,000+211.4%$402/sqft
        Source: LVR #2378695 Report a problem
        3/24/2021Listing removed--
        Source: Owner Report a problem
        6/29/2018Listing removed$1,250$1/sqft
        Source: Owner Report a problem
        6/11/2018Listed for rent$1,250$1/sqft
        Source: Owner Report a problem
        7/19/2016Sold$127,800$129/sqft
        Source: LVR #1596642 Report a problem
        4/27/2016Pending sale$127,800$129/sqft
        Source: Hastings Brokerage Ltd #1596642 Report a problem
        4/9/2016Price change$127,800-5.7%$129/sqft
        Source: Hastings Brokerage Ltd #1596642 Report a problem
        12/30/2015Listed for sale$135,500-2.5%$137/sqft
        Source: Hastings Brokerage Ltd #1596642 Report a problem
        10/14/2015Sold$139,000+54.4%$140/sqft
        Source: Public Record Report a problem
        10/25/1995Sold$90,000$91/sqft
        Source: Public Record Report a problem

        Public tax history

        YearProperty taxesTax assessment
        2026$1,386 +13.9%$54,805 +1.3%
        2025$1,217 +7.9%$54,084 +1.1%
        2024$1,128 +8%$53,485 +15.7%
        2023$1,044 +8%$46,221 +9.7%
        2022$967 +7.8%$42,145 -0.2%
        2021$898 +6.8%$42,229 +10.3%
        2020$841 +4.8%$38,292 +11.2%
        2019$802 +6.9%$34,429
        2018$751 $34,429 -0.7%
        2017$751 $34,675 +4.7%
        2016$751 +0.4%$33,103 +47.5%
        2015$748 +3%$22,445 +5.6%
        2014$726 $21,251
        2013-- $21,251 -5.6%
        2012-- $22,503 -2.2%
        2011-- $22,999 -22.8%
        2010-- $29,773 -22.1%
        2009-- $38,232
        2008-- $38,232 -38.6%
        2007-- $62,255 +14.5%
        2006-- $54,350 +25.6%
        2005-- $43,288 +28.6%
        2004-- $33,670 +11.2%
        2003-- $30,275 -0.2%
        2002-- $30,350 +9.5%
        2001-- $27,720
        Find assessor info on the county website

        Monthly payment

        Est. payment

        Payment breakdown

        Explore the cost of this home by adjusting the details. Changes won't be saved.
        All calculations are estimates and provided by Zillow, Inc. for informational purposes only. Actual amounts may vary.
        HOA fees may include property taxes on listings classified as Co-Ops. Contact the listing agent and/or owner for fee details.
        See how much you could borrow to make a competitive offer.

        Climate risks

        Neighborhood: Michael Way

        Getting around

        58 / 100
        Somewhat Walkable
        44 / 100
        Some Transit
        47 / 100
        Somewhat Bikeable

        Nearby schools

        GreatSchools rating
        Schools provided by the listing agent
        • Elementary: Culley, Paul E.,Culley, Paul E.
        • Middle: Brinley J. Harold
        • High: West Prep

        Source: LVR. This data may not be complete. We recommend contacting the local school district to confirm school assignments for this home.

        A local agent can set up tours, give advice and negotiate with sellers.

        Browse local experts

        Similar homes