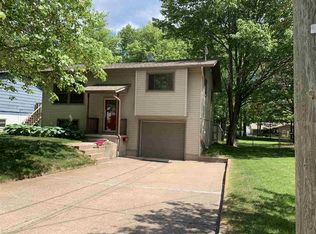
Welcome to 1608 Kimber Ave, a classic 3-bedroom, 2-bathroom split-level home offering 1,647 square feet of living space on a generous 13,068-square-foot lot in Marquette, MI. Built in 1973, this bi-level features an inviting exterior with a brick lower facade, blue wood siding, a built-in garage, and a large front yard surrounded by mature trees. Inside, the traditional split-foyer entry leads up to a bright main level highlighted by a prominent bay window that bathes the living and dining areas in natural light. The highly functional kitchen is equipped with warm wood cabinetry, generous counter space, and white appliances. Three comfortably sized bedrooms provide flexible living spaces. Situated in a quiet neighborhood this property offers an excellent layout ready to be customized to your personal style.
Active
$280,000
1608 Kimber Ave, Marquette, MI 49855
3beds
1,647sqft
Single Family Residence
Built in 1973
0.3 Acres Lot
$296,300 Zestimate®
$170/sqft
$-- HOA
What's special
Brick lower facadeTraditional split-foyer entryBuilt-in garageInviting exteriorBlue wood sidingBright main levelGenerous counter space
- 2 days
- 754
- 45
Zillow last checked:
Listing updated:
Listed by:
Tara Hartwig 517-618-1864,
Keymark Realty 616-333-5577
Source: MichRIC,MLS#: 26046309
Facts & features
Interior
Bedrooms & bathrooms
- Bedrooms: 3
- Bathrooms: 2
- Full bathrooms: 2
Primary bedroom
- Level: Upper
Bedroom 2
- Level: Upper
Bedroom 3
- Level: Lower
Bathroom 1
- Level: Upper
Bathroom 2
- Level: Lower
Kitchen
- Level: Upper
Living room
- Level: Upper
Heating
- Baseboard
Appliances
- Included: Dishwasher, Dryer, Microwave, Oven, Range, Refrigerator, Washer
- Laundry: Lower Level
Features
- Flooring: Carpet, Ceramic Tile, Vinyl
- Basement: Partial
- Has fireplace: No
Interior area
- Total structure area: 1,647
- Total interior livable area: 1,647 sqft
- Finished area below ground: 0
Property
Parking
- Total spaces: 1
- Parking features: Attached
- Garage spaces: 1
Features
- Stories: 2
Lot
- Size: 0.3 Acres
- Dimensions: 50' x 132'
Details
- Parcel number: 525200580430
Construction
Type & style
- Home type: SingleFamily
- Property subtype: Single Family Residence
Materials
- Brick, Wood Siding
- Roof: Asphalt,Shingle
Condition
- New construction: No
- Year built: 1973
Utilities & green energy
- Sewer: Public Sewer
- Water: Public
Community & HOA
Location
- Region: Marquette
Financial & listing details
- Price per square foot: $170/sqft
- Tax assessed value: $109,300
- Annual tax amount: $2,972
- Date on market: 9/1/2026
- Listing terms: Cash,Conventional
Estimated market value
$296,300
$267,000 - $326,000
$2,197/mo
Price history
| Date | Event | Price |
|---|---|---|
| 9/1/2026 | Listed for sale | $280,000$170/sqft |
Source:  MichRIC #26046309 Report a problem MichRIC #26046309 Report a problem | ||
Public tax history
| Year | Property taxes | Tax assessment |
|---|---|---|
| 2025 | $2,972 +5.2% | $103,000 +16.9% |
| 2024 | $2,826 | $88,100 -9.6% |
| 2023 | -- | $97,500 +19.2% |
| 2022 | -- | $81,800 +8.2% |
| 2021 | -- | $75,600 +3.1% |
| 2019 | $2,042 | $73,300 -5.7% |
| 2018 | -- | $77,700 +12.6% |
| 2017 | $2,157 | $69,000 +12.6% |
| 2016 | -- | $61,300 |
| 2015 | -- | $61,300 +0.7% |
| 2014 | -- | $60,900 -11.5% |
| 2012 | -- | $68,800 -20.2% |
| 2011 | -- | $86,200 |
| 2010 | -- | $86,200 |
Find assessor info on the county website
Monthly payment
Est. payment
Payment breakdown
Explore the cost of this home by adjusting the details. Changes won't be saved.Climate risks
Neighborhood: 49855
Similar homes
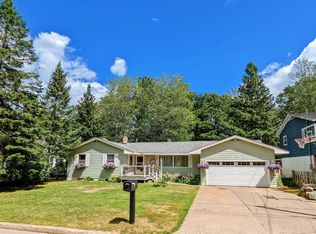
- $269,9003 bd1 ba1.3k sqft411 Wright St, Marquette, MI 49855For Sale
 MLS ID #50220733, KELLIE A HILLIER-GENSCHAW, RE/MAX 1ST REALTY. MiRealSource
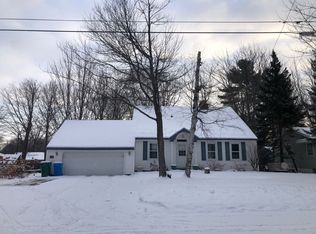
 - $309,9003 bd2 ba1.5k sqft207 Mather St, Marquette, MI 49855For Sale
 MLS ID #50220327, KELLIE A HILLIER-GENSCHAW, RE/MAX 1ST REALTY. MiRealSource
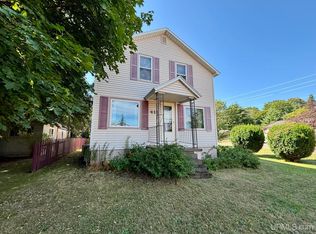
 - $297,5003 bd1 ba1.6k sqft127 Carriage Ln, Marquette, MI 49855For Sale
 MLS ID #50220435, FRED GOVERN, SELECT REALTY. MiRealSource
 - $279,9003 bd1 ba977 sqft915 Vandenboom Ave, Marquette, MI 49855For Sale
 MLS ID #50217024, AVIS MEYERS-KETOLA, CENTURY 21 PRIME REALTY. MiRealSource
 - $239,0003 bd1 ba1.3k sqft2011 Neidhart Ave, Marquette, MI 49855For SaleMLS ID #50220170, MICHAEL GOLISEK, RE/MAX 1ST REALTY. MiRealSource
- $325,0003 bd1 ba1k sqft1300 Kimber Ave, Marquette, MI 49855For SaleMLS ID #50212603, CAROL VINING MOORE, EXP REALTY OF MARQUETTE. MiRealSource
- $284,9003 bd2 ba1.5k sqft87 State M35 Hwy, Negaunee, MI 49866For SaleMLS ID #50220277, THERESA HUNTER, SELECT REALTY. MiRealSource
- $312,0002 bd1 ba960 sqft1802 Werner St, Marquette, MI 49855For SaleMLS ID #50218391, FRED GOVERN, SELECT REALTY. MiRealSource
- $329,0003 bd1 ba1.1k sqft1508 Lincoln Ave, Marquette, MI 49855For SaleMLS ID #50219526, ERIN WASIK, RE/MAX 1ST REALTY. MiRealSource
- $349,0004 bd3 ba1.8k sqft2207 & 2209 Presque Isle Ave, Marquette, MI 49855For SaleMLS ID #50220658, DAWN FLORIO, RE/MAX 1ST REALTY. MiRealSource
- $310,0005 bd2 ba1.4k sqft1207 Lincoln Ave, Marquette, MI 49855For SaleMLS ID #50210774, BROOKE BERUBE, RE/MAX 1ST REALTY. MiRealSource
- $370,0003 bd2 ba1.4k sqft2244 Werner St, Marquette, MI 49855For SaleMLS ID #50213123, FRIDA WAARA, RE/MAX 1ST REALTY. MiRealSource
- $319,0003 bd2 ba1.8k sqft129 Wilderness Rd, Negaunee, MI 49866For SaleMLS ID #50220740, SCOTT SYRJALA, COLDWELL BANKER SCHMIDT REALTORS. MiRealSource
- $265,0003 bd1 ba1.9k sqft1487 E M28 Hwy, Marquette, MI 49855For SaleMLS ID #50217899, NICK RACINE, RE/MAX 1ST REALTY. MiRealSource
- $319,9003 bd2 ba1.8k sqft236 North Rd, Negaunee, MI 49866For SaleMLS ID #50220358, FRAN SEVEGNEY, RE/MAX 1ST REALTY. MiRealSource
- $420,0003 bd2 ba2.1k sqft2553 Waldo St, Marquette, MI 49855For SaleMLS ID #50218520, DAVE MINGAY, RE/MAX 1ST REALTY. MiRealSource
- $260,0005 bd2 ba1.8k sqft847 Silver Creek Rd, Marquette, MI 49855For SaleMLS ID #50216567, STEPHEN ANDREAE, RE/MAX 1ST REALTY. MiRealSource
- $249,9003 bd2 ba1.3k sqft227 Kawbawgam Rd, Marquette, MI 49855For SaleMLS ID #50218278, PENNE FIGUEIRAS, CENTURY 21 PRIME REALTY. MiRealSource
- $250,0002 bd2 ba1.6k sqft208 Riverside Rd, Marquette, MI 49855For SaleMLS ID #50219113, DON SCHINELLA, SELECT REALTY. MiRealSource
- $315,0003 bd2 ba1.2k sqft133 Riverland Dr, Marquette, MI 49855For SaleMLS ID #50217230, THERESA HUNTER, SELECT REALTY. MiRealSource
