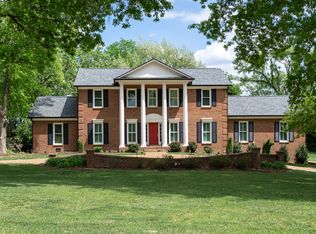
[Home is currently under contract with a buyer home sale contingency] Brenthaven is located within the highly coveted Brentwood city limits! The opportunity to be a part of this neighborhood with NO HOA doesn't come often. A traditional all brick design, spacious layout with multiple room options for an office, media, exercise room, or in-law suite. Warm interior throughout, including renovated private master suite down, vibrant updated kitchen with an incredible view of the enormous, peaceful back yard. The comfy 600 sqft den provides privacy, party space, or the ideal man cave environment for Saturday and Sunday football games! Elegant staircase leads upstairs to 3 BR's with private baths with freshly installed carpet. Within highly rated Williamson County school districts! Includes ADT Security, irrigation system and carbon monoxide detectors throughout. Golfers come get enjoy 18 holes at the well known Nashville Golf & Athletic Club located across Moores Ln. Direct access to Crockett Park walking trails within subdivision. World famous Downtown Nashville is a 20 minute drive, charming and quaint Downtown Franklin is within 15 minutes, and the breathtaking views of the Smith Park hiking trails are less than 8 minutes away! Zillow 3D walkthrough tour and property website available!
Closed
$1,670,500
1608 Knox Dr, Brentwood, TN 37027
5beds
5,162sqft
Single Family Residence, Residential
Built in 1987
1.16 Acres Lot
$1,717,700 Zestimate®
$324/sqft
$6,572 Estimated rent
Home value
$1,717,700
$1.61M - $1.82M
$6,572/mo
Zestimate® history
Owner options
List your home for rent
$6,572/mo
Rent Zestimate®
Find your next renter with Zillow Rental Manager. Plus, with online applications, you can quickly screen prospective tenants – for free.
$6,572/mo
Rent Zestimate®
Refinance and save
$7,550/mo
Est. payment
Refinancing to a lower rate could help reduce your monthly payments and save thousands over the life of the loan.
$7,550/mo
Est. payment
Explore your selling options
Work with a Zillow partner agent
Leverage their expertise and Zillow's premium Showcase listings to get your home seen by more buyers.
Get startedList with your own agent
Get your home in front of millions of buyers by listing it on Zillow.
Learn how to do itSell it yourself
Take full control of how buyers see your home on Zillow by listing For Sale by Owner (FSBO).
List your homeWhat's special
Private bathsTraditional all brick designFreshly installed carpetVibrant updated kitchenRenovated private master suiteSpacious layout
Zillow last checked:
Listing updated:
Listed by:
Kyle Gibson 615-926-6356,
Realty One Group Music City
Bought with:
Murphie Clem, 337627
Zeitlin Sotheby's International Realty
Source: RealTracs MLS as distributed by MLS GRID,MLS#: 2801718
Facts & features
Interior
Bedrooms & bathrooms
- Bedrooms: 5
- Bathrooms: 6
- Full bathrooms: 5
- 1/2 bathrooms: 1
- Main level bedrooms: 1
Heating
- Natural Gas
Cooling
- Central Air
Appliances
- Included: Built-In Electric Oven, Cooktop, Dishwasher, Disposal, Microwave, Stainless Steel Appliance(s)
- Laundry: Electric Dryer Hookup, Washer Hookup
Features
- Bookcases, Ceiling Fan(s), Central Vacuum, Extra Closets, High Ceilings, Pantry, Walk-In Closet(s), High Speed Internet
- Flooring: Carpet, Wood, Tile
- Basement: None,Crawl Space
- Number of fireplaces: 1
- Fireplace features: Gas
Interior area
- Total structure area: 5,162
- Total interior livable area: 5,162 sqft
- Finished area above ground: 5,162
Property
Parking
- Total spaces: 6
- Parking features: Garage Door Opener, Garage Faces Side, Circular Driveway, Concrete, Parking Pad
- Garage spaces: 3
- Uncovered spaces: 3
Features
- Levels: Two
- Stories: 2
- Patio & porch: Porch, Covered, Patio
- Exterior features: Gas Grill
- Fencing: Back Yard
Lot
- Size: 1.16 Acres
- Dimensions: 131 x 307
- Features: Level
- Topography: Level
Details
- Parcel number: 094054B E 00200 00015054B
- Special conditions: Standard
- Other equipment: Irrigation System
Construction
Type & style
- Home type: SingleFamily
- Architectural style: Traditional
- Property subtype: Single Family Residence, Residential
Materials
- Brick
- Roof: Asphalt
Condition
- New construction: No
- Year built: 1987
Utilities & green energy
- Sewer: Public Sewer
- Water: Public
- Utilities for property: Natural Gas Available, Water Available, Cable Connected
Green energy
- Energy efficient items: Attic Fan, Water Heater
Community & HOA
Community
- Security: Carbon Monoxide Detector(s), Security System, Smoke Detector(s)
- Subdivision: Brenthaven Sec 8
HOA
- Has HOA: No
Location
- Region: Brentwood
Financial & listing details
- Price per square foot: $324/sqft
- Tax assessed value: $1,847,300
- Annual tax amount: $5,818
- Date on market: 3/16/2025
Price history
| Date | Event | Price |
|---|---|---|
| 10/10/2025 | Sold | $1,670,500-5.8%$324/sqft |
Source:  RealTracs MLS as distributed by MLS GRID #2801718 Report a problem RealTracs MLS as distributed by MLS GRID #2801718 Report a problem | ||
| 9/9/2025 | Pending sale | $1,774,000$344/sqft |
Source: RealTracs MLS as distributed by MLS GRID #2801718 Report a problem | ||
| 6/13/2025 | Price change | $1,774,000-1.4%$344/sqft |
Source: RealTracs MLS as distributed by MLS GRID #2801718 Report a problem | ||
| 5/1/2025 | Price change | $1,799,000-2.8%$349/sqft |
Source: RealTracs MLS as distributed by MLS GRID #2801718 Report a problem | ||
| 4/16/2025 | Price change | $1,850,000-2.6%$358/sqft |
Source: RealTracs MLS as distributed by MLS GRID #2801718 Report a problem | ||
| 3/16/2025 | Listed for sale | $1,900,000$368/sqft |
Source: RealTracs MLS as distributed by MLS GRID #2801718 Report a problem | ||
Public tax history
| Year | Property taxes | Tax assessment |
|---|---|---|
| 2025 | $6,881 +18.3% | $461,825 +72.3% |
| 2024 | $5,817 | $268,100 |
| 2023 | $5,817 | $268,100 |
| 2022 | $5,817 | $268,100 |
| 2021 | $5,817 +13.3% | $268,100 +34.7% |
| 2020 | $5,136 | $199,050 |
| 2019 | $5,136 +2.8% | $199,050 |
| 2018 | $4,997 | $199,050 |
| 2017 | $4,997 | $199,050 |
| 2016 | -- | $199,050 +26.7% |
| 2015 | -- | $157,050 |
| 2014 | -- | $157,050 |
| 2013 | -- | $157,050 |
| 2012 | -- | $157,050 |
| 2011 | -- | $157,050 -9.1% |
| 2007 | $4,749 | $172,680 |
| 2006 | $4,749 +13.4% | $172,680 +39.4% |
| 2005 | $4,187 +0.3% | $123,876 +0.3% |
| 2004 | $4,176 | $123,544 |
| 2002 | $4,176 | $123,544 |
| 2001 | -- | $123,544 -75% |
| 2000 | -- | $494,174 |
Find assessor info on the county website
Neighborhood: 37027
Nearby homes
- $1,561,200-- bd-- ba2k sqft1606 Knox Dr, Brentwood, TN 37027Off Market
- $1,249,0004 bd3 ba1.6k sqft1610 Knox Dr, Brentwood, TN 37027Off Market
- $1,375,0004 bd3 ba3.5k sqft1612 Knox Dr, Brentwood, TN 37027Sold
- $1,766,2004 bd3 ba3.3k sqft1607 Knox Dr, Brentwood, TN 37027Off Market
- $1,544,2005 bd4 ba3.7k sqft1609 Knox Dr, Brentwood, TN 37027Off Market
- $1,599,600-- bd2 ba5k sqft8237 Alamo Rd, Brentwood, TN 37027Off Market
- $3,300,0005 bd7 ba7.1k sqft8122 Boiling Springs Pl LOT 6, Brentwood, TN 37027Sold
- $1,009,9004 bd3 ba2.9k sqft8235 Alamo Rd, Brentwood, TN 37027Off Market
Nearby schools
GreatSchools rating
- 9/10Lipscomb Elementary SchoolGrades: K-5Distance: 2 mi
- 10/10Brentwood Middle SchoolGrades: 6-8Distance: 3.9 mi
- 9/10Brentwood High SchoolGrades: 9-12Distance: 3.9 mi
Schools provided by the listing agent
- Elementary: Lipscomb Elementary
- Middle: Brentwood Middle School
- High: Brentwood High School
Source: RealTracs MLS as distributed by MLS GRID. This data may not be complete. We recommend contacting the local school district to confirm school assignments for this home.
Get a cash offer in 3 minutes
Find out how much your home could sell for in as little as 3 minutes with a no-obligation cash offer.
Estimated market value
$1,717,700
Get a cash offer in 3 minutes
Find out how much your home could sell for in as little as 3 minutes with a no-obligation cash offer.
Estimated market value
$1,717,700
- Tennessee
- Williamson County
- Brentwood
- 37027
- 1608 Knox Dr
Nearby cities
Nearby zip codes
Other Brentwood Topics
