BEST PRICED POOL HOME WITH A PRIVATE BOAT RAMP! Welcome to coastal living perfection in this newly constructed 2024 pool home, where outdoor enthusiasts and luxury living combine for the perfect home. This meticulously crafted four-bedroom, three-bathroom haven presents an expertly conceived floor plan that seamlessly blends elegance with functionality. The heart of this home showcases a thoughtfully designed living space where the gourmet kitchen flows effortlessly into both the dining area and inviting living room. The primary bedroom suite stands as a testament to luxury living, featuring an opulent spa-inspired ensuite bathroom complete with dual vanities, a private water closet, and an indulgent walk-in shower adorned with dual benches. The convenience of double walk-in closets ensures abundant storage for the most discerning residents. Step outside to discover your personal paradise - a fully screened pool area that elevates outdoor living to an art form. The swimming pool's sophisticated design incorporates modern sunshelfs and enchanting water features, all surrounded by a generously covered patio perfect for year-round entertainment. Boating enthusiasts will appreciate the exclusive access to a private boat ramp and dock, courtesy of a modest annual HOA fee. The strategic location places you within reach of Florida's premier educational institutions, including The Haven, Pineview School, and Laurel Nokomis Elementary School. This fully furnished residence stands ready to welcome its new owners, offering the perfect blend of coastal comfort and contemporary luxury. Experience the epitome of Florida living in this thoughtfully designed home where every detail has been carefully considered for your comfort and enjoyment.
Sold for $745,000
$745,000
1608 Landfall Dr, Nokomis, FL 34275
4beds
2,254sqft
Single Family Residence
Built in 2024
0.34 Acres Lot
$707,300 Zestimate®
$331/sqft
$5,586 Estimated rent
Home value
$707,300
$637,000 - $785,000
$5,586/mo
Zestimate® history
Owner options
List your home for rent
$5,586/mo
Rent Zestimate®
Find your next renter with Zillow Rental Manager. Plus, with online applications, you can quickly screen prospective tenants – for free.
$5,586/mo
Rent Zestimate®
Refinance and save
$4,806/mo
Est. payment
Refinancing to a lower rate could help reduce your monthly payments and save thousands over the life of the loan.
$4,806/mo
Est. payment
Explore your selling options
Work with a Zillow partner agent
Leverage their expertise and Zillow's premium Showcase listings to get your home seen by more buyers.
Get startedList with your own agent
Get your home in front of millions of buyers by listing it on Zillow.
Learn how to do itSell it yourself
Take full control of how buyers see your home on Zillow by listing For Sale by Owner (FSBO).
List your homeWhat's special
Fully screened pool areaExpertly conceived floor planWater featuresModern sunshelfsGourmet kitchenWalk-in showerGenerously covered patio
Zillow last checked:
Listing updated:
Listed by:
Rachel Tritschler 941-993-5892,
RE/MAX ALLIANCE GROUP 941-954-5454,
Rick Tritschler, Jr. 941-928-1292,
RE/MAX ALLIANCE GROUP
Bought with:
Joe Mason, 3438188
RE/MAX HARBOR REALTY
Source: Stellar MLS,MLS#: A4645120 Originating MLS: Sarasota - Manatee
Originating MLS: Sarasota - Manatee
Facts & features
Interior
Bedrooms & bathrooms
- Bedrooms: 4
- Bathrooms: 3
- Full bathrooms: 3
Primary bedroom
- Features: En Suite Bathroom, Walk-In Closet(s)
- Level: First
- Area: 192 Square Feet
- Dimensions: 12x16
Bedroom 2
- Features: En Suite Bathroom, Walk-In Closet(s)
- Level: First
- Area: 132 Square Feet
- Dimensions: 12x11
Bedroom 4
- Features: Built-in Closet
- Level: First
- Area: 140 Square Feet
- Dimensions: 10x14
Bathroom 3
- Features: Built-in Closet
- Level: First
- Area: 120 Square Feet
- Dimensions: 12x10
Dining room
- Level: First
- Area: 180 Square Feet
- Dimensions: 12x15
Kitchen
- Level: First
- Area: 304 Square Feet
- Dimensions: 16x19
Living room
- Level: First
- Area: 350 Square Feet
- Dimensions: 14x25
Heating
- Central, Electric
Cooling
- Central Air
Appliances
- Included: Dishwasher, Disposal, Dryer, Microwave, Range, Range Hood, Refrigerator, Washer
- Laundry: Inside, Laundry Room
Features
- Built-in Features, Ceiling Fan(s), Eating Space In Kitchen, High Ceilings, Kitchen/Family Room Combo, Living Room/Dining Room Combo, Open Floorplan, Primary Bedroom Main Floor, Solid Wood Cabinets, Split Bedroom, Stone Counters, Thermostat, Tray Ceiling(s), Walk-In Closet(s)
- Flooring: Tile
- Doors: French Doors, Sliding Doors
- Windows: Window Treatments, Hurricane Shutters
- Has fireplace: No
- Furnished: Yes
Interior area
- Total structure area: 3,231
- Total interior livable area: 2,254 sqft
Property
Parking
- Total spaces: 2
- Parking features: Garage - Attached
- Attached garage spaces: 2
- Details: Garage Dimensions: 20x18
Features
- Levels: One
- Stories: 1
- Patio & porch: Covered, Front Porch, Patio, Screened
- Exterior features: Garden, Irrigation System, Rain Gutters, Sidewalk
- Has private pool: Yes
- Pool features: In Ground, Screen Enclosure
- Has view: Yes
- View description: Trees/Woods
- Waterfront features: Boat Ramp - Private
Lot
- Size: 0.34 Acres
Details
- Parcel number: 0380130024
- Zoning: RSF1
- Special conditions: None
Construction
Type & style
- Home type: SingleFamily
- Property subtype: Single Family Residence
Materials
- Block, Stucco
- Foundation: Slab, Stem Wall
- Roof: Concrete,Tile
Condition
- New construction: No
- Year built: 2024
Utilities & green energy
- Sewer: Public Sewer
- Water: Public
- Utilities for property: BB/HS Internet Available, Cable Connected, Electricity Connected, Public, Sewer Connected, Underground Utilities, Water Connected
Community & HOA
Community
- Features: Dock, Private Boat Ramp, Water Access
- Pet fee: $0 monthly
- Subdivision: LAUREL LANDINGS ESTATES
HOA
- Has HOA: Yes
- HOA fee: $67 monthly
- HOA name: Frank Fair
- HOA phone: 813-376-3587
Location
- Region: Nokomis
Financial & listing details
- Price per square foot: $331/sqft
- Tax assessed value: $558,600
- Annual tax amount: $2,193
- Date on market: 3/20/2025
- Cumulative days on market: 15 days
- Listing terms: Cash,Conventional,FHA,VA Loan
- Ownership: Fee Simple
- Total actual rent: 0
- Electric utility on property: Yes
- Road surface type: Asphalt, Paved
Price history
| Date | Event | Price |
|---|---|---|
| 5/2/2025 | Sold | $745,000-2.6%$331/sqft |
Source:  Stellar MLS #A4645120 Report a problem Stellar MLS #A4645120 Report a problem | ||
| 4/4/2025 | Pending sale | $765,000$339/sqft |
Source: Stellar MLS #A4645120 Report a problem | ||
| 4/3/2025 | Price change | $765,000-4.4%$339/sqft |
Source: Stellar MLS #A4645120 Report a problem | ||
| 3/20/2025 | Listed for sale | $800,000+492.6%$355/sqft |
Source: Stellar MLS #A4645120 Report a problem | ||
| 5/19/2021 | Sold | $135,000+350%$60/sqft |
Source: Public Record Report a problem | ||
| 4/15/2002 | Sold | $30,000$13/sqft |
Source: Public Record Report a problem | ||
Public tax history
| Year | Property taxes | Tax assessment |
|---|---|---|
| 2025 | $7,175 +227.1% | $558,600 +233.3% |
| 2024 | $2,193 +8% | $167,585 +10% |
| 2023 | $2,031 +23.3% | $152,350 +10% |
| 2022 | $1,647 +71% | $138,500 +116.8% |
| 2021 | $963 +6.7% | $63,878 +10% |
| 2020 | $903 +11.4% | $58,071 +10% |
| 2019 | $810 | $52,792 -25% |
| 2018 | $810 +1.3% | $70,400 +61.4% |
| 2017 | $800 +26.9% | $43,630 -37.5% |
| 2016 | $631 -19.4% | $69,800 +40.4% |
| 2015 | $783 +28.9% | $49,700 +66.8% |
| 2014 | $607 +34.9% | $29,800 |
| 2013 | $450 -21.1% | $29,800 -23.8% |
| 2012 | $570 -14.1% | $39,100 -16.6% |
| 2011 | $664 -18.3% | $46,900 -17% |
| 2010 | $812 -27.1% | $56,500 -23.9% |
| 2009 | $1,114 | $74,200 -12.7% |
| 2008 | $1,114 -16.3% | $85,000 -16.3% |
| 2007 | $1,331 | $101,600 -38.2% |
| 2006 | -- | $164,500 +97.2% |
| 2005 | -- | $83,400 +50.5% |
| 2004 | $854 +92.7% | $55,400 +109.1% |
| 2003 | $443 -33.3% | $26,500 -36.9% |
| 2002 | $665 +5.2% | $42,000 |
| 2001 | $632 -0.5% | $42,000 |
| 2000 | $635 | $42,000 |
Find assessor info on the county website
Neighborhood: 34275
Nearby homes
- $688,1003 bd2 ba2.2k sqft1609 Landfall Dr, Nokomis, FL 34275Off Market
- $49,700-- bd-- ba-- sqftLandfall Dr, NOKOMIS, FL 34275Off Market
- $666,3004 bd3 ba2.8k sqft1610 Landfall Dr, Nokomis, FL 34275Off Market
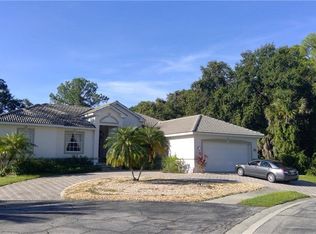
- $690,0003 bd3 ba2.6k sqft1607 Landfall Dr, Nokomis, FL 34275Sold
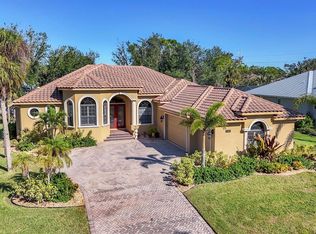
- $672,5004 bd3 ba2.3k sqft1611 Landfall Dr, Nokomis, FL 34275Off Market
- $553,1004 bd3 ba2.6k sqft1606 Landfall Dr, Nokomis, FL 34275Off Market
- $910,0003 bd4 ba2.7k sqft1605 Landfall Dr, Nokomis, FL 34275Sold
- $667,2003 bd3 ba2.6k sqft1613 Landfall Dr, Nokomis, FL 34275Off Market
Nearby schools
GreatSchools rating
- 8/10Laurel Nokomis SchoolGrades: PK-8Distance: 0.2 mi
- 7/10Venice Senior High SchoolGrades: 9-12Distance: 3.1 mi
Schools provided by the listing agent
- Elementary: Laurel Nokomis Elementary
- Middle: Venice Area Middle
- High: Venice Senior High
Source: Stellar MLS. This data may not be complete. We recommend contacting the local school district to confirm school assignments for this home.
Get a cash offer in 3 minutes
Find out how much your home could sell for in as little as 3 minutes with a no-obligation cash offer.
Estimated market value
$707,300
Get a cash offer in 3 minutes
Find out how much your home could sell for in as little as 3 minutes with a no-obligation cash offer.
Estimated market value
$707,300
- Florida
- Sarasota County
- Nokomis
- 34275
- 1608 Landfall Dr
Nearby cities
Nearby zip codes
Other Nokomis Topics
