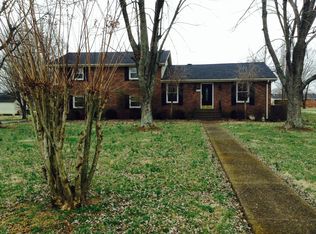
Charming ranch style brick home offering one-level living in an established west side neighborhood of Lebanon! This spacious 4-bedroom, 3 full bath home features approximately 1,971 sq ft and a versatile layout with two primary suites located on opposite ends of the home; perfect for multi-generational living, in-laws, guests, or added privacy. Each primary suite includes a full bath and its own laundry area for maximum convenience. One suite also offers a mini kitchen setup, creating excellent potential for a private guest retreat or separate living quarters. The main eat-in kitchen showcases white cabinetry, an island with bar-top seating ideal for a quick bite or morning coffee, and flows easily into the formal dining room for larger gatherings. The inviting living room features a cozy wood-burning fireplace as the focal point of the space. Additional highlights include crown molding throughout, a spacious guest hall bath, two HVAC units with gas heat, and a new roof in 2023. Outside, you’ll find a detached 1-car garage with workshop space with electricity &110V plug, plus an additional storage shed with electricity & GFCI plugs for tools and equipment. Small deck, with ramp availability, overlooking a nice backyard with mature shade trees. Conveniently located just minutes from great schools, restaurants, shopping, I-40, I-840, Highway 109, and only about 20 minutes to Nashville International Airport.
49 days
|
723
|
55
|
Zillow last checked:
Listing updated:
Listed by:
Medana Hemontolor615-330-8038,
EXIT Rocky Top Realty615-443-3130,
Judy C. Cox615-330-7269,
EXIT Rocky Top Realty
Source: RealTracs MLS as distributed by MLS GRID,MLS#: 3223720
Loading...
Facts & features
Interior
Bedrooms & bathrooms
Bedrooms: 4
Bathrooms: 3
Full bathrooms: 3
Main level bedrooms: 4
Bedroom 1
Features: Full Bath
Level: Full Bath
Area: 288 Square Feet
Dimensions: 16x18
Bedroom 2
Features: Extra Large Closet
Level: Extra Large Closet
Area: 168 Square Feet
Dimensions: 14x12
Bedroom 3
Features: Extra Large Closet
Level: Extra Large Closet
Area: 180 Square Feet
Dimensions: 15x12
Bedroom 4
Features: Bath
Level: Bath
Area: 150 Square Feet
Dimensions: 15x10
Primary bathroom
Features: Suite
Level: Suite
Dining room
Features: Formal
Level: Formal
Area: 99 Square Feet
Dimensions: 11x9
Kitchen
Features: Eat-in Kitchen
Level: Eat-in Kitchen
Area: 96 Square Feet
Dimensions: 12x8
Living room
Features: Combination
Level: Combination
Area: 390 Square Feet
Dimensions: 15x26
Heating
Natural Gas
Cooling
Central Air
Appliances
Included: Electric Oven, Dishwasher, Microwave
Laundry: Electric Dryer Hookup, Washer Hookup
Features
Air Filter, Ceiling Fan(s), Extra Closets, In-Law Floorplan, Pantry, High Speed Internet
Flooring: Carpet, Wood, Laminate
Basement: Crawl Space
Number of fireplaces: 1
Fireplace features: Wood Burning
Interior area
Total structure area: 1,971
Total interior livable area: 1,971 sqft
Finished area above ground: 1,971
Property
Parking
Total spaces: 1
Parking features: Detached
Garage spaces: 1
Features
Levels: One
Stories: 1
Patio & porch: Deck, Patio
Lot
Size: 0.64 Acres
Dimensions: 125 x 218
Features: Sloped
Topography: Sloped
Details
Additional structures: Storage
Parcel number: 057D B 00800 000
Special conditions: Standard
Other equipment: Air Purifier
Construction
Type & style
Home type: SingleFamily
Architectural style: Ranch
Property subtype: Single Family Residence, Residential
Materials
Brick, Vinyl Siding
Roof: Asphalt
Condition
New construction: No
Year built: 1979
Utilities & green energy
Sewer: Public Sewer
Water: Public
Utilities for property: Natural Gas Available, Water Available
Community & HOA
Community
Subdivision: Maple Hill Est 1
HOA
Has HOA: No
Location
Region: Lebanon
Financial & listing details
Price per square foot: $216/sqft
Tax assessed value: $230,400
Annual tax amount: $1,666
Date on market: 5/28/2026
Estimated market value
Zestimate®
Not available
Estimated sales range
Not available
Rent Zestimate®
Not available
Price history
Date
Event
Price
7/1/2026
Listed for sale
$424,900$216/sqft
Source: RealTracs MLS as distributed by MLS GRID #3223720Report a problem
6/13/2026
Contingent
$424,900$216/sqft
Source: RealTracs MLS as distributed by MLS GRID #3223720Report a problem
6/10/2026
Listed for sale
$424,900$216/sqft
Source: RealTracs MLS as distributed by MLS GRID #3223720Report a problem
6/1/2026
Contingent
$424,900$216/sqft
Source: RealTracs MLS as distributed by MLS GRID #3223720Report a problem
5/29/2026
Listed for sale
$424,900+195.1%$216/sqft
Source: RealTracs MLS as distributed by MLS GRID #3223720Report a problem
5/25/2013
Sold
$144,000-7%$73/sqft
Source: RealTracs MLS as distributed by MLS GRID #1393391Report a problem
Explore the cost of this home by adjusting the details. Changes won't be saved.
Principal & interest
$1,547
Mortgage insurance
$0
Property taxes
$170
Home insurance
$105
HOA fees
$0
Utilities
Not included
All calculations are estimates and provided by Zillow, Inc. for informational purposes only. Actual amounts may vary.
HOA fees may include property taxes on listings classified as Co-Ops. Contact the listing agent and/or owner for fee details.
Mortgage interest rates are dependent on a number of factors, including credit score, down payment, and repayment length. Interest rate data provided by Zillow Group Marketplace, Inc. as of 1/1/1970 from various mortgage lenders with which we have lead or other similar arrangements; the Estimated Payment is an average of those rates.
See how much you could borrow to make a competitive offer.
Source: RealTracs MLS as distributed by MLS GRID. This data may not be complete. We recommend contacting the local school district to confirm school assignments for this home.