Skip main navigation
Off market
  • $165,300

    1608 Longbow Ln, Dayton, OH 45449

    2beds
    2baths
    1,203sqft
    Condo
    Built in 1987
    -- sqft lot
    $165,300 Zestimate®
    $137/sqft
    $1,556 Estimated rent

    Home value

    $165,300

    $155,000 - $175,000

    $1,556/mo

    Zestimate® history
    Loading
    Loading...

    Owner options

    List your home for rent

    $1,556/mo

    Rent Zestimate®

    Find your next renter with Zillow Rental Manager. Plus, with online applications, you can quickly screen prospective tenants – for free.

    Learn more

    $1,556/mo

    Rent Zestimate®

    Refinance and save

    $1,323/mo

    Est. payment

    Refinancing to a lower rate could help reduce your monthly payments and save thousands over the life of the loan.

    See today's rates

    $1,323/mo

    Est. payment

    Explore your selling options

    Work with a Zillow partner agent

    Leverage their expertise and Zillow's premium Showcase listings to get your home seen by more buyers.

    Get started

    List with your own agent

    Get your home in front of millions of buyers by listing it on Zillow.

    Learn how to do it

    Sell it yourself

    Take full control of how buyers see your home on Zillow by listing For Sale by Owner (FSBO).

    List your home

    What's special

    Attached garageSpacious living roomWood-burning fireplaceOpen floor plan

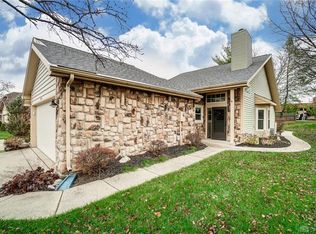
    The open floor plan boasts a character-filled interior space with expansive living areas*Drift off to sleep each night in the comfortable main bedroom with your semi private outback patio*This condo also includes 2 full bathrooms with a his-and-hers bathroom just off the hallway*At the end of a long day, retreat to your spacious living room that offers a wood-burning fireplace that is great for entertaining*Are you in need of extra space*This condo boasts generous storage that is conveniently found in the attached garage, and utility/laundry room area*The unit is located in a professionally managed mostly owner-occupied HOA that includes pool, landscaping and snow removal*Situated in a desirable Montgomery County neighborhood*The Villages of Sherwood Forest is close to Cox Arboretum, restaurants, local shops, with a lively entertainment district*Easy around-town travel thanks to Interstate 75 and bus stops nearby*This unique home won't last long. Why not see it today

    This property is off market, which means it's not currently listed for sale or rent on Zillow. This may be different from what's available on other websites or public sources.

    Facts & features

    Interior

    Bedrooms & bathrooms
    • Bedrooms: 2
    • Bathrooms: 2
    Heating
    • Forced air
    Cooling
    • Central
    Features
    • Basement: None
    • Has fireplace: Yes
    Interior area
    • Total interior livable area: 1,203 sqft

    Property

    Parking
    • Total spaces: 2
    • Parking features: Garage - Attached
    Features
    • Levels: 1 Story
    • Exterior features: Other
    Lot
    • Size: 3,920 sqft
    Details
    • Parcel number: K48009050102
    • Zoning: Residential

    Construction

    Type & style
    • Home type: Condo
    Condition
    • Year built: 1987

    Utilities & green energy

    • Utilities for property: City Water, Sanitary Sewer, 220 Volt Outlet, Storm Sewer

    Community & neighborhood

    Location
    • Region: Dayton

    HOA & financial

    HOA
    • Has HOA: Yes
    • HOA fee: $125 monthly

    Other

    Other facts
    • Construction Type: Frame, Shingle, Wood, Stone, Asphalt, HardiePlank?
    • Property Type: Residential
    • Utilities: City Water, Sanitary Sewer, 220 Volt Outlet, Storm Sewer
    • Zoning: Residential
    • Cooling: Central, Heat Pump
    • Levels: 1 Story
    • Appliances: Dishwasher, Garbage Disposal, Range, Refrigerator
    • Outside Features: Patio, Cable TV, Inground Pool
    • Basement: Slab
    • Heating: Forced Air, Heat Pump, Electric
    • Inside Features: Paddle Fans, High Speed Internet, Electric Water Heater, Smoke Alarm(s)
    • Windows: Bay/BayBow, Double Pane, Insulated
    • Lot Size Source: Assessor's Data
    • Fireplace: Woodburning, Glass Doors
    • Garage: 2 Car
    • Kitchen Features: Counter Top, Open to Family Room, Pantry, Laminate Counters, Kitchenette
    • Last Change Type: Pending/Show for Backup
    • Legal Description: 4454 VILLAGES OF SHERWOOD FOREST SEC 4-B PUD
    • Parcel Number: K48 00905 0102

    Price history

    DateEventPrice
    11/10/2021Sold$132,000-5.7%$110/sqft
    Source: DABR MLS #851164 Report a problem
    10/19/2021Pending sale$140,000$116/sqft
    Source: DABR MLS #851164 Report a problem
    10/8/2021Listed for sale$140,000+86.7%$116/sqft
    Source: DABR MLS #851164 Report a problem
    8/10/2016Sold$75,000$62/sqft
    Source: Public Record Report a problem
    8/9/2016Price change$75,000-3.7%$62/sqft
    Source: Coldwell Banker Heritage Realtors #704239 Report a problem
    6/27/2016Pending sale$77,900$65/sqft
    Source: Coldwell Banker Heritage Realtors #704239 Report a problem
    6/8/2016Price change$77,900-2.5%$65/sqft
    Source: Coldwell Banker Heritage Realtors #704239 Report a problem
    5/13/2016Listed for sale$79,900$66/sqft
    Source: Coldwell Banker Heritage Realtors #704239 Report a problem
    5/2/2016Pending sale$79,900$66/sqft
    Source: Coldwell Banker Heritage Realtors #704239 Report a problem
    4/6/2016Price change$79,900-5.9%$66/sqft
    Source: Coldwell Banker Heritage Realtors #704239 Report a problem
    2/25/2016Listed for sale$84,900-8.7%$71/sqft
    Source: Coldwell Banker Heritage Realtors #704239 Report a problem
    6/12/1996Sold$93,000$77/sqft
    Source: Public Record Report a problem

    Public tax history

    YearProperty taxesTax assessment
    2025$2,828 -0.1%$45,720
    2024$2,830 +2.2%$45,720
    2023$2,771 +1.8%$45,720 +29.4%
    2022$2,721 +31.8%$35,340
    2021$2,064 0%$35,340
    2020$2,064 +30.1%$35,340 +28.5%
    2019$1,587 +6.8%$27,510
    2018$1,486 +0.7%$27,510
    2017$1,476 -7.2%$27,510 -3.6%
    2016$1,591 +7.3%$28,540
    2015$1,482 +1.4%$28,540
    2014$1,461 $28,540

    Find assessor info on the county website

    Neighborhood: 45449

    Nearby schools

    GreatSchools rating
    Schools provided by the listing agent
    • District: West Carrollton

    Source: The MLS. This data may not be complete. We recommend contacting the local school district to confirm school assignments for this home.

    Get a cash offer in 3 minutes
    Find out how much your home could sell for in as little as 3 minutes with a no-obligation cash offer.
    Estimated market value
    $165,300
    Get a cash offer in 3 minutes
    Find out how much your home could sell for in as little as 3 minutes with a no-obligation cash offer.
    Estimated market value
    $165,300