Opportunities like this don’t come around often. This fully renovated showpiece, designed and built by a respected builder and interior designer duo known for their impeccable taste, sits on an expansive and private lot—offering both elegance and rare outdoor space.
Every detail of this home has been elevated, from the thoughtfully curated interiors to the quality of craftsmanship throughout. Buyers will be purchasing their dream masterpiece of a primary suite with a luxurious bathroom and closet setup. The property boasts a fully repaired foundation with a transferrable warranty, ensuring peace of mind for years to come. Additionally, the fencing, siding, and roof are all brand new, adding to both curb appeal and structural integrity.
INSPECTION REPORT AVAILABLE
Bonus: The beautifully selected furniture can be included in the sale, making this a true turnkey opportunity.
Don’t miss your chance to own one of the most thoughtfully renovated homes in the area—where style, quality, and location come together effortlessly.
Sold
Price Unknown
1608 Malibu Dr, Carrollton, TX 75006
3beds
1,865sqft
Single Family Residence
Built in 1973
7,261 Square Feet Lot
$422,800 Zestimate®
$--/sqft
$2,379 Estimated rent
Home value
$422,800
$385,000 - $465,000
$2,379/mo
Zestimate® history
Owner options
List your home for rent
$2,379/mo
Rent Zestimate®
Find your next renter with Zillow Rental Manager. Plus, with online applications, you can quickly screen prospective tenants – for free.
$2,379/mo
Rent Zestimate®
Refinance and save
Refinancing to a lower rate could help reduce your monthly payments and save thousands over the life of the loan.
Explore your selling options
Work with a Zillow partner agent
Leverage their expertise and Zillow's premium Showcase listings to get your home seen by more buyers.
Get startedList with your own agent
Get your home in front of millions of buyers by listing it on Zillow.
Learn how to do itSell it yourself
Take full control of how buyers see your home on Zillow by listing For Sale by Owner (FSBO).
List your homeWhat's special
Rare outdoor spaceFully renovated showpieceCurb appealExpansive and private lotLuxurious bathroom
Zillow last checked:
Listing updated:
Listed by:
Kyle Pilgrim 0751165 817-657-7085,
David Ivy Group, LLC. 817-706-0730
Bought with:
Stephanie Bauer
Allie Beth Allman & Assoc.
Source: NTREIS,MLS#: 20997193
Facts & features
Interior
Bedrooms & bathrooms
- Bedrooms: 3
- Bathrooms: 2
- Full bathrooms: 2
Primary bedroom
- Features: Closet Cabinetry, Dual Sinks, En Suite Bathroom, Sitting Area in Primary, Separate Shower, Walk-In Closet(s)
- Level: Second
- Dimensions: 12 x 20
Bedroom
- Features: Ceiling Fan(s)
- Level: First
- Dimensions: 12 x 11
Bedroom
- Features: Ceiling Fan(s)
- Level: First
- Dimensions: 11 x 13
Dining room
- Level: First
- Dimensions: 8 x 10
Living room
- Features: Built-in Features, Ceiling Fan(s), Fireplace
- Level: First
- Dimensions: 26 x 14
Heating
- Central, Electric
Cooling
- Central Air, Ceiling Fan(s), Electric
Appliances
- Included: Dishwasher, Electric Cooktop, Electric Oven, Electric Range, Disposal, Wine Cooler
- Laundry: Washer Hookup, Gas Dryer Hookup, Laundry in Utility Room
Features
- Built-in Features, Chandelier, Dry Bar, Decorative/Designer Lighting Fixtures, Double Vanity, Pantry, Vaulted Ceiling(s), Natural Woodwork, Walk-In Closet(s)
- Flooring: Luxury Vinyl Plank
- Has basement: No
- Number of fireplaces: 1
- Fireplace features: Wood Burning
Interior area
- Total interior livable area: 1,865 sqft
Property
Parking
- Total spaces: 2
- Parking features: Door-Single, Driveway, Garage
- Attached garage spaces: 2
- Has uncovered spaces: Yes
Features
- Levels: Two
- Stories: 2
- Patio & porch: Balcony
- Exterior features: Balcony, Private Yard
- Pool features: None
- Fencing: Brick,Fenced,Wood
Lot
- Size: 7,261 Square Feet
- Features: Many Trees
Details
- Parcel number: 14120500020050000
Construction
Type & style
- Home type: SingleFamily
- Architectural style: Contemporary/Modern,Detached
- Property subtype: Single Family Residence
Materials
- Brick
- Foundation: Slab
- Roof: Composition
Condition
- Year built: 1973
Utilities & green energy
- Sewer: Public Sewer
- Water: Public
- Utilities for property: Sewer Available, Water Available
Community & HOA
Community
- Features: Curbs, Playground, Park, Sidewalks
- Security: Carbon Monoxide Detector(s), Smoke Detector(s)
- Subdivision: WOODCREST ESTATES
HOA
- Has HOA: No
Location
- Region: Carrollton
Financial & listing details
- Tax assessed value: $330,940
- Annual tax amount: $1,222
- Date on market: 7/11/2025
- Cumulative days on market: 23 days
- Listing terms: Cash,Conventional,FHA,VA Loan
Price history
| Date | Event | Price |
|---|---|---|
| 8/22/2025 | Sold | -- |
Source: NTREIS #20997193 Report a problem | ||
| 8/8/2025 | Pending sale | $425,000$228/sqft |
Source: NTREIS #20997193 Report a problem | ||
| 8/3/2025 | Contingent | $425,000$228/sqft |
Source: NTREIS #20997193 Report a problem | ||
| 7/28/2025 | Listed for sale | $425,000$228/sqft |
Source: NTREIS #20997193 Report a problem | ||
| 7/16/2025 | Contingent | $425,000$228/sqft |
Source: NTREIS #20997193 Report a problem | ||
| 7/11/2025 | Listed for sale | $425,000$228/sqft |
Source: NTREIS #20997193 Report a problem | ||
Public tax history
| Year | Property taxes | Tax assessment |
|---|---|---|
| 2025 | $1,222 +10.5% | $330,940 |
| 2024 | $1,106 +8.6% | $330,940 +17.3% |
| 2023 | $1,018 -1.6% | $282,180 |
| 2022 | $1,035 -1% | $282,180 |
| 2021 | $1,045 +14.3% | $282,180 +41.8% |
| 2020 | $914 +16.5% | $198,960 |
| 2019 | $784 +15.7% | $198,960 +18.4% |
| 2018 | $678 -63.9% | $168,010 +5.9% |
| 2017 | $1,878 +6.1% | $158,660 +21.5% |
| 2016 | $1,770 +13.6% | $130,610 +13.1% |
| 2015 | $1,558 | $115,500 |
| 2014 | $1,558 | $115,500 |
| 2013 | -- | -- |
| 2012 | -- | -- |
| 2011 | -- | -- |
| 2010 | -- | -- |
| 2009 | -- | -- |
| 2008 | -- | -- |
| 2007 | -- | -- |
| 2005 | -- | -- |
| 2004 | -- | -- |
| 2003 | -- | -- |
| 2002 | -- | -- |
| 2001 | -- | -- |
Find assessor info on the county website
Neighborhood: 75006
Nearby homes
- $428,9004 bd3 ba2.3k sqft1610 Malibu Dr, Carrollton, TX 75006Off Market
- $411,9003 bd2 ba1.9k sqft1606 Malibu Dr, Carrollton, TX 75006Off Market
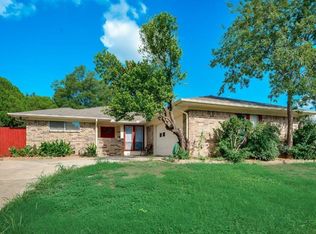
- $346,3003 bd2 ba1.8k sqft1604 Malibu Dr, Carrollton, TX 75006Off Market
- $351,0004 bd2 ba1.5k sqft1612 Malibu Dr, Carrollton, TX 75006Off Market
- $365,9003 bd2 ba1.5k sqft1607 Malibu Dr, Carrollton, TX 75006Off Market
- $--5 bd3 ba2.6k sqft1616 Camero Dr, Carrollton, TX 75006Sold
- $307,3003 bd3 ba1.4k sqft1637 Camero Dr, Carrollton, TX 75006Off Market
- $387,6003 bd2 ba1.7k sqft1602 Malibu Dr, Carrollton, TX 75006Off Market
Nearby schools
GreatSchools rating
- 7/10Carrollton Elementary SchoolGrades: PK-5Distance: 0.4 mi
- 6/10Perry Middle SchoolGrades: 6-8Distance: 0.5 mi
- 4/10Smith High SchoolGrades: 9-12Distance: 1.3 mi
Schools provided by the listing agent
- Elementary: Carrollton
- Middle: Perry
- High: Turner
- District: Carrollton-Farmers Branch ISD
Source: NTREIS. This data may not be complete. We recommend contacting the local school district to confirm school assignments for this home.
Get a cash offer in 3 minutes
Find out how much your home could sell for in as little as 3 minutes with a no-obligation cash offer.
Estimated market value
$422,800
Get a cash offer in 3 minutes
Find out how much your home could sell for in as little as 3 minutes with a no-obligation cash offer.
Estimated market value
$422,800
- Texas
- Dallas County
- Carrollton
- 75006
- 1608 Malibu Dr
Nearby cities
Nearby neighborhoods
Nearby zip codes
Other Carrollton Topics
