Welcome home to this very nice 3 bedroom, 1 bath home on a quiet street on Evansville's East side. This home has been lovingly maintained, updated and taken care of and has so much to offer. As you enter, the nice sized living room is open to the eat-in kitchen. The three bedrooms and bathroom are all updated and down the hallway in the front of the house. The kitchen has an abundance of cabinet space and ample counter space and includes all appliances. As you entertain and are open to the front of the house, you'll enjoy the back family room that includes laundry closet, very nice tile floor and gas fireplace. There is space for family and friends to gather with easy access to the driveway, large attached garage with utilities and backyard and patio. As you exit the nice patio doors, there is a very nice fenced yard with lots of space and a nice open patio to enjoy when weather permits. Some of the many updates include : Roof 2017, New HVAC 2022, Replacement windows, new flooring, storm doors, upgraded electrical box, and sink and faucet in the kitchen. The home includes the washer and dryer and also a home warranty for peace of mind in the first year.
Closed
$156,000
1608 Marbo Ave, Evansville, IN 47714
3beds
1,453sqft
Single Family Residence
Built in 1955
8,668 Square Feet Lot
$176,300 Zestimate®
$--/sqft
$1,394 Estimated rent
Home value
$176,300
$167,000 - $185,000
$1,394/mo
Zestimate® history
Owner options
List your home for rent
$1,394/mo
Rent Zestimate®
Find your next renter with Zillow Rental Manager. Plus, with online applications, you can quickly screen prospective tenants – for free.
$1,394/mo
Rent Zestimate®
Refinance and save
$981/mo
Est. payment
Refinancing to a lower rate could help reduce your monthly payments and save thousands over the life of the loan.
$981/mo
Est. payment
Explore your selling options
Work with a Zillow partner agent
Leverage their expertise and Zillow's premium Showcase listings to get your home seen by more buyers.
Get startedList with your own agent
Get your home in front of millions of buyers by listing it on Zillow.
Learn how to do itSell it yourself
Take full control of how buyers see your home on Zillow by listing For Sale by Owner (FSBO).
List your homeWhat's special
Gas fireplaceEat-in kitchenNice tile floorNew flooringLarge attached garageStorm doorsLaundry closet
Zillow last checked:
Listing updated:
Listed by:
David Haire Office:812-853-3381,
F.C. TUCKER EMGE
Bought with:
Erika Strong, RB17000044
Key Associates Signature Realty
Source: IRMLS,MLS#: 202401368
Facts & features
Interior
Bedrooms & bathrooms
- Bedrooms: 3
- Bathrooms: 1
- Full bathrooms: 1
- Main level bedrooms: 3
Bedroom 1
- Level: Main
Bedroom 2
- Level: Main
Family room
- Level: Main
- Area: 450
- Dimensions: 30 x 15
Kitchen
- Level: Main
- Area: 192
- Dimensions: 16 x 12
Living room
- Level: Main
- Area: 156
- Dimensions: 13 x 12
Heating
- Natural Gas, Conventional
Cooling
- Central Air, Ceiling Fan(s)
Appliances
- Included: Range/Oven Hook Up Gas, Microwave, Refrigerator, Washer, Dryer-Electric, Gas Range, Gas Water Heater
- Laundry: Electric Dryer Hookup, Main Level, Washer Hookup
Features
- Flooring: Carpet, Tile, Vinyl
- Doors: Storm Door(s)
- Basement: Crawl Space
- Number of fireplaces: 1
- Fireplace features: Family Room, One
Interior area
- Total structure area: 1,453
- Total interior livable area: 1,453 sqft
- Finished area above ground: 1,453
- Finished area below ground: 0
Property
Parking
- Total spaces: 2.5
- Parking features: Attached, Garage Door Opener, Garage Utilities, Concrete
- Attached garage spaces: 2.5
- Has uncovered spaces: Yes
Features
- Levels: One
- Stories: 1
- Fencing: Full,Chain Link,Vinyl
Lot
- Size: 8,668 Square Feet
- Dimensions: 74x117
- Features: Level, City/Town/Suburb
Details
- Parcel number: 820904012094.023027
Construction
Type & style
- Home type: SingleFamily
- Architectural style: Ranch
- Property subtype: Single Family Residence
Materials
- Brick, Vinyl Siding
- Foundation: Slab
- Roof: Dimensional Shingles
Condition
- New construction: No
- Year built: 1955
Details
- Warranty included: Yes
Utilities & green energy
- Sewer: City
- Water: City
Community & HOA
Community
- Subdivision: Eisterhold
Location
- Region: Evansville
Financial & listing details
- Tax assessed value: $127,800
- Annual tax amount: $683
- Date on market: 3/19/2024
- Listing terms: Cash,Conventional,FHA,VA Loan
Price history
| Date | Event | Price |
|---|---|---|
| 3/18/2024 | Sold | $156,000+0.7% |
Source:  IRMLS #202401368 Report a problem IRMLS #202401368 Report a problem | ||
| 2/9/2024 | Pending sale | $154,900 |
Source: IRMLS #202401368 Report a problem | ||
| 1/12/2024 | Listed for sale | $154,900 |
Source: IRMLS #202401368 Report a problem | ||
Public tax history
| Year | Property taxes | Tax assessment |
|---|---|---|
| 2025 | $678 +2% | $127,800 +17% |
| 2024 | $665 -2.7% | $109,200 +3.8% |
| 2023 | $684 +2.1% | $105,200 +40.5% |
| 2022 | $669 +3.8% | $74,900 +8.4% |
| 2021 | $645 +0.5% | $69,100 |
| 2020 | $642 +2.1% | $69,100 -0.1% |
| 2019 | $628 +2.5% | $69,200 |
| 2018 | $613 +3.2% | $69,200 +1.5% |
| 2017 | $594 | $68,200 |
| 2016 | $594 +0.5% | $68,200 -0.7% |
| 2014 | $591 +0.2% | $68,700 -0.9% |
| 2013 | $590 | $69,300 +2.5% |
| 2012 | -- | $67,600 -11.7% |
| 2011 | -- | $76,600 |
| 2010 | -- | $76,600 |
| 2009 | -- | $76,600 -1.5% |
| 2008 | -- | $77,800 +1.8% |
| 2007 | -- | $76,400 |
| 2006 | -- | -- |
| 2003 | -- | $22,900 |
| 2001 | -- | $22,900 |
Find assessor info on the county website
Neighborhood: 47714
Nearby homes
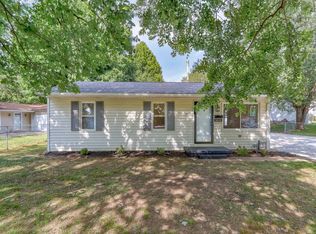
- $128,0003 bd1 ba840 sqft1614 Marbo Ave, Evansville, IN 47714Sold
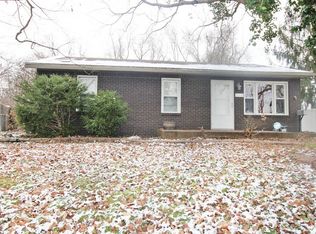
- $94,9003 bd1 ba900 sqft1604 Marbo Ave, Evansville, IN 47714Sold
- $103,0003 bd1 ba840 sqft3113 S Rotherwood Ave, Evansville, IN 47714Off Market
- $144,6003 bd1 ba840 sqft3117 S Rotherwood Ave, Evansville, IN 47714Off Market
- $125,6002 bd1 ba1.4k sqft3101 S Rotherwood Ave, Evansville, IN 47714Off Market
- $137,8003 bd1 ba840 sqft1601 Shelby Ave, Evansville, IN 47714Off Market
- $128,9003 bd1 ba840 sqft1613 Marbo Ave, Evansville, IN 47714Sold
- $138,0003 bd1 ba840 sqft3121 S Rotherwood Ave, Evansville, IN 47714Off Market
Nearby schools
GreatSchools rating
- 3/10Lodge Community SchoolGrades: K-8Distance: 0.7 mi
- 2/10Benjamin Bosse High SchoolGrades: PK-12Distance: 1.8 mi
- 8/10New Tech InstituteGrades: 9-12Distance: 5 mi
Schools provided by the listing agent
- Elementary: Lodge
- Middle: Lodge
- High: Bosse
- District: Evansville-Vanderburgh School Corp.
Source: IRMLS. This data may not be complete. We recommend contacting the local school district to confirm school assignments for this home.


Get pre-qualified for a loan
At Zillow Home Loans, we can pre-qualify you in as little as 5 minutes with no impact to your credit score.An equal housing lender. NMLS #10287.
Sell for more on Zillow
Get a Zillow Showcase℠ listing at no additional cost and you could sell for .
$176,300
2% more
+$3,526
With Zillow Showcase(estimated)
$179,826
- Indiana
- Vanderburgh County
- Evansville
- 47714
- 1608 Marbo Ave
Nearby cities
Nearby neighborhoods
Nearby zip codes
Other Evansville Topics
