Put Down Owner's Roots in this revolutionary good buy in a vibrant community packed with amenities. Eye-pleasing, pergola covered front porch welcomes the visitor to this customized Centex Home built home that has been lovingly renovated and upgraded. The tiled foyer leads to the “Great Room” where a brick-breasted fireplace, flanked by windows, and ample wall space are focal points. The contemporary open concept floorplan - perfect for everyday living and entertaining - connects the living area to the modern kitchen –boasting a bevy of custom cabinets with granite counters, a walk-in pantry, and up-to-date appliances - and the dining area where a bay-window overlooks the fully privacy fenced backyard. Primary suite provides a private retreat for relaxation, featuring plush carpeting, lighted ceiling fan, walk-in closet, and a nicely appointed bath. The 2 secondary bedrooms are positioned in the opposite wing of the home for parental privacy, and are outfitted w/ceiling fans, blinds, LVP flooring, and ample closet space. Hall bath presents ceramic tiled flooring and a tub/shower combo. The twin car sized garage is equipped with an electronic garage door opener, fold-away attic access, and epoxy coated flooring. Oversized open patio is perfect for al fresco dining or just relaxing with a tall glass of iced tea and enjoying the shaded Texas evenings as the backyard faces north. Extra perks include exterior security cameras, insulated garage door, added insulation (R-45), and an 8 x 10 storage building to house all yard implementations. This home is within walking distance of the city pool, playground, and greenspace with tree-shaded walking trails. One year warranty provided!!
Closed
Price Unknown
1608 Mattie Dr, Copperas Cove, TX 76522
3beds
1,338sqft
Single Family Residence
Built in 1997
7,840 Square Feet Lot
$215,700 Zestimate®
$--/sqft
$1,433 Estimated rent
Home value
$215,700
$186,000 - $252,000
$1,433/mo
Zestimate® history
Owner options
List your home for rent
$1,433/mo
Rent Zestimate®
Find your next renter with Zillow Rental Manager. Plus, with online applications, you can quickly screen prospective tenants – for free.
$1,433/mo
Rent Zestimate®
Refinance and save
Refinancing to a lower rate could help reduce your monthly payments and save thousands over the life of the loan.
Explore your selling options
Work with a Zillow partner agent
Leverage their expertise and Zillow's premium Showcase listings to get your home seen by more buyers.
Get startedList with your own agent
Get your home in front of millions of buyers by listing it on Zillow.
Learn how to do itSell it yourself
Take full control of how buyers see your home on Zillow by listing For Sale by Owner (FSBO).
List your homeWhat's special
Brick-breasted fireplacePlush carpetingOversized open patioContemporary open concept floorplanLvp flooringModern kitchenWalk-in closet
Zillow last checked:
Listing updated:
Listed by:
Lieselotte Carroll (254)698-4300,
ERA Brokers Consolidated
Bought with:
Teresa Ingram, TREC #0658780
Century 21 Premier Realtors
Source: Central Texas MLS,MLS#: 588357 Originating MLS: Fort Hood Area Association of REALTORS
Originating MLS: Fort Hood Area Association of REALTORSFacts & features
Interior
Bedrooms & bathrooms
- Bedrooms: 3
- Bathrooms: 2
- Full bathrooms: 2
Primary bedroom
- Dimensions: 14.3x15.11
Bedroom 2
- Dimensions: 10.10x10.9
Bedroom 3
- Dimensions: 9.10x13.9
Dining room
- Dimensions: 12.3x7.3
Kitchen
- Dimensions: 12.4x10.8
Living room
- Dimensions: 15.8x19.4
Heating
- Electric, Other, See Remarks
Cooling
- Central Air, Electric, Other, See Remarks, 1 Unit
Appliances
- Included: Dishwasher, Electric Range, Disposal, Gas Water Heater, Refrigerator, Water Heater, Some Electric Appliances, Microwave, Range
- Laundry: Washer Hookup, Electric Dryer Hookup, In Garage
Features
- Built-in Features, Ceiling Fan(s), Pull Down Attic Stairs, Split Bedrooms, Storage, Tub Shower, Vanity, Walk-In Closet(s), Custom Cabinets, Granite Counters, Kitchen/Dining Combo, Pantry
- Flooring: Carpet, Laminate, Tile
- Attic: Pull Down Stairs
- Has fireplace: Yes
- Fireplace features: Living Room, Masonry, Wood Burning
Interior area
- Total interior livable area: 1,338 sqft
Property
Parking
- Total spaces: 2
- Parking features: Attached, Door-Single, Garage Faces Front, Garage, Garage Door Opener
- Attached garage spaces: 2
Features
- Levels: One
- Stories: 1
- Patio & porch: Covered, Patio, Porch
- Exterior features: Porch, Patio, Private Yard, Rain Gutters, Storage
- Pool features: None
- Fencing: Back Yard,Privacy,Wood
- Has view: Yes
- View description: None
- Body of water: None
Lot
- Size: 7,840 Square Feet
- Topography: Rolling
Details
- Additional structures: Gazebo, Pergola, Storage
- Parcel number: 125811
Construction
Type & style
- Home type: SingleFamily
- Architectural style: Traditional
- Property subtype: Single Family Residence
Materials
- Brick, Masonry
- Foundation: Slab
- Roof: Composition,Shingle
Condition
- Resale
- Year built: 1997
Details
- Builder name: Centex Homes
Utilities & green energy
- Sewer: Public Sewer
- Water: Public
Green energy
- Energy efficient items: Solar Screens
Community & HOA
Community
- Features: Playground, Park, Curbs, Sidewalks
- Security: Security System Owned, Smoke Detector(s)
- Subdivision: Walker Place
HOA
- Has HOA: No
Location
- Region: Copperas Cove
Financial & listing details
- Tax assessed value: $194,540
- Date on market: 8/27/2025
- Cumulative days on market: 29 days
- Listing agreement: Exclusive Right To Sell
- Listing terms: Cash,Conventional,FHA,VA Loan
- Road surface type: Paved
Price history
| Date | Event | Price |
|---|---|---|
| 10/14/2025 | Sold | -- |
Source:  Central Texas MLS #588357 Report a problem Central Texas MLS #588357 Report a problem | ||
| 9/25/2025 | Pending sale | $214,000$160/sqft |
Source: Central Texas MLS #588357 Report a problem | ||
| 9/15/2025 | Contingent | $214,000$160/sqft |
Source: Central Texas MLS #588357 Report a problem | ||
| 8/27/2025 | Listed for sale | $214,000$160/sqft |
Source: Central Texas MLS #588357 Report a problem | ||
Public tax history
| Year | Property taxes | Tax assessment |
|---|---|---|
| 2025 | -- | $194,540 +1.6% |
| 2024 | $2,786 | $191,552 +11.8% |
| 2023 | -- | $171,320 +11.4% |
| 2022 | $2,783 -1.4% | $153,827 +10% |
| 2021 | $2,823 +4.7% | $139,843 +10% |
| 2020 | $2,697 +10.6% | $127,130 +10% |
| 2019 | $2,438 +9.2% | $115,577 +10% |
| 2018 | $2,233 -1.4% | $105,070 -1% |
| 2017 | $2,264 +3.1% | $106,140 +0.6% |
| 2016 | $2,195 -5.2% | $105,500 +0.4% |
| 2015 | $2,315 | $105,090 -1.8% |
| 2014 | $2,315 | $107,070 +10% |
| 2013 | -- | $97,310 +0.7% |
| 2012 | -- | $96,630 |
| 2011 | -- | $96,630 +3.3% |
| 2010 | -- | $93,540 -0.9% |
| 2009 | -- | $94,410 -3.5% |
| 2008 | -- | $97,800 +1.3% |
| 2007 | -- | $96,580 +8% |
| 2006 | -- | $89,450 +9.9% |
| 2004 | -- | $81,400 +2.5% |
| 2003 | -- | $79,380 |
| 2002 | -- | $79,380 +2.1% |
| 2001 | -- | $77,750 |
Find assessor info on the county website
Neighborhood: 76522
Nearby homes
- $204,8003 bd2 ba1.3k sqft1606 Mattie Dr, Copperas Cove, TX 76522Off Market

- $245,9004 bd2 ba2k sqft1702 Mattie Dr, Copperas Cove, TX 76522Off Market
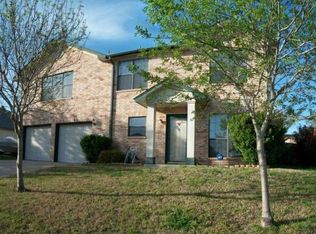
- $224,000-- bd2 ba1.7k sqft1604 Mattie Dr, Copperas Cove, TX 76522Off Market
- $213,400-- bd2 ba1.7k sqft1612 Miranda Ave, Copperas Cove, TX 76522Off Market
- $257,0003 bd2 ba1.6k sqft1704 Mattie Dr, Copperas Cove, TX 76522Off Market
- $--3 bd2 ba1.7k sqft1614 Miranda Ave, Copperas Cove, TX 76522Sold
- $203,500-- bd2 ba1.5k sqft1610 Miranda Ave, Copperas Cove, TX 76522Off Market
- $205,4003 bd2 ba1.4k sqft2301 Guy Cir, Copperas Cove, TX 76522Off Market
Nearby schools
GreatSchools rating
- 9/10Martin Walker Elementary SchoolGrades: K-5Distance: 0.3 mi
- 4/10Copperas Cove Junior High SchoolGrades: 6-8Distance: 1.9 mi
- 5/10Copperas Cove High SchoolGrades: 9-12Distance: 1.6 mi
Schools provided by the listing agent
- District: Copperas Cove ISD
Source: Central Texas MLS. This data may not be complete. We recommend contacting the local school district to confirm school assignments for this home.
Get a cash offer in 3 minutes
Find out how much your home could sell for in as little as 3 minutes with a no-obligation cash offer.
Estimated market value
$215,700
Get a cash offer in 3 minutes
Find out how much your home could sell for in as little as 3 minutes with a no-obligation cash offer.
Estimated market value
$215,700
- Texas
- Coryell County
- Copperas Cove
- 76522
- 1608 Mattie Dr
Nearby cities
Nearby zip codes
Other Copperas Cove Topics
