Welcome to this beautifully maintained north-facing home in the heart of Carrollton, offering a perfect blend of comfort, functionality, and outdoor living. Step inside to discover brand new luxury vinyl plank flooring installed in April 2026, complemented by updated windows that enhance both energy efficiency and natural light throughout the home. The inviting living room features vaulted ceilings, a striking brick gas-start, woodburning fireplace, and custom built-in shelving—creating a warm and spacious gathering area. The kitchen is well-equipped for everyday living and entertaining, featuring an electric cooktop that is also plumbed for gas, along with a convenient double oven setup. The primary suite offers a private retreat with a walk-in closet and direct access to the backyard patio and pool area—perfect for morning coffee or evening relaxation. Step outside to your true backyard oasis. The expansive covered patio overlooks a beautifully maintained, sparkling pool, complete with a new pump and robot cleaner installed in February 2026. The generous deck space provides ample room for a BBQ grill, smoker, and outdoor lounge furniture, making it ideal for entertaining. A large storage shed adds extra functionality to the backyard. Additional highlights include a 2-car rear-facing garage, a 2-car carport for extra parking, and a transferable foundation warranty with Olshan for added peace of mind. This home offers the perfect combination of indoor comfort and exceptional outdoor living—don’t miss your opportunity to make it yours.
Sold
Price Unknown
1608 Mayflower Dr, Carrollton, TX 75007
3beds
1,644sqft
Single Family Residence
Built in 1983
8,755 Square Feet Lot
$398,600 Zestimate®
$--/sqft
$2,925 Estimated rent
Home value
$398,600
$379,000 - $419,000
$2,925/mo
Zestimate® history
Owner options
List your home for rent
$2,925/mo
Rent Zestimate®
Find your next renter with Zillow Rental Manager. Plus, with online applications, you can quickly screen prospective tenants – for free.
$2,925/mo
Rent Zestimate®
Refinance and save
Refinancing to a lower rate could help reduce your monthly payments and save thousands over the life of the loan.
Explore your selling options
Work with a Zillow partner agent
Leverage their expertise and Zillow's premium Showcase listings to get your home seen by more buyers.
Get startedList with your own agent
Get your home in front of millions of buyers by listing it on Zillow.
Learn how to do itSell it yourself
Take full control of how buyers see your home on Zillow by listing For Sale by Owner (FSBO).
List your homeWhat's special
Large storage shedCustom built-in shelvingUpdated windowsVaulted ceilingsGenerous deck spaceWalk-in closetExpansive covered patio
Zillow last checked:
Listing updated:
Listed by:
Eric Hinton 0722483 972-691-9987,
CENTURY 21 Judge Fite Co. 972-691-9987
Bought with:
Russell Bishop, 0606623
Funk Realty Group, LLC
Source: NTREIS,MLS#: 21234118
Facts & features
Interior
Bedrooms & bathrooms
- Bedrooms: 3
- Bathrooms: 2
- Full bathrooms: 2
Primary bedroom
- Features: Ceiling Fan(s), En Suite Bathroom, Walk-In Closet(s)
- Level: First
- Dimensions: 14 x 16
Bedroom
- Features: Ceiling Fan(s)
- Level: First
- Dimensions: 11 x 13
Bedroom
- Features: Ceiling Fan(s)
- Level: First
- Dimensions: 10 x 14
Primary bathroom
- Features: Built-in Features, Dual Sinks, Linen Closet
- Level: First
- Dimensions: 10 x 12
Breakfast room nook
- Level: First
- Dimensions: 10 x 8
Dining room
- Level: First
- Dimensions: 11 x 13
Other
- Features: Built-in Features
- Level: Second
- Dimensions: 5 x 10
Kitchen
- Features: Built-in Features
- Level: First
- Dimensions: 10 x 12
Laundry
- Features: Built-in Features
- Level: First
- Dimensions: 6 x 6
Living room
- Features: Built-in Features, Ceiling Fan(s), Fireplace
- Level: First
- Dimensions: 20 x 16
Heating
- Central, Natural Gas
Cooling
- Central Air, Ceiling Fan(s), Electric
Appliances
- Included: Some Gas Appliances, Double Oven, Dishwasher, Electric Cooktop, Disposal, Gas Water Heater, Microwave, Plumbed For Gas, Refrigerator
- Laundry: Dryer Hookup, ElectricDryer Hookup, GasDryer Hookup, Laundry in Utility Room
Features
- Vaulted Ceiling(s), Walk-In Closet(s)
- Flooring: Luxury Vinyl Plank, Tile
- Has basement: No
- Number of fireplaces: 1
- Fireplace features: Gas Starter, Wood Burning
Interior area
- Total interior livable area: 1,644 sqft
Property
Parking
- Total spaces: 4
- Parking features: Alley Access, Carport, Door-Multi, Driveway, Garage, Garage Door Opener, Garage Faces Rear
- Attached garage spaces: 2
- Carport spaces: 2
- Covered spaces: 4
Features
- Levels: One
- Stories: 1
- Patio & porch: Deck, Patio, Covered
- Exterior features: Rain Gutters
- Pool features: In Ground, Pool, Pool Sweep
- Fencing: Wood
Lot
- Size: 8,755 Square Feet
- Features: Interior Lot, Sprinkler System
Details
- Additional structures: Shed(s)
- Parcel number: R50070
Construction
Type & style
- Home type: SingleFamily
- Architectural style: Detached
- Property subtype: Single Family Residence
Materials
- Brick
- Foundation: Slab
- Roof: Composition
Condition
- Year built: 1983
Utilities & green energy
- Sewer: Public Sewer
- Water: Public
- Utilities for property: Natural Gas Available, Sewer Available, Separate Meters, Water Available
Community & HOA
Community
- Features: Sidewalks, Curbs
- Security: Carbon Monoxide Detector(s), Smoke Detector(s)
- Subdivision: Rosemeade Add 5
HOA
- Has HOA: No
Location
- Region: Carrollton
Financial & listing details
- Tax assessed value: $397,640
- Annual tax amount: $6,647
- Date on market: 4/9/2026
- Cumulative days on market: 89 days
- Listing terms: Cash,Conventional,FHA,VA Loan
Price history
| Date | Event | Price |
|---|---|---|
| 7/7/2026 | Sold | -- |
Source: NTREIS #21234118 Report a problem | ||
| 6/4/2026 | Contingent | $399,000$243/sqft |
Source: NTREIS #21234118 Report a problem | ||
| 6/1/2026 | Price change | $399,000-2.7%$243/sqft |
Source: NTREIS #21234118 Report a problem | ||
| 4/9/2026 | Listed for sale | $410,000+2.5%$249/sqft |
Source: NTREIS #21234118 Report a problem | ||
| 12/20/2024 | Sold | -- |
Source: NTREIS #20650673 Report a problem | ||
| 12/19/2024 | Pending sale | $400,000$243/sqft |
Source: NTREIS #20650673 Report a problem | ||
| 12/6/2024 | Contingent | $400,000$243/sqft |
Source: NTREIS #20650673 Report a problem | ||
| 12/3/2024 | Listed for sale | $400,000-4.8%$243/sqft |
Source: NTREIS #20650673 Report a problem | ||
| 11/21/2024 | Contingent | $420,000$255/sqft |
Source: NTREIS #20650673 Report a problem | ||
| 10/15/2024 | Price change | $420,000-2.3%$255/sqft |
Source: NTREIS #20650673 Report a problem | ||
| 9/30/2024 | Price change | $430,000-2.3%$262/sqft |
Source: NTREIS #20650673 Report a problem | ||
| 9/5/2024 | Price change | $440,000-2.2%$268/sqft |
Source: NTREIS #20650673 Report a problem | ||
| 7/24/2024 | Price change | $450,000-2.8%$274/sqft |
Source: NTREIS #20650673 Report a problem | ||
| 7/9/2024 | Listed for sale | $463,000$282/sqft |
Source: NTREIS #20650673 Report a problem | ||
Public tax history
| Year | Property taxes | Tax assessment |
|---|---|---|
| 2025 | $2,877 +101.1% | $397,640 +6.3% |
| 2024 | $1,431 +4.2% | $374,232 +10% |
| 2023 | $1,373 +5% | $340,211 +10% |
| 2022 | $1,307 -3.5% | $309,283 +10% |
| 2021 | $1,355 +8.2% | $281,166 +10% |
| 2020 | $1,253 +10.2% | $255,605 +2.1% |
| 2019 | $1,136 +17.5% | $250,417 +17.6% |
| 2018 | $967 -71.5% | $212,945 +10% |
| 2017 | $3,388 | $193,586 +10% |
| 2016 | $3,388 +3.4% | $175,987 +4.3% |
| 2015 | $3,278 | $168,803 +0.4% |
| 2014 | $3,278 | $168,160 +13.3% |
| 2013 | $3,278 | $148,394 -4.7% |
| 2012 | -- | $155,752 -7.4% |
| 2011 | -- | $168,229 -8.3% |
| 2010 | -- | $183,452 +2.7% |
| 2009 | -- | $178,589 +12.5% |
| 2007 | -- | $158,710 |
| 2006 | $391 +3.1% | $158,710 +6.6% |
| 2005 | $379 | $148,890 |
| 2004 | -- | $148,890 -10.6% |
| 2003 | -- | $166,599 +15.2% |
| 2002 | -- | $144,569 +21.7% |
| 2001 | -- | $118,773 |
Find assessor info on the county website
Neighborhood: 75007
Nearby homes
- $321,0003 bd2 ba1.6k sqft1610 Mayflower Dr, Carrollton, TX 75007Off Market
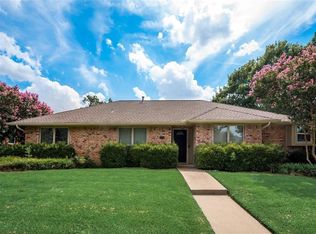
- $368,800-- bd2 ba1.8k sqft1606 Mayflower Dr, Carrollton, TX 75007Off Market
- $331,5003 bd2 ba1.5k sqft1609 Walker Dr, Carrollton, TX 75007Off Market
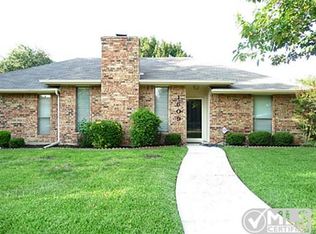
- $355,2003 bd2 ba1.5k sqft1609 Walker Dr, Carrollton, TX 75007Off Market
- $--3 bd2 ba1.7k sqft1611 Walker Dr, Carrollton, TX 75007Sold
- $494,6003 bd3 ba2.1k sqft1612 Mayflower Dr, Carrollton, TX 75007Off Market
- $441,2003 bd2 ba2.2k sqft1604 Mayflower Dr, Carrollton, TX 75007Off Market
- $401,5003 bd2 ba1.6k sqft1607 Walker Dr, Carrollton, TX 75007Off Market
Nearby schools
GreatSchools rating
- 8/10Rosemeade Elementary SchoolGrades: PK-5Distance: 0.3 mi
- 6/10Blalack Middle SchoolGrades: 6-8Distance: 0.3 mi
- 5/10Creekview High SchoolGrades: 9-12Distance: 0.8 mi
Schools provided by the listing agent
- Elementary: Rosemeade
- Middle: Blalack
- High: Creekview
- District: Carrollton-Farmers Branch ISD
Source: NTREIS. This data may not be complete. We recommend contacting the local school district to confirm school assignments for this home.
Get a cash offer in 3 minutes
Find out how much your home could sell for in as little as 3 minutes with a no-obligation cash offer.
Estimated market value
$398,600
Get a cash offer in 3 minutes
Find out how much your home could sell for in as little as 3 minutes with a no-obligation cash offer.
Estimated market value
$398,600
- Texas
- Denton County
- Carrollton
- 75007
- 1608 Mayflower Dr
Nearby cities
Nearby neighborhoods
Nearby zip codes
Other Carrollton Topics
