Great opportunity to purchase this 3 bedroom 2.5 bath Huntingdon Brook townhouse with full basement. The exterior of the property has newer vinyl siding and architectural shingles with several roof lines for a unique design feature. There is a private driveway with 2 car parking as well as the 1 car attached garage. The garage has a garage door opener, pull down mezzanine storage and inside access to the home. Walk up the EP Henry pathway to the picket fence, private front sitting area and covered entrance through the full view glass storm door and insulated steel entry door. Ceramic tile foyer entry to a large living room with hardwood flooring throughout the open living and dining rooms. Crown moldings, chair rail and a tray ceiling feature in the dining room add to its style and feel. Modern first floor powder room, coat closet and larger pantry closet right off of the kitchen. Eat in kitchen with large windows overlooking to the rear open area behind the home. Electric oven/range with hood, stainless sink with goose neck faucet, dishwasher and refrigerator. The kitchen is open to the family room with hardwood flooring, wood fireplace and exit to rear wooden deck and stairs to the open area at the rear of the property. The property has a large full basement with laundry area and nice ceiling height making it prime for storage or finishing someday. Newer forced hot air heater and central air, 100amp circuit breaker electric and gas hot water heater. The upstairs features a large primary bedroom with a very large primary bath and walk in closet. Lots of windows for plenty of natural light. Six panel doors throughout. There is a double closet in the hallway, 2 other good sized bedrooms with hardwood flooring and nice sized closets. Remodeled hall bathroom with ceramic tile tub/shower, elongated toilet and vanity with marble top. This 1800 sqft townhouse is now available to be yours. Make your appointment today!
Sold for $405,000
$405,000
1608 McNelis Dr, Southampton, PA 18966
3beds
1,810sqft
Townhouse
Built in 1983
2,968 Square Feet Lot
$467,900 Zestimate®
$224/sqft
$3,078 Estimated rent
Home value
$467,900
$445,000 - $491,000
$3,078/mo
Zestimate® history
Owner options
List your home for rent
$3,078/mo
Rent Zestimate®
Find your next renter with Zillow Rental Manager. Plus, with online applications, you can quickly screen prospective tenants – for free.
$3,078/mo
Rent Zestimate®
Refinance and save
$2,862/mo
Est. payment
Refinancing to a lower rate could help reduce your monthly payments and save thousands over the life of the loan.
$2,862/mo
Est. payment
Explore your selling options
Work with a Zillow partner agent
Leverage their expertise and Zillow's premium Showcase listings to get your home seen by more buyers.
Get startedList with your own agent
Get your home in front of millions of buyers by listing it on Zillow.
Learn how to do itSell it yourself
Take full control of how buyers see your home on Zillow by listing For Sale by Owner (FSBO).
List your homeWhat's special
Zillow last checked:
Listing updated:
Listed by:
Michael Cole 215-331-9000,
Re/Max One Realty
Bought with:
Arthur Altbregen, RS358122
VORO Keystone, LLC
Source: Bright MLS,MLS#: PABU2059614
Facts & features
Interior
Bedrooms & bathrooms
- Bedrooms: 3
- Bathrooms: 3
- Full bathrooms: 2
- 1/2 bathrooms: 1
- Main level bathrooms: 1
Rooms
- Room types: Living Room, Dining Room, Primary Bedroom, Bedroom 2, Bedroom 3, Kitchen, Family Room, Basement, Bathroom 1, Bathroom 2, Bathroom 3
Basement
- Area: 0
Heating
- Forced Air, Natural Gas
Cooling
- Central Air, Natural Gas, Electric
Appliances
- Included: Dishwasher, Oven/Range - Electric, Refrigerator, Water Heater, Gas Water Heater
- Laundry: In Basement, Hookup
Features
- Attic, Chair Railings, Crown Molding, Family Room Off Kitchen, Eat-in Kitchen, Pantry, Primary Bath(s), Bathroom - Stall Shower, Bathroom - Tub Shower, Walk-In Closet(s)
- Flooring: Carpet, Hardwood, Ceramic Tile, Wood
- Doors: Insulated
- Windows: Insulated Windows, Vinyl Clad
- Basement: Full
- Number of fireplaces: 1
- Fireplace features: Glass Doors, Wood Burning
Interior area
- Total structure area: 1,810
- Total interior livable area: 1,810 sqft
- Finished area above ground: 1,810
- Finished area below ground: 0
Property
Parking
- Total spaces: 3
- Parking features: Storage, Built In, Garage Faces Front, Garage Door Opener, Inside Entrance, Asphalt, Attached, Driveway
- Attached garage spaces: 1
- Uncovered spaces: 2
Accessibility
- Accessibility features: None
Features
- Levels: Two
- Stories: 2
- Pool features: Community
- Fencing: Picket
Lot
- Size: 2,968 Square Feet
- Dimensions: 28.00 x 106.00
Details
- Additional structures: Above Grade, Below Grade
- Parcel number: 48020174
- Zoning: R4
- Special conditions: Standard
Construction
Type & style
- Home type: Townhouse
- Architectural style: AirLite
- Property subtype: Townhouse
Materials
- Frame, Vinyl Siding
- Foundation: Block
- Roof: Shingle
Condition
- Very Good
- New construction: No
- Year built: 1983
Utilities & green energy
- Electric: 100 Amp Service, Circuit Breakers
- Sewer: Public Sewer
- Water: Public
Community & HOA
Community
- Features: Pool
- Subdivision: Huntingdon Brook
HOA
- Has HOA: Yes
- Amenities included: Common Grounds, Pool, Tennis Court(s)
- Services included: Common Area Maintenance, Pool(s)
- HOA fee: $260 monthly
- HOA name: HUNTINGDON BROOK COMMUNITY ASSOCIATION
Location
- Region: Southampton
- Municipality: UPPER SOUTHAMPTON TWP
Financial & listing details
- Price per square foot: $224/sqft
- Tax assessed value: $26,880
- Annual tax amount: $5,695
- Date on market: 10/19/2023
- Listing agreement: Exclusive Right To Sell
- Inclusions: Refrigerator And Washer As Shown As-is. And Window Treatments
- Ownership: Fee Simple
Price history
| Date | Event | Price |
|---|---|---|
| 4/15/2024 | Listing removed | -- |
Source: Zillow Rentals Report a problem | ||
| 4/7/2024 | Listed for rent | $3,450$2/sqft |
Source: Zillow Rentals Report a problem | ||
| 12/5/2023 | Sold | $405,000+1.3%$224/sqft |
Source:  Bright MLS #PABU2059614 Report a problem Bright MLS #PABU2059614 Report a problem | ||
| 10/24/2023 | Pending sale | $399,900$221/sqft |
Source: Bright MLS #PABU2059614 Report a problem | ||
| 10/19/2023 | Listed for sale | $399,900$221/sqft |
Source: Bright MLS #PABU2059614 Report a problem | ||
Public tax history
| Year | Property taxes | Tax assessment |
|---|---|---|
| 2025 | $5,955 +0.4% | $26,880 |
| 2024 | $5,934 +6.4% | $26,880 |
| 2023 | $5,575 +2.2% | $26,880 |
| 2022 | $5,457 +1.8% | $26,880 |
| 2021 | $5,358 +1.4% | $26,880 |
| 2020 | $5,285 +6.3% | $26,880 |
| 2018 | $4,973 +2.9% | $26,880 |
| 2017 | $4,832 -2.9% | $26,880 |
| 2016 | $4,978 | $26,880 |
| 2015 | -- | $26,880 |
| 2014 | -- | $26,880 |
| 2013 | -- | $26,880 |
| 2012 | -- | $26,880 |
| 2011 | -- | $26,880 |
| 2010 | -- | $26,880 |
| 2009 | -- | $26,880 |
| 2008 | -- | $26,880 |
| 2007 | -- | $26,880 |
| 2006 | -- | $26,880 |
| 2005 | -- | $26,880 +300% |
| 2004 | -- | $6,720 |
| 2003 | -- | $6,720 |
| 2002 | -- | $6,720 |
| 2000 | -- | $6,720 |
Find assessor info on the county website
Neighborhood: 18966
Nearby homes
- $449,3003 bd2 ba1.6k sqft1606 McNelis Dr, Southampton, PA 18966Off Market
- $438,0003 bd3 ba1.6k sqft1610 McNelis Dr, Southampton, PA 18966Sold
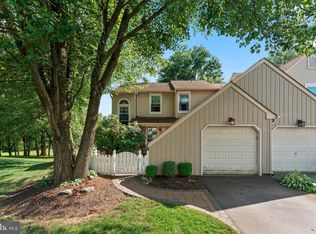
- $475,7003 bd3 ba2.1k sqft1604 McNelis Dr, Southampton, PA 18966Off Market

- $427,9002 bd2 ba1.6k sqft1602 McNelis Dr, Southampton, PA 18966Off Market

- $440,0002 bd2 ba1.3k sqft1612 McNelis Dr, Southampton, PA 18966Sold
- $476,5003 bd3 ba1.6k sqft599 Frassetto Dr, Southampton, PA 18966Off Market
- $428,2003 bd2 ba1.6k sqft1614 McNelis Dr, Southampton, PA 18966Off Market
- $479,1003 bd3 ba1.8k sqft597 Frassetto Dr, Southampton, PA 18966Off Market
Nearby schools
GreatSchools rating
- 7/10Davis Elementary SchoolGrades: K-5Distance: 1.8 mi
- 8/10Klinger Middle SchoolGrades: 6-8Distance: 1.7 mi
- 6/10William Tennent High SchoolGrades: 9-12Distance: 2.7 mi
Schools provided by the listing agent
- Middle: Eugene Klinger
- High: William Tennent
- District: Centennial
Source: Bright MLS. This data may not be complete. We recommend contacting the local school district to confirm school assignments for this home.
Get a cash offer in 3 minutes
Find out how much your home could sell for in as little as 3 minutes with a no-obligation cash offer.
Estimated market value
$467,900
Get a cash offer in 3 minutes
Find out how much your home could sell for in as little as 3 minutes with a no-obligation cash offer.
Estimated market value
$467,900
- Pennsylvania
- Bucks County
- Southampton
- 18966
- 1608 McNelis Dr
Nearby cities
Nearby neighborhoods
Nearby zip codes
Other Southampton Topics
