***MULTIPLE OFFERS RECEIVED ON THIS BEAUTY! SELLER IS PAUSING ALL SHOWINGS WHILE THEY REVIEW OFFERS.*** LOOK at this gorgeous Winter Park POOL HOME! This awesome beauty with highly desired FLOOR PLAN offers 3 bedrooms, 2 & ½ baths with a large UPSTAIRS LOFT (could be used as bedroom) and a DOWNSTAIRS ‘FLEX ROOM’ - perfect for an OFFICE or PLAYROOM. (Screened patio was converted to FLEX ROOM.) DOWNSTAIRS MASTER BEDROOM has large WALK-IN CLOSET w/ built-in closet system. OPEN FLOOR PLAN with a dramatic, expansive staircase takes you to the 2nd floor bedrooms, bathroom, and generous sized LOFT. UPDATED POWDER ROOM DOWNSTAIRS, UPDATED MASTER BATH, NEW S/S KITCHEN APPLIANCES, NEWER A/C 2019, ROOF 2017. This home has a HUGE FENCED YARD w/ STORAGE SHED and a screen enclosed SPARKLING POOL with fountain-type features and a NEW POOL PUMP 2022. Pool has a child SAFETY FENCE. Located on a CUL-DE-SAC in the highly desired community of AUTUMN GLEN, located close to City of Winter Park, Winter Springs, and Oviedo with all the schools, and great shopping and dining you want. Call today for your showing appointment, then come back again and call this beautiful place ‘Home’!
Sold for $465,000
$465,000
1608 MEADOWGOLD COURT, WINTER PARK, FL 32792
3beds
1,740sqft
Single Family Residence
Built in 1987
0.26 Acres Lot
$488,300 Zestimate®
$267/sqft
$3,047 Estimated rent
Home value
$488,300
$464,000 - $513,000
$3,047/mo
Zestimate® history
Owner options
List your home for rent
$3,047/mo
Rent Zestimate®
Find your next renter with Zillow Rental Manager. Plus, with online applications, you can quickly screen prospective tenants – for free.
$3,047/mo
Rent Zestimate®
Refinance and save
$3,137/mo
Est. payment
Refinancing to a lower rate could help reduce your monthly payments and save thousands over the life of the loan.
$3,137/mo
Est. payment
Explore your selling options
Work with a Zillow partner agent
Leverage their expertise and Zillow's premium Showcase listings to get your home seen by more buyers.
Get startedList with your own agent
Get your home in front of millions of buyers by listing it on Zillow.
Learn how to do itSell it yourself
Take full control of how buyers see your home on Zillow by listing For Sale by Owner (FSBO).
List your homeWhat's special
New poolHuge fenced yardGenerous sized loftOpen floor planGreat shoppingFlex roomFloor plan
Zillow last checked:
Listing updated:
Listed by:
Sandi Peery 407-620-8306,
RE/MAX TOWN & COUNTRY REALTY 407-695-2066
Bought with:
Sean Burke, 3389944
THE WILKINS WAY LLC
Karen Wilkins, 3236778
THE WILKINS WAY LLC
Source: Stellar MLS,MLS#: O6141476 Originating MLS: Orlando Regional
Originating MLS: Orlando Regional
Facts & features
Interior
Bedrooms & bathrooms
- Bedrooms: 3
- Bathrooms: 3
- Full bathrooms: 2
- 1/2 bathrooms: 1
Rooms
- Room types: Attic, Bonus Room, Family Room, Loft
Primary bedroom
- Features: Walk-In Closet(s)
- Level: First
- Dimensions: 12x15
Bedroom 2
- Features: Built-in Closet
- Level: Second
- Dimensions: 10x13
Bedroom 3
- Features: Built-in Closet
- Level: Second
- Dimensions: 10x13
Bonus room
- Features: No Closet
- Level: First
Dining room
- Level: First
- Dimensions: 11x10
Kitchen
- Level: First
- Dimensions: 10x13
Living room
- Level: First
- Dimensions: 15x19
Loft
- Level: Second
- Dimensions: 13x14
Heating
- Central, Electric
Cooling
- Central Air
Appliances
- Included: Dishwasher, Disposal, Electric Water Heater, Microwave, Range, Refrigerator
- Laundry: In Garage
Features
- Accessibility Features, Ceiling Fan(s), High Ceilings, Living Room/Dining Room Combo, Primary Bedroom Main Floor, Solid Wood Cabinets, Thermostat, Vaulted Ceiling(s), Walk-In Closet(s)
- Flooring: Carpet, Ceramic Tile, Luxury Vinyl
- Doors: Sliding Doors
- Windows: Blinds, Window Treatments
- Has fireplace: No
Interior area
- Total structure area: 2,326
- Total interior livable area: 1,740 sqft
Property
Parking
- Total spaces: 2
- Parking features: Driveway, Garage Door Opener
- Attached garage spaces: 2
- Has uncovered spaces: Yes
Accessibility
- Accessibility features: Stair Lift
Features
- Levels: Two
- Stories: 2
- Exterior features: Irrigation System, Sidewalk
- Has private pool: Yes
- Pool features: Child Safety Fence, Deck, Gunite, In Ground, Screen Enclosure
- Fencing: Fenced,Wood
Lot
- Size: 0.26 Acres
- Features: Cul-De-Sac, In County, Landscaped, Level, Sidewalk
- Residential vegetation: Mature Landscaping
Details
- Additional structures: Shed(s)
- Parcel number: 25213051300001320
- Zoning: PUD
- Special conditions: None
Construction
Type & style
- Home type: SingleFamily
- Architectural style: Contemporary
- Property subtype: Single Family Residence
Materials
- Block, Stucco
- Foundation: Slab
- Roof: Shingle
Condition
- New construction: No
- Year built: 1987
Utilities & green energy
- Sewer: Public Sewer
- Water: Public
- Utilities for property: Cable Connected, Electricity Connected, Public, Sewer Connected, Street Lights, Water Connected
Community & HOA
Community
- Features: Park, Playground
- Security: Security System Owned
- Pet fee: $0 monthly
- Subdivision: AUTUMN GLEN PH 3
HOA
- Has HOA: Yes
- HOA fee: $48 monthly
- HOA name: Premier Association Management/Stacey
- HOA phone: 407-333-7787
Location
- Region: Winter Park
Financial & listing details
- Price per square foot: $267/sqft
- Tax assessed value: $398,602
- Annual tax amount: $4,483
- Date on market: 9/15/2023
- Cumulative days on market: 4 days
- Listing terms: Cash,Conventional,FHA
- Ownership: Fee Simple
- Total actual rent: 0
- Electric utility on property: Yes
- Road surface type: Paved
Price history
| Date | Event | Price |
|---|---|---|
| 10/18/2023 | Sold | $465,000+3.3%$267/sqft |
Source:  Stellar MLS #O6141476 Report a problem Stellar MLS #O6141476 Report a problem | ||
| 9/20/2023 | Pending sale | $450,000$259/sqft |
Source: Stellar MLS #O6141476 Report a problem | ||
| 9/15/2023 | Listed for sale | $450,000+195.8%$259/sqft |
Source: Stellar MLS #O6141476 Report a problem | ||
| 3/29/2021 | Listing removed | -- |
Source:  RE/MAX International Report a problem RE/MAX International Report a problem | ||
| 3/20/2021 | Listed for rent | $2,100$1/sqft |
Source: RE/MAX International #O5931318 Report a problem | ||
| 7/30/2012 | Sold | $152,142-1.8%$87/sqft |
Source: Public Record Report a problem | ||
| 4/20/2012 | Listing removed | $155,000$89/sqft |
Source: EXIT Real Estate Results #o5086013 Report a problem | ||
| 4/14/2012 | Price change | $155,000-6.1%$89/sqft |
Source: EXIT Real Estate Results #o5086013 Report a problem | ||
| 3/14/2012 | Price change | $165,000-5.7%$95/sqft |
Source: EXIT Real Estate Results #o5086013 Report a problem | ||
| 2/14/2012 | Listed for sale | $175,000-39.2%$101/sqft |
Source: EXIT Real Estate Results #o5086013 Report a problem | ||
| 1/18/2007 | Sold | $288,000+136.5%$166/sqft |
Source: Public Record Report a problem | ||
| 4/30/1999 | Sold | $121,800$70/sqft |
Source: Public Record Report a problem | ||
Public tax history
| Year | Property taxes | Tax assessment |
|---|---|---|
| 2025 | $5,299 +13.6% | $398,602 +1.4% |
| 2024 | $4,664 +4.7% | $393,128 +4.9% |
| 2023 | $4,455 +7.8% | $374,667 +23.1% |
| 2022 | $4,133 +0.7% | $304,303 +10% |
| 2021 | $4,106 +114.7% | $276,639 +77% |
| 2020 | $1,913 +1.2% | $156,320 +2.3% |
| 2019 | $1,890 | $152,805 +1.9% |
| 2018 | $1,890 +1.4% | $149,956 +2.1% |
| 2017 | $1,864 +0.9% | $146,872 +1.4% |
| 2016 | $1,848 -1.8% | $144,858 +1.4% |
| 2015 | $1,882 | $142,851 +0.8% |
| 2014 | $1,882 +14.5% | $141,717 +1.5% |
| 2013 | $1,643 +11.4% | $139,623 +4.4% |
| 2012 | $1,476 -8.6% | $133,738 -5.5% |
| 2011 | $1,615 -16.4% | $141,499 -11.9% |
| 2010 | $1,932 -16% | $160,632 -13.1% |
| 2009 | $2,300 -17% | $184,877 -16.6% |
| 2008 | $2,772 +80.6% | $221,565 +71.8% |
| 2007 | $1,535 -5.5% | $128,970 +2.5% |
| 2006 | $1,625 +2.1% | $125,824 +3% |
| 2005 | $1,592 +0.6% | $122,159 +3% |
| 2004 | $1,582 +19.7% | $118,601 +16.2% |
| 2003 | $1,321 +1.5% | $102,065 +2.4% |
| 2002 | $1,301 +4.8% | $99,673 +4.6% |
| 2000 | $1,242 | $95,246 |
Find assessor info on the county website
Neighborhood: 32792
Nearby homes
- $389,8003 bd2 ba1.3k sqft1600 Meadowgold Ct, Winter Park, FL 32792Off Market
- $362,5003 bd2 ba1.1k sqft1616 Meadowgold Ct, Winter Park, FL 32792Off Market
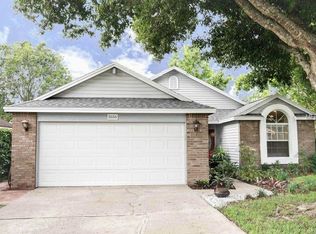
- $402,9003 bd3 ba1.6k sqft1601 Meadowgold Ct, Winter Park, FL 32792Off Market
- $385,2003 bd2 ba1.3k sqft1624 Meadowgold Ct, Winter Park, FL 32792Off Market
- $389,5003 bd2 ba1.3k sqft1549 Springtime Loop, Winter Park, FL 32792Off Market
- $517,4004 bd3 ba1.8k sqft1541 Springtime Loop, Winter Park, FL 32792Off Market
- $384,7003 bd2 ba1.5k sqft1632 Meadowgold Ct, Winter Park, FL 32792Off Market
- $421,8004 bd3 ba1.6k sqft1557 Springtime Loop, Winter Park, FL 32792Off Market
Nearby schools
GreatSchools rating
- 6/10Red Bug Elementary SchoolGrades: PK-5Distance: 0.9 mi
- 8/10Tuskawilla Middle SchoolGrades: 6-8Distance: 0.8 mi
- 7/10Lake Howell High SchoolGrades: 9-12Distance: 0.3 mi
Schools provided by the listing agent
- Elementary: Red Bug Elementary
- Middle: Tuskawilla Middle
- High: Lake Howell High
Source: Stellar MLS. This data may not be complete. We recommend contacting the local school district to confirm school assignments for this home.
Get a cash offer in 3 minutes
Find out how much your home could sell for in as little as 3 minutes with a no-obligation cash offer.
Estimated market value
$488,300
Get a cash offer in 3 minutes
Find out how much your home could sell for in as little as 3 minutes with a no-obligation cash offer.
Estimated market value
$488,300
- Florida
- Seminole County
- Winter Park
- 32792
- 1608 MEADOWGOLD COURT
Nearby cities
Nearby neighborhoods
Nearby zip codes
Other Winter Park Topics
