Timeless, classic, midcentury craftsmanship meets modern elegance in this stunning, updated Millers Bay Neighborhood home. Wake up day after day to gorgeous, peaceful sunrises over the bay as an occasional white swan drifts by. Hop right onto the 2.5+ miles of walking paths in sprawling Menominee Park. The perfect mix: you're in a friendly, established, and active neighborhood, yet the new privacy fence makes your backyard an exclusive oasis. An absolute DREAM for hosting - whether it's an intimate few friends by the fireplace in the comfortable formal living room, or dozens of guests throughout the spacious great room (with convenient wet bar / wine cooler), the freshly poured patio, or sunroom with impressive sliding glass doors. The only risk is your guests will never want to leave!
Sold
$475,000
1608 Menominee Dr, Oshkosh, WI 54901
3beds
2,821sqft
Single Family Residence
Built in 1958
0.48 Acres Lot
$505,800 Zestimate®
$168/sqft
$3,195 Estimated rent
Home value
$505,800
$445,000 - $577,000
$3,195/mo
Zestimate® history
Owner options
List your home for rent
$3,195/mo
Rent Zestimate®
Find your next renter with Zillow Rental Manager. Plus, with online applications, you can quickly screen prospective tenants – for free.
$3,195/mo
Rent Zestimate®
Refinance and save
$3,185/mo
Est. payment
Refinancing to a lower rate could help reduce your monthly payments and save thousands over the life of the loan.
$3,185/mo
Est. payment
Explore your selling options
Work with a Zillow partner agent
Leverage their expertise and Zillow's premium Showcase listings to get your home seen by more buyers.
Get startedList with your own agent
Get your home in front of millions of buyers by listing it on Zillow.
Learn how to do itSell it yourself
Take full control of how buyers see your home on Zillow by listing For Sale by Owner (FSBO).
List your homeWhat's special
Privacy fenceSpacious great roomFreshly poured patioExclusive oasis
Zillow last checked:
Listing updated:
Listed by:
Dave E Magnuson dave@rootsrealestatellc.com,
Roots Real Estate LLC
Bought with:
Megan Lang
First Weber, Realtors, Oshkosh
Source: RANW as distributed by MLS GRID,MLS#: 50304895
Facts & features
Interior
Bedrooms & bathrooms
- Bedrooms: 3
- Bathrooms: 3
- Full bathrooms: 2
- 1/2 bathrooms: 1
Bedroom 1
- Level: Main
- Dimensions: 13x11
Bedroom 2
- Level: Main
- Dimensions: 14x13
Bedroom 3
- Level: Main
- Dimensions: 11x10
Family room
- Level: Main
- Dimensions: 23x20
Formal dining room
- Level: Main
- Dimensions: 19x13
Kitchen
- Level: Main
- Dimensions: 20x9
Living room
- Level: Main
- Dimensions: 19x16
Other
- Description: Bonus Room
- Level: Main
- Dimensions: 15x13
Other
- Description: Other - See Remarks
- Level: Main
- Dimensions: 20x12
Other
- Description: Foyer
- Level: Main
- Dimensions: 10x7
Other
- Description: Laundry
- Level: Main
- Dimensions: 13x6
Other
- Description: Sun Room
- Level: Main
- Dimensions: 20x12
Heating
- Forced Air, Radiant
Cooling
- Forced Air, Wall Unit(s), Central Air
Appliances
- Included: Dishwasher, Dryer, Range, Refrigerator, Washer, Water Softener Owned
Features
- At Least 1 Bathtub, Cable Available, High Speed Internet, Vaulted Ceiling(s), Walk-in Shower, Wet Bar, Formal Dining
- Basement: Crawl Space,Partial,Sump Pump
- Number of fireplaces: 3
- Fireplace features: Three, Free Standing, Wood Burning
Interior area
- Total interior livable area: 2,821 sqft
- Finished area above ground: 2,821
- Finished area below ground: 0
Property
Parking
- Total spaces: 2
- Parking features: Attached, Garage Door Opener
- Attached garage spaces: 2
Accessibility
- Accessibility features: 1st Floor Bedroom, 1st Floor Full Bath, Laundry 1st Floor, Level Lot
Features
- Patio & porch: Patio
- Fencing: Fenced
Lot
- Size: 0.48 Acres
- Dimensions: 120x175
- Features: Adjacent to Public Land, Corner Lot, Sidewalk
Details
- Parcel number: 1512680000
- Zoning: Residential
- Special conditions: Arms Length
Construction
Type & style
- Home type: SingleFamily
- Architectural style: Ranch
- Property subtype: Single Family Residence
Materials
- Aluminum Siding, Brick
- Foundation: Block
Condition
- New construction: No
- Year built: 1958
Utilities & green energy
- Sewer: Public Sewer
- Water: Public
Community & HOA
Location
- Region: Oshkosh
Financial & listing details
- Price per square foot: $168/sqft
- Tax assessed value: $349,800
- Annual tax amount: $6,313
- Date on market: 3/13/2025
- Inclusions: Washer, Dryer, fridge, Oven, Stove top, Wine cooler, water softener, Furnace, Air conditioner (2), Garage door opener, window treatments
- Exclusions: hot tub, all other seller's personal property
Price history
| Date | Event | Price |
|---|---|---|
| 4/28/2025 | Sold | $475,000+3.3%$168/sqft |
Source: RANW as distributed by MLS GRID #50304895 Report a problem | ||
| 3/14/2025 | Pending sale | $459,900$163/sqft |
Source:  WIREX MLS #50304895 Report a problem WIREX MLS #50304895 Report a problem | ||
| 3/13/2025 | Listed for sale | $459,900+50.8%$163/sqft |
Source: RANW as distributed by MLS GRID #50304895 Report a problem | ||
| 11/2/2022 | Sold | $305,000+35.6%$108/sqft |
Source: Public Record Report a problem | ||
| 5/25/2012 | Sold | $225,000$80/sqft |
Source: RANW as distributed by MLS GRID #50042726 Report a problem | ||
Public tax history
| Year | Property taxes | Tax assessment |
|---|---|---|
| 2024 | $6,349 -6.5% | $349,800 +45.9% |
| 2023 | $6,787 +0.6% | $239,800 |
| 2022 | $6,750 | $239,800 |
| 2021 | -- | $239,800 |
| 2020 | -- | $239,800 |
| 2019 | $5,755 | $239,800 |
| 2018 | $5,755 -1.9% | $239,800 |
| 2017 | $5,868 +3.5% | $239,800 +6.6% |
| 2016 | $5,670 +4% | $225,000 |
| 2015 | $5,455 -0.8% | $225,000 |
| 2014 | $5,501 -0.3% | $225,000 |
| 2013 | $5,515 -15% | $225,000 -15.1% |
| 2012 | $6,485 -0.2% | $264,900 |
| 2011 | $6,500 +3.7% | $264,900 |
| 2010 | $6,268 +4.8% | $264,900 |
| 2009 | $5,980 +2.5% | $264,900 |
| 2008 | $5,833 -0.3% | $264,900 |
| 2007 | $5,849 | $264,900 |
| 2006 | -- | $264,900 |
| 2005 | $5,539 -14.3% | $264,900 +20.6% |
| 2004 | $6,461 +6.8% | $219,700 |
| 2003 | $6,053 +0.8% | $219,700 |
| 2002 | $6,002 | $219,700 |
| 2001 | -- | $219,700 |
| 2000 | -- | $219,700 |
Find assessor info on the county website
Neighborhood: Millers Bay
Nearby homes
- $320,0003 bd2 ba1.4k sqft1618 Menominee Dr, Oshkosh, WI 54901Sold
- $365,8003 bd2 ba2.9k sqft1520 E Nevada Ave, Oshkosh, WI 54901Off Market
- $467,0003 bd4 ba3.7k sqft1550 Menominee Dr, Oshkosh, WI 54901Sold
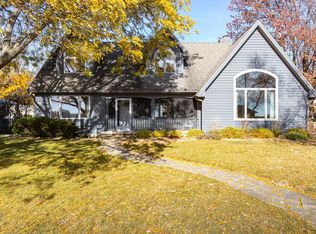
- $388,8004 bd2 ba1.9k sqft1600 Cliffview Dr, Oshkosh, WI 54901Off Market
- $235,5002 bd1 ba1.2k sqft1628 Menominee Dr, Oshkosh, WI 54901Off Market
- $387,9003 bd3 ba2.2k sqft1632 Menominee Dr, Oshkosh, WI 54901Off Market
- $310,0003 bd1 ba1.4k sqft1522 Menominee Dr, Oshkosh, WI 54901Sold
- $414,0003 bd2 ba2.3k sqft1608 Cliffview Dr, Oshkosh, WI 54901Off Market
Nearby schools
GreatSchools rating
- 4/10E Cook Elementary SchoolGrades: K-5Distance: 0.2 mi
- 2/10Webster Stanley Middle SchoolGrades: 6-8Distance: 0.6 mi
- 6/10North High SchoolGrades: 9-12Distance: 1.8 mi


Get pre-qualified for a loan
At Zillow Home Loans, we can pre-qualify you in as little as 5 minutes with no impact to your credit score.An equal housing lender. NMLS #10287.
Sell for more on Zillow
Get a Zillow Showcase℠ listing at no additional cost and you could sell for .
$505,800
2% more
+$10,116
With Zillow Showcase(estimated)
$515,916
- Wisconsin
- Winnebago County
- Oshkosh
- 54901
- Millers Bay
- 1608 Menominee Dr
Nearby cities
Nearby neighborhoods
Nearby zip codes
Other Oshkosh Topics
