Coastal Living in Sea Colony Jupiter, Florida Discover paradise just a short stroll from the beach in this beachside condo in the dog-friendly, gated community of Sea Colony. This spacious 3-bedroom, 3-bathroom residence features a private covered balcony, a one-car garage, and 1,897 square feet of living space. The condo is bright and airy, with vaulted ceilings, a renovated kitchen and updated bathroom on the main living level, along with hurricane-impact windows & new roof 2024. The condo is being sold fully furnished! Sea Colony is a 24-hour manned, gated community with private beach access. Enjoy the tropical resort-style pool, hot tub, pickleball, tennis courts, and on-site fitness center. Relax by the pool with a tropical breeze, water feature, and stunning landscaping. Just minutes away, enjoy waterfront dining along Jupiter's beautiful Intracoastal, sunset cruises, deep-sea fishing charters, golf courses, shopping, and outdoor recreation. Welcome home to Jupiter living at its finest!
For sale
$974,999
1608 MIZZENMAST Way, Jupiter, FL 33477
3beds
1,897sqft
Condominium
Built in 1989
-- sqft lot
$-- Zestimate®
$514/sqft
$1,073/mo HOA
What's special
Fully furnishedTropical resort-style poolBeachside condoOne-car garageHot tubPrivate beach accessRenovated kitchen
- 3 days
- 188
- 7
Likely to sell faster than
Zillow last checked:
Listing updated:
Listed by:
Cindy Arcobasso 636-675-9888,
Luxury Real Estate Group LLC,
Camila Visser 954-812-1412,
Luxury Real Estate Group LLC
Source: BeachesMLS,MLS#: B26081105 Originating MLS: BeachesMLS
Facts & features
Interior
Bedrooms & bathrooms
- Bedrooms: 3
- Bathrooms: 3
- Full bathrooms: 3
- Main level bathrooms: 2
- Main level bedrooms: 2
Primary bedroom
- Level: Main
- Area: 195
- Dimensions: 15 X 13
Bedroom 2
- Level: Main
- Area: 132
- Dimensions: 12 X 11
Bedroom 3
- Level: Second
- Area: 143
- Dimensions: 11 X 13
Den
- Level: Main
- Area: 143
- Dimensions: 11 X 13
Dining room
- Level: Main
- Area: 196
- Dimensions: 14 X 14
Kitchen
- Description: *
- Level: Main
- Area: 132
- Dimensions: 11 X 12
Kitchen
- Description: Kichen Nook
- Level: Main
- Area: 81
- Dimensions: 9 X 9
Living room
- Level: Main
- Area: 255
- Dimensions: 15 X 17
Heating
- Central, Electric, Individual
Cooling
- Central Air, Ceiling Fan(s), Electric
Appliances
- Included: Dryer, Dishwasher, Electric Range, Electric Water Heater, Disposal, Microwave, Refrigerator, Water Heater, Washer
- Laundry: Laundry Closet, Washer Dryer Install Allowed
Features
- Breakfast Bar, Bedroom on Main Level, Dual Sinks, Entrance Foyer, Eat-in Kitchen, High Ceilings, Kitchen/Dining Combo, Living/Dining Room, Split Bedrooms, Separate Shower, Vaulted Ceiling(s), Walk-In Closet(s)
- Flooring: Carpet
- Has fireplace: No
- Furnished: Yes
Interior area
- Total structure area: 1,897
- Total interior livable area: 1,897 sqft
Video & virtual tour
Property
Parking
- Total spaces: 2
- Parking features: Attached, Driveway, Garage, Garage Door Opener
- Attached garage spaces: 1
- Has uncovered spaces: Yes
Accessibility
- Accessibility features: None
Features
- Levels: Two
- Stories: 2
- Patio & porch: Covered, Balcony
- Exterior features: Balcony, Outdoor Living Area
- Pool features: Association
- Waterfront features: Ocean Access
Details
- Parcel number: 30434116080161608
- Zoning: R3 (city)
- Special conditions: Standard
Construction
Type & style
- Home type: Condo
- Property subtype: Condominium
Materials
- CBS (Concrete Block Structure), Block, Concrete, Stucco
- Roof: Concrete
Condition
- Resale
- New construction: No
- Year built: 1989
Details
- Builder model: Carrara
Utilities & green energy
- Sewer: Public Sewer
- Water: Public
- Utilities for property: Cable Available, Electricity Available, Phone Connected, Sewer Available, Water Available
Community & HOA
Community
- Features: Gated, Property Manager On-Site, Street Lights
- Security: Security Gate, Gated with Guard, Gated Community, Security Guard
- Subdivision: SEA COLONY CONDO
HOA
- Has HOA: Yes
- Amenities included: Beach Rights, Beach Access, Community Kitchen, Fitness Center, Gated, Management, Pickleball, Pool, Parking, Spa/Hot Tub, Security, Sidewalks, Tennis Court(s)
- Services included: Common Areas, Cable TV, Maintenance Grounds, Pest Control, Pool(s), Security, Trash, Water, Internet
- HOA fee: $3,220 quarterly
- HOA name: Sea Colony
- HOA phone: 561-743-5411
Location
- Region: Jupiter
Financial & listing details
- Price per square foot: $514/sqft
- Tax assessed value: $245,349
- Annual tax amount: $3,474
- Date on market: 10/15/2026
- Listing terms: Cash,Conventional
- Electric utility on property: Yes
- Road surface type: Asphalt
Estimated market value
Not available
Estimated sales range
Not available
$8,950/mo
Price history
| Date | Event | Price |
|---|---|---|
| 10/15/2026 | Listed for sale | $974,999$514/sqft |
Source:  BeachesMLS #B26081105 Report a problem | ||
Public tax history
| Year | Property taxes | Tax assessment |
|---|---|---|
| 2025 | $3,474 +3.3% | $238,899 +2.9% |
| 2024 | $3,364 +1.8% | $232,166 +3% |
| 2023 | $3,306 +0.4% | $225,404 +3% |
| 2022 | $3,293 +1% | $218,839 +3% |
| 2021 | $3,261 +0.1% | $212,465 +1.4% |
| 2020 | $3,257 +1.4% | $209,532 +2.3% |
| 2019 | $3,213 | $204,821 +1.9% |
| 2018 | $3,213 +5.5% | $201,002 +2.1% |
| 2017 | $3,045 +0.4% | $196,868 +2.1% |
| 2016 | $3,034 -0.1% | $192,819 +0.7% |
| 2015 | $3,035 -2.4% | $191,479 +0.8% |
| 2014 | $3,111 +0.6% | $189,959 +1.5% |
| 2013 | $3,092 +0.4% | $187,152 +1.7% |
| 2012 | $3,080 +1.4% | $184,024 +3% |
| 2011 | $3,038 +0.9% | $178,664 +1.5% |
| 2010 | $3,011 +8.6% | $176,024 +2.7% |
| 2009 | $2,771 +7.2% | $171,396 +0.1% |
| 2008 | $2,586 -1.4% | $171,225 +3% |
| 2007 | $2,621 -5.2% | $166,238 +2.5% |
| 2006 | $2,764 | $162,183 +3% |
| 2005 | -- | $157,459 +3% |
| 2004 | $868 +1538.5% | $152,873 +1.9% |
| 2003 | $53 -98% | $150,023 +2.4% |
| 2002 | $2,640 +0.1% | $146,507 +1.6% |
| 2001 | $2,638 +4.6% | $144,200 +3% |
| 2000 | $2,521 +5.1% | $140,000 |
| 1999 | $2,398 | $140,000 |
Find assessor info on the county website
Monthly payment
Est. payment
Payment breakdown
Explore the cost of this home by adjusting the details. Changes won't be saved.Climate risks
Neighborhood: 33477
Nearby schools
Schools provided by the listing agent
- Elementary: Beacon Cove Intermediate
- High: William T. Dwyer
Source: BeachesMLS. This data may not be complete. We recommend contacting the local school district to confirm school assignments for this home.
Similar homes
- $1,045,0003 bd3 ba1.8k sqft1400, Jupiter, FL 33477For Sale
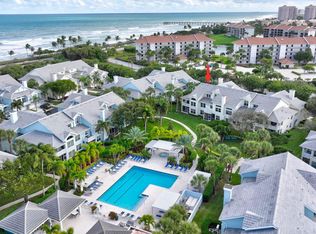
 MLS ID #B26065730, Timothy J. Devaney, Devaney Real Estate Group. BeachesMLS
- $849,9002 bd2 ba1.2k sqft1200, Jupiter, FL 33477For Sale
 MLS ID #B26068665, Danielle Munson, Coral Cove Realty Inc. BeachesMLS
- $1,150,0004 bd3 ba1.8k sqft1403 Mainsail Circle, Jupiter, FL 33477For Sale
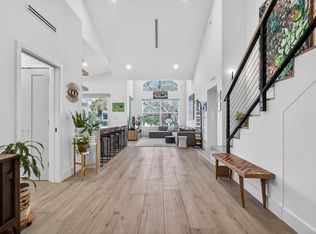 MLS ID #R11169956, Timothy J. Devaney, Devaney Real Estate Group. BeachesMLS
- $1,050,0003 bd3 ba2.2k sqft3991 SHEARWATER Drive, Jupiter, FL 33477For Sale
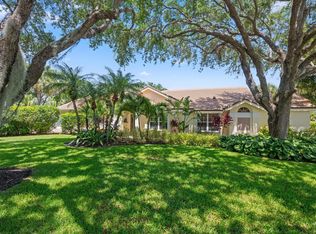 MLS ID #B26077549, Paul Thomas Stockall, Compass Florida LLC. BeachesMLS
- $719,0002 bd2 ba1.2k sqft1809 Mainsail Circle, Jupiter, FL 33477For SaleMLS ID #B26051826, Kristine True, Oceanfront Real Estate & Dev I. BeachesMLS
- $995,0003 bd3 ba1.8k sqft441 Bay Colony Drive N, Juno Beach, FL 33408For SaleMLS ID #B26086376, Andrew Levy, Echo Fine Properties. BeachesMLS
- $900,0002 bd2 ba1.6k sqftJamaica, Jupiter, FL 33477For SaleMLS ID #B26063131, Andrea Sue Roth PA, Echo Fine Properties. BeachesMLS
- $1,150,0003 bd3 ba2k sqft810, Juno Beach, FL 33408For SaleMLS ID #B26085025, William Mate, Waterfront Properties & Club C. BeachesMLS
- $665,0003 bd3 ba1.7k sqft717 Ocean Dunes Circle, Jupiter, FL 33477For SaleMLS ID #B26071033, John Collins, Collins Florida Realty Inc. BeachesMLS
- $660,0003 bd2 ba1.5k sqft200, Juno Beach, FL 33408For SaleMLS ID #B26089763, Ashley Barbaree, Sutter & Nugent LLC. BeachesMLS
- $1,350,0003 bd3 ba2.2k sqft2, Jupiter, FL 33477For SaleMLS ID #B26070866, Andrea Sue Roth PA, Echo Fine Properties. BeachesMLS
- $1,000,0003 bd2 ba1.4k sqft500, Juno Beach, FL 33408For SaleMLS ID #B26058434, Bruce A Pincheon, Illustrated Properties. BeachesMLS
- $975,0003 bd3 ba1.7k sqft700, Juno Beach, FL 33408For SaleMLS ID #B26037837, Juliette M Miller, Keyes Platinum Group. BeachesMLS
- $1,149,0003 bd3 ba1.8k sqft1000 N US Highway 1 #753, Jupiter, FL 33477For SaleMLS ID #B26061353, Dylan P Snyder, Compass Florida LLC. BeachesMLS
- $630,0002 bd2 ba1.3k sqft1901 MARINA ISLE Way #304, Jupiter, FL 33477For SaleMLS ID #B26064907, Mary J Mottle, Illustrated Properties. BeachesMLS
- $649,0002 bd3 ba1.1k sqft4205, Jupiter, FL 33477For SaleMLS ID #B26083463, Kathleen S McLane, Illustrated Properties. BeachesMLS
- $709,0002 bd2 ba1.4k sqft16648 TRADERS Crossing N #106, Jupiter, FL 33477For SaleMLS ID #B26070654, Lori Belfatto, RightStreet Inc. BeachesMLS
- $490,0002 bd3 ba1.4k sqft1401 OCEAN DUNES Circle, Jupiter, FL 33477For SaleMLS ID #B26072522, Patrick Leonard Hancock, Thomas Lynn Realty Group LLC. BeachesMLS
- $749,0002 bd3 ba1.1k sqft(Undisclosed Address), Jupiter, FL 33477For SaleMLS ID #B26036782, Julie Kahn-Salazar, United Realty Group Inc.. BeachesMLS
- $633,0003 bd2 ba1.8k sqft17165 Waterbend Drive #206, Jupiter, FL 33477For SaleMLS ID #B26027873, Abigail Watkins Barnett, Compass Florida LLC. BeachesMLS
