Located in the Indian Hills neighborhood and right next to Riverside, this stunning home offers gorgeous curb appeal with a timeless brick and stone façade and a surprising amount of space inside. With both an attached two car garage and a detached, oversized one car garage—plus two driveways—there's no shortage of room for parking, projects, or toys. Thoughtful updates include fresh interior and exterior paint, a six year old roof, a five year old HVAC system, and a water heater that’s just one year old. Step inside to find classic mid-century charm blended seamlessly with modern touches, starting with a huge living room centered around a cozy fireplace and brand new plush carpet with original hardwood floors underneath. A spacious formal dining room opens to an incredible sunroom that feels like a getaway within your own home, offering panoramic views of the outdoors and flooding the space with natural light. The kitchen is generous in size and features a pantry, tons of cabinet space, an eating bar, and a pass-through window to the sunroom that keeps the whole space feeling open and connected. With three bedrooms and two bathrooms over the all main floor layout, this home is as functional as it is beautiful—one of the bedrooms even has a built-in desk with cabinets and drawers, ideal for work or study. The back yard is just as impressive, sitting on a third of an acre and surrounded by a wood privacy fence, with a paved patio, well-manicured landscaping, and tall shade trees that create a peaceful outdoor retreat. There's also a storage shed for your tools or lawn equipment. Whether you're working in the oversized detached garage or relaxing in the stunning sunroom, this home offers space, comfort, and tons of amenities. It's also located close to Oak Park, Riverside Park, the Arkansas River, and endless dining and entertainment options in Old Town, Delano, and beyond. What are you waiting for? Schedule your private showing and come see this gem TODAY before it's gone!
Sold-co-op w/mbr
Price Unknown
1608 N Charles St, Wichita, KS 67203
3beds
1,704sqft
Single Family Onsite Built
Built in 1954
0.33 Acres Lot
$229,300 Zestimate®
$--/sqft
$1,584 Estimated rent
Home value
$229,300
$206,000 - $255,000
$1,584/mo
Zestimate® history
Owner options
List your home for rent
$1,584/mo
Rent Zestimate®
Find your next renter with Zillow Rental Manager. Plus, with online applications, you can quickly screen prospective tenants – for free.
$1,584/mo
Rent Zestimate®
Refinance and save
Refinancing to a lower rate could help reduce your monthly payments and save thousands over the life of the loan.
Explore your selling options
Work with a Zillow partner agent
Leverage their expertise and Zillow's premium Showcase listings to get your home seen by more buyers.
Get startedList with your own agent
Get your home in front of millions of buyers by listing it on Zillow.
Learn how to do itSell it yourself
Take full control of how buyers see your home on Zillow by listing For Sale by Owner (FSBO).
List your homeWhat's special
Zillow last checked:
Listing updated:
Listed by:
Steve Myers 316-330-4318,
LPT Realty, LLC,
Natalia Dooms 316-300-9247,
LPT Realty, LLC
Bought with:
Amanda Jolley, 00239320
Source: SCKMLS as distributed by MLS GRID,MLS#: 653730
Facts & features
Interior
Bedrooms & bathrooms
- Bedrooms: 3
- Bathrooms: 2
- Full bathrooms: 2
Primary bedroom
- Description: Carpet
- Level: Main
- Area: 156
- Dimensions: 12X13
Bedroom
- Description: Carpet
- Level: Main
- Area: 143
- Dimensions: 11X13
Bedroom
- Description: Wood
- Level: Main
- Area: 121
- Dimensions: 11X11
Dining room
- Description: Carpet
- Level: Main
- Area: 156
- Dimensions: 12X13
Kitchen
- Description: Tile
- Level: Main
- Area: 150
- Dimensions: 10X15
Living room
- Description: Carpet
- Level: Main
- Area: 330
- Dimensions: 15X22
Sun room
- Description: Carpet
- Level: Main
- Area: 200
- Dimensions: 10X20
Heating
- Forced Air, Natural Gas
Cooling
- Central Air, Electric
Appliances
- Laundry: Main Level
Features
- Flooring: Hardwood
- Basement: None
- Number of fireplaces: 1
- Fireplace features: One, Living Room
Interior area
- Total interior livable area: 1,704 sqft
- Finished area above ground: 1,704
- Finished area below ground: 0
Property
Parking
- Total spaces: 3
- Parking features: Attached, Detached, Oversized
- Garage spaces: 3
Features
- Levels: One
- Stories: 1
- Patio & porch: Patio
- Exterior features: Irrigation Well, Sprinkler System
- Fencing: Wood
Lot
- Size: 0.33 Acres
- Features: Standard
Details
- Additional structures: Storage
- Parcel number: 2017300221341
Construction
Type & style
- Home type: SingleFamily
- Architectural style: Ranch
- Property subtype: Single Family Onsite Built
Materials
- Brick
- Foundation: None, Crawl Space
- Roof: Composition
Condition
- Year built: 1954
Utilities & green energy
- Gas: Natural Gas Available
- Utilities for property: Sewer Available, Natural Gas Available, Public
Community & HOA
Community
- Subdivision: FORTH WESTBOROUGH PLACE
HOA
- Has HOA: No
Location
- Region: Wichita
Financial & listing details
- Tax assessed value: $186,900
- Annual tax amount: $2,104
- Date on market: 4/12/2025
- Cumulative days on market: 2 days
- Ownership: Individual
- Road surface type: Paved
Price history
Price history is unavailable.
Public tax history
| Year | Property taxes | Tax assessment |
|---|---|---|
| 2025 | $2,256 +6.9% | $21,494 +8% |
| 2024 | $2,110 -4.3% | $19,907 |
| 2023 | $2,205 +12.7% | $19,907 |
| 2022 | $1,956 +4.7% | -- |
| 2021 | $1,868 +6.7% | -- |
| 2020 | $1,751 +9.1% | $15,342 +9.1% |
| 2019 | $1,604 -3.7% | $14,065 -3.4% |
| 2018 | $1,666 +5.9% | $14,559 |
| 2017 | $1,573 +108.5% | -- |
| 2016 | $754 -49.6% | -- |
| 2015 | $1,497 -1% | -- |
| 2014 | $1,513 | -- |
| 2013 | -- | -- |
| 2012 | -- | -- |
| 2011 | -- | $13,226 +2.3% |
| 2008 | -- | $12,927 +6% |
| 2007 | -- | $12,191 |
| 2006 | -- | $12,191 +7.5% |
| 2005 | -- | $11,340 +3% |
| 2004 | -- | $11,006 +3% |
| 2003 | -- | $10,684 +3% |
| 2002 | -- | $10,374 +9.3% |
| 2000 | -- | $9,488 |
Find assessor info on the county website
Neighborhood: Indian Hills Riverbend
Nearby homes
- $228,3003 bd1 ba1.9k sqft1616 N Charles St, Wichita, KS 67203Off Market
- $196,3002 bd1 ba1.5k sqft1602 N Charles St, Wichita, KS 67203Off Market
- $--3 bd2 ba2.8k sqft1617 N Charles St, Wichita, KS 67203Sold
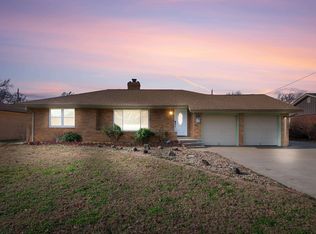
- $210,9003 bd1 ba1.2k sqft1609 N Charles St, Wichita, KS 67203Off Market
- $239,8003 bd1 ba1.7k sqft1624 N Charles St, Wichita, KS 67203Off Market
- $227,1003 bd1 ba1.4k sqft1601 N Charles St, Wichita, KS 67203Off Market
- $218,1003 bd1 ba1.5k sqft1625 N Charles St, Wichita, KS 67203Off Market
- $216,9002 bd2 ba1.7k sqft1632 N Charles St, Wichita, KS 67203Off Market
Nearby schools
GreatSchools rating
- 3/10O K Elementary SchoolGrades: PK-5Distance: 1.5 mi
- 3/10Pleasant Valley Middle SchoolGrades: 6-8Distance: 1.8 mi
- 1/10North High SchoolGrades: 9-12Distance: 1 mi
Schools provided by the listing agent
- Elementary: Ok
- Middle: Pleasant Valley
- High: North
Source: SCKMLS as distributed by MLS GRID. This data may not be complete. We recommend contacting the local school district to confirm school assignments for this home.
Sell for more on Zillow
Get a Zillow Showcase℠ listing at no additional cost and you could sell for .
$229,300
2% more
+$4,586
With Zillow Showcase(estimated)
$233,886
Sell for more on Zillow
Get a Zillow Showcase℠ listing at no additional cost and you could sell for .
$229,300
2% more
+$4,586
With Zillow Showcase(estimated)
$233,886
- Kansas
- Sedgwick County
- Wichita
- 67203
- Indian Hills Riverbend
- 1608 N Charles St
