Welcome to 1608 North Franklin Street in Wilmington, DE, a residence that combines potential with practicality. This end unit townhome is spread across three distinct levels, offering approximately 2,000 square feet of versatile living space. While it awaits your personal cosmetic touch, rest assured that all major systems have been modernized within the last 5 to 6 years, providing a solid foundation for your future enhancements. Upon entry, you're welcomed by a spacious family room and a conveniently located full bathroom. A walk-in closet provides ample storage solutions right from the start. The second floor serves as the heart of the home, featuring a functional kitchen, a dining room, and a living room with fireplace that’s perfect for entertaining or relaxing. An in-home laundry room and powder room on this level adds to the convenience. The third floor is home to a private retreat with a primary suite, complete with its own bath and double height ceiling in the bedroom. A guest bedroom and an additional full bathroom complete this level, offering comfort and privacy for all occupants. Adding to the home's functionality is a finished basement, expanding your living or utility space. An attached garage provides secure parking and storage, accessible through the neighborhood’s secure courtyard, ensuring peace of mind. Discover the potential of this well-located property and envision how you can transform it into your dream home.
Sold for $370,000
$370,000
1608 N Franklin St, Wilmington, DE 19806
2beds
2,575sqft
Townhouse
Built in 1988
1,742 Square Feet Lot
$377,600 Zestimate®
$144/sqft
$3,557 Estimated rent
Home value
$377,600
$340,000 - $419,000
$3,557/mo
Zestimate® history
Owner options
List your home for rent
$3,557/mo
Rent Zestimate®
Find your next renter with Zillow Rental Manager. Plus, with online applications, you can quickly screen prospective tenants – for free.
$3,557/mo
Rent Zestimate®
Refinance and save
$2,974/mo
Est. payment
Refinancing to a lower rate could help reduce your monthly payments and save thousands over the life of the loan.
$2,974/mo
Est. payment
Explore your selling options
Work with a Zillow partner agent
Leverage their expertise and Zillow's premium Showcase listings to get your home seen by more buyers.
Get startedList with your own agent
Get your home in front of millions of buyers by listing it on Zillow.
Learn how to do itSell it yourself
Take full control of how buyers see your home on Zillow by listing For Sale by Owner (FSBO).
List your homeWhat's special
End unit townhomeFinished basementDouble height ceilingDining roomGuest bedroomPowder roomWalk-in closet
Zillow last checked:
Listing updated:
Listed by:
Stephen Mottola 302-351-2600,
Compass,
Listing Team: The Mottola Group, Co-Listing Team: The Mottola Group,Co-Listing Agent: Kristine Mottola 302-740-5846,
Compass
Bought with:
David Moody
Compass
Source: Bright MLS,MLS#: DENC2092762
Facts & features
Interior
Bedrooms & bathrooms
- Bedrooms: 2
- Bathrooms: 4
- Full bathrooms: 3
- 1/2 bathrooms: 1
- Main level bathrooms: 1
Rooms
- Room types: Living Room, Dining Room, Primary Bedroom, Bedroom 2, Kitchen, Family Room, Laundry, Recreation Room
Primary bedroom
- Features: Attached Bathroom
- Level: Upper
- Area: 294 Square Feet
- Dimensions: 21 X 14
Bedroom 2
- Level: Upper
- Area: 187 Square Feet
- Dimensions: 11 X 17
Dining room
- Level: Upper
- Area: 306 Square Feet
- Dimensions: 18 X 17
Family room
- Features: Walk-In Closet(s)
- Level: Main
- Area: 289 Square Feet
- Dimensions: 17 X 17
Kitchen
- Level: Upper
- Area: 168 Square Feet
- Dimensions: 14 X 12
Laundry
- Level: Upper
- Area: 50 Square Feet
- Dimensions: 10 X 5
Living room
- Features: Fireplace - Wood Burning
- Level: Upper
- Area: 289 Square Feet
- Dimensions: 17 X 17
Recreation room
- Level: Lower
Heating
- Forced Air, Natural Gas
Cooling
- Central Air, Electric
Appliances
- Included: Gas Water Heater
- Laundry: Upper Level, Laundry Room
Features
- Basement: Full,Partially Finished
- Number of fireplaces: 1
Interior area
- Total structure area: 2,575
- Total interior livable area: 2,575 sqft
- Finished area above ground: 2,575
- Finished area below ground: 0
Property
Parking
- Total spaces: 1
- Parking features: Garage Faces Rear, Garage Door Opener, Attached
- Attached garage spaces: 1
Accessibility
- Accessibility features: None
Features
- Levels: Three
- Stories: 3
- Exterior features: Balcony
- Pool features: None
Lot
- Size: 1,742 Square Feet
- Dimensions: 18.00 x 89.00
Details
- Additional structures: Above Grade, Below Grade
- Parcel number: 26021.10091
- Zoning: 26R-3
- Special conditions: Standard
Construction
Type & style
- Home type: Townhouse
- Architectural style: Traditional
- Property subtype: Townhouse
Materials
- Brick, Stucco
- Foundation: Block
Condition
- New construction: No
- Year built: 1988
Utilities & green energy
- Sewer: Public Sewer
- Water: Public
Community & HOA
Community
- Subdivision: Westhill
HOA
- Has HOA: Yes
- Services included: Common Area Maintenance, Snow Removal, Maintenance Grounds
- HOA fee: $700 semi-annually
Location
- Region: Wilmington
Financial & listing details
- Price per square foot: $144/sqft
- Tax assessed value: $412,400
- Annual tax amount: $4,670
- Date on market: 11/7/2025
- Listing agreement: Exclusive Right To Sell
- Inclusions: Appliances
- Ownership: Fee Simple
Price history
| Date | Event | Price |
|---|---|---|
| 1/30/2026 | Sold | $370,000-9.8%$144/sqft |
Source:  Bright MLS #DENC2092762 Report a problem Bright MLS #DENC2092762 Report a problem | ||
| 12/22/2025 | Pending sale | $410,000$159/sqft |
Source: Bright MLS #DENC2092762 Report a problem | ||
| 12/5/2025 | Price change | $410,000-3.5%$159/sqft |
Source: Bright MLS #DENC2092762 Report a problem | ||
| 11/7/2025 | Listed for sale | $425,000$165/sqft |
Source: Bright MLS #DENC2092762 Report a problem | ||
Public tax history
| Year | Property taxes | Tax assessment |
|---|---|---|
| 2025 | -- | $412,400 +211.5% |
| 2024 | $4,131 +15.1% | $132,400 |
| 2023 | $3,590 -0.5% | $132,400 |
| 2022 | $3,607 +0.2% | $132,400 |
| 2021 | $3,601 -0.6% | $132,400 |
| 2020 | $3,621 -0.5% | $132,400 |
| 2019 | $3,641 +1.2% | $132,400 |
| 2017 | $3,599 -38.7% | $132,400 |
| 2016 | $5,867 | $132,400 |
| 2015 | $5,867 +4.6% | $132,400 |
| 2014 | $5,611 | $132,400 |
| 2013 | -- | $132,400 |
| 2012 | -- | $132,400 |
| 2011 | -- | $132,400 |
| 2010 | -- | $132,400 |
| 2009 | -- | $132,400 |
| 2008 | -- | $132,400 |
| 2007 | -- | $132,400 |
| 2006 | -- | $132,400 |
| 2005 | -- | $132,400 |
| 2004 | -- | $132,400 |
| 2003 | -- | $132,400 |
| 2002 | -- | $132,400 |
| 2001 | -- | $132,400 |
Find assessor info on the county website
Neighborhood: Trolley Square
Nearby homes
- $442,4002 bd4 ba2.5k sqft1606 N Franklin St, Wilmington, DE 19806Off Market

- $444,4002 bd3 ba2.5k sqft1604 N Franklin St, Wilmington, DE 19806Off Market
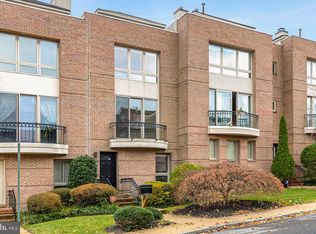
- $477,0002 bd2 ba2.5k sqft1618 N Franklin St, Wilmington, DE 19806Off Market

- $502,9003 bd3 ba2.8k sqft1602 N Franklin St, Wilmington, DE 19806Off Market
- $561,8002 bd2 ba2.5k sqft1620 N Franklin St, Wilmington, DE 19806Off Market
- $521,9003 bd3 ba2.7k sqft1622 N Franklin St, Wilmington, DE 19806Off Market
- $424,9002 bd3 ba2.2k sqft1600 N Franklin St, Wilmington, DE 19806For Sale
- $492,5003 bd3 ba2.3k sqft1610 N Franklin St, Wilmington, DE 19806Off Market
Nearby schools
GreatSchools rating
- 2/10Highlands Elementary SchoolGrades: K-5Distance: 0.7 mi
- 1/10duPont (Alexis I.) Middle SchoolGrades: 6-8Distance: 1.7 mi
- 4/10duPont (Alexis I.) High SchoolGrades: 9-12Distance: 2.9 mi
Schools provided by the listing agent
- District: Red Clay Consolidated
Source: Bright MLS. This data may not be complete. We recommend contacting the local school district to confirm school assignments for this home.
Get a cash offer in 3 minutes
Find out how much your home could sell for in as little as 3 minutes with a no-obligation cash offer.
Estimated market value
$377,600
Get a cash offer in 3 minutes
Find out how much your home could sell for in as little as 3 minutes with a no-obligation cash offer.
Estimated market value
$377,600
- Delaware
- New Castle County
- Wilmington
- 19806
- Trolley Square
- 1608 N Franklin St
Nearby cities
Nearby neighborhoods
Nearby zip codes
Other Wilmington Topics
