Skip main navigation
Sold for $660,000
  • $660,000

    1608 N Pleasant St, Royal Oak, MI 48067

    4beds
    2,500sqft
    Single Family Residence
    Built in 1943
    6,534 Square Feet Lot
    $679,600 Zestimate®
    $264/sqft
    $3,540 Estimated rent

    Home value

    $679,600

    $639,000 - $720,000

    $3,540/mo

    Zestimate® history
    Loading
    Loading...

    Owner options

    List your home for rent

    $3,540/mo

    Rent Zestimate®

    Find your next renter with Zillow Rental Manager. Plus, with online applications, you can quickly screen prospective tenants – for free.

    Learn more

    $3,540/mo

    Rent Zestimate®

    Refinance and save

    $4,298/mo

    Est. payment

    Refinancing to a lower rate could help reduce your monthly payments and save thousands over the life of the loan.

    See today's rates

    $4,298/mo

    Est. payment

    Explore your selling options

    Work with a Zillow partner agent

    Leverage their expertise and Zillow's premium Showcase listings to get your home seen by more buyers.

    Get started

    List with your own agent

    Get your home in front of millions of buyers by listing it on Zillow.

    Learn how to do it

    Sell it yourself

    Take full control of how buyers see your home on Zillow by listing For Sale by Owner (FSBO).

    List your home

    What's special

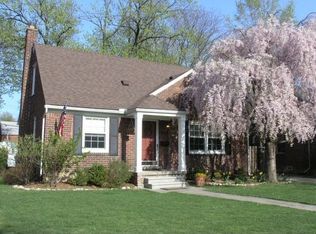
    Tucked along the tree-lined streets of one of Royal Oak’s most beloved neighborhoods, 1608 Pleasant welcomes you with timeless charm and 2,200 sq ft, a thoughtfully designed and renovated space. The home greets you with incredible curb appeal, brick and dreamy with a covered front porch, what more could you want? Step inside to beautiful living space with wood floors and plenty of windows and light. Nicely flowing into the sunlit open-concept kitchen that offers abundant counter space and an additional bar with new backsplash. This space opens effortlessly into the dining room and inviting family room, where a cozy fireplace sets the tone bringing the room together. Upstairs, the expansive primary suite feels like its own private retreat, complete with his-and-hers closets and a spa-inspired bath with a double vanity. A charming loft with custom built-in shelves offers the perfect nook for reading, working, or daydreaming, while an additional upstairs bedroom boasts its own ensuite bath. Two more spacious bedrooms rest on the main floor, offering flexibility for guests or a home office. The finished basement extends your living space with custom built-ins, a half bath, and abundant storage. Outside, a covered front porch invites lazy afternoons, while the large walk-out patio with decorative stone sets the scene for summer evenings under the stars. A two-car garage and attached shed add convenience, and the manageable yard keeps life easy. This neighborhood is one to see with parks and schools nearby and all your every day conveniences within blocks. There is so much to love about this house, the details, the updates and the beauty awaits you at 1608 Pleasant.

    Zillow last checked:

    Listing updated:

    Listed by:

    Kaitlyn Pangrazzi 248-727-7262,

    @properties Christie's Int'l R.E. Birmingham

    Bought with:

    Nancy R Robinson, 6501293614

    Real Broker, LLC Berkley

    Source: Realcomp II,MLS#: 20251025456MLS Logo

    Facts & features

    Interior

    Bedrooms & bathrooms
    • Bedrooms: 4
    • Bathrooms: 4
    • Full bathrooms: 3
    • 1/2 bathrooms: 1
    Primary bedroom
    • Level: Second
    • Area: 240
    • Dimensions: 16 X 15
    Bedroom
    • Level: Second
    • Area: 144
    • Dimensions: 12 X 12
    Bedroom
    • Level: Entry
    • Area: 90
    • Dimensions: 10 X 9
    Bedroom
    • Level: Entry
    • Area: 110
    • Dimensions: 10 X 11
    Primary bathroom
    • Level: Second
    • Area: 81
    • Dimensions: 9 X 9
    Other
    • Level: Second
    • Area: 40
    • Dimensions: 8 X 5
    Other
    • Level: Entry
    • Area: 40
    • Dimensions: 8 X 5
    Other
    • Level: Basement
    • Area: 36
    • Dimensions: 9 X 4
    Dining room
    • Level: Entry
    • Area: 135
    • Dimensions: 15 X 9
    Family room
    • Level: Entry
    • Area: 180
    • Dimensions: 15 X 12
    Kitchen
    • Level: Entry
    • Area: 144
    • Dimensions: 16 X 9
    Living room
    • Level: Entry
    • Area: 176
    • Dimensions: 16 X 11
    Heating
    • Forced Air, Natural Gas
    Cooling
    • Ceiling Fans, Central Air
    Appliances
    • Included: Dishwasher, Disposal, Free Standing Gas Range, Free Standing Refrigerator, Microwave, Stainless Steel Appliances, Washer
    • Laundry: Gas Dryer Hookup
    Features
    • Basement: Finished
    • Has fireplace: Yes
    • Fireplace features: Family Room
    Interior area
    • Total interior livable area: 2,500 sqft
    • Finished area above ground: 2,200
    • Finished area below ground: 300

    Property

    Parking
    • Total spaces: 2
    • Parking features: Two Car Garage, Detached
    • Garage spaces: 2
    Features
    • Levels: Two
    • Stories: 2
    • Entry location: GroundLevel
    • Patio & porch: Covered, Patio, Porch
    • Exterior features: Lighting
    • Pool features: Above Ground
    • Fencing: Fenced
    Lot
    • Size: 6,534 sqft
    • Dimensions: 50 x 128
    Details
    • Additional structures: Sheds
    • Parcel number: 2516203011
    • Special conditions: Short Sale No,Standard

    Construction

    Type & style
    • Home type: SingleFamily
    • Architectural style: Bungalow
    • Property subtype: Single Family Residence
    Materials
    • Brick, Shingle Siding
    • Foundation: Basement, Block, Sump Pump
    • Roof: Asphalt
    Condition
    • New construction: No
    • Year built: 1943
    • Major remodel year: 2015

    Utilities & green energy

    • Sewer: Public Sewer
    • Water: Public

    Community & neighborhood

    Location
    • Region: Royal Oak
    • Subdivision: WALDEN PARK 1

    Other

    Other facts
    • Listing agreement: Exclusive Right To Sell
    • Listing terms: Cash,Conventional,FHA,Va Loan

    Price history

    DateEventPrice
    10/6/2025Sold$660,000-2.2%$264/sqft
    Source: Realcomp II #20251025456 Report a problem
    9/15/2025Pending sale$675,000$270/sqft
    Source: Realcomp II #20251025456 Report a problem
    8/27/2025Listed for sale$675,000$270/sqft
    Source: Realcomp II #20251025456 Report a problem
    8/19/2025Pending sale$675,000$270/sqft
    Source: Realcomp II #20251025456 Report a problem
    8/15/2025Listed for sale$675,000+25%$270/sqft
    Source: Realcomp II #20251025456 Report a problem
    1/15/2022Sold$540,000+3.8%$216/sqft
    Source: Public Record Report a problem
    12/6/2021Pending sale$520,000$208/sqft
    Source: Realcomp II #2210096176 Report a problem
    11/22/2021Contingent$520,000$208/sqft
    Source: Realcomp II #2210096176 Report a problem
    11/20/2021Listed for sale$520,000+15.6%$208/sqft
    Source: Realcomp II #2210096176 Report a problem
    2/22/2017Sold$450,000+0%$180/sqft
    Source: Agent Provided Report a problem
    1/5/2017Listed for sale$449,900+82.1%$180/sqft
    Source: Hall & Hunter-Birmingham #217001111 Report a problem
    3/4/2013Sold$247,000+0.8%$99/sqft
    Source: Public Record Report a problem
    2/1/2013Listed for sale$245,000-4.7%$98/sqft
    Source: CPG Tours #213009941 Report a problem
    4/20/2005Sold$257,000+56.7%$103/sqft
    Source: Public Record Report a problem
    10/8/1997Sold$164,000+1.9%$66/sqft
    Source: Public Record Report a problem
    2/16/1996Sold$161,000$64/sqft
    Source: Public Record Report a problem

    Public tax history

    YearProperty taxesTax assessment
    2024-- $247,870 +6.4%
    2023-- $233,010 +7.4%
    2022-- $217,050 +6.5%
    2021-- $203,850 +6%
    2020-- $192,360 +4.7%
    2019-- $183,800 +20.8%
    2018-- $152,190
    2017-- $152,190 +37.6%
    2015-- $110,610 +7.6%
    2014-- $102,810 +26%
    2011-- $81,580 -7.7%
    2010$3,189 -6.6%$88,360 -7.7%
    2009$3,415 +27.9%$95,700 -51.3%
    2005$2,670 $196,670 +87.1%
    2003-- $105,090 +9.3%
    2002-- $96,160 +25.7%
    2001$2,710 +2.5%$76,500 +3.2%
    2000$2,645 $74,130

    Find assessor info on the county website

    Neighborhood: 48067

    Nearby schools

    GreatSchools rating
    Get a cash offer in 3 minutes
    Find out how much your home could sell for in as little as 3 minutes with a no-obligation cash offer.
    Estimated market value
    $679,600
    Get a cash offer in 3 minutes
    Find out how much your home could sell for in as little as 3 minutes with a no-obligation cash offer.
    Estimated market value
    $679,600