Skip main navigation
Active
  • Price cut: $25K (7/10)
    $749,900

    1608 NW Elgin Ave, Bend, OR 97703

    3beds
    1,292sqft
    : 
    Loading
    Get pre-qualified
    Residential, Single Family Residence
    Built in 1995
    4,791 Square Feet Lot
    $-- Zestimate®
    $580/sqft
    $-- HOA

    What's special

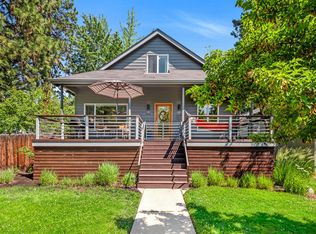
    Freshly painted exteriorCozy craftsman style homeOpen floorplanThree bedroomsCorner lotCovered front porchBreakfast bar seating
    Location, location, location!!! Basecamp living in the heart of Westside Bend situated on a corner lot w/covered front porch. This cozy craftsman style home features plenty of potential to make it your own. Vaulted main living area w/tons of natural light throughout. Open floorplan w/main living area, eating area & kitchen that boasts breakfast bar seating & plenty of cabinetry + prep space. Three bedrooms & two full baths. New roof in 2025, windows in 2025, new AC 2025, & freshly painted exterior. Alley access to the double car garage & room to park an RV on the side. This home is ideally located in the heart of Bend, minutes to shops, dining, breweries, entertainment, parks, Deschutes River access & endless recreation. Live, work, & play all in the heart of Central Oregon w/easy access to SW Century Dr leading to the high lakes, Mt Bachelor & more!
    39 days
    |
    761
    |
    36
    |

    Zillow last checked:

    Listing updated:

    Listed by:

    Holly Cole 541-585-3760,

    Keller Williams Realty Central Oregon

    Source: RMLS (OR),MLS#: 379566881MLS Logo

    Loading...

      Facts & features

      Interior

      Bedrooms & bathrooms
      • Bedrooms: 3
      • Bathrooms: 2
      • Full bathrooms: 2
      • Main level bathrooms: 2
      Rooms
      • Room types: Bedroom 2, Bedroom 3, Dining Room, Family Room, Kitchen, Living Room, Primary Bedroom
      Primary bedroom
      • Level: Main
      Heating
      • ENERGY STAR Qualified Equipment, Forced Air, Other
      Cooling
      • Central Air, Other
      Appliances
      • Included: Built-In Range, Built-In Refrigerator, Dishwasher, Microwave, Range Hood, Washer/Dryer, ENERGY STAR Qualified Water Heater
      • Laundry: Laundry Room
      Features
      • Ceiling Fan(s), Vaulted Ceiling(s)
      • Flooring: Vinyl, Wall to Wall Carpet
      • Basement: None
      Interior area
      • Total structure area: 1,292
      • Total interior livable area: 1,292 sqft

      Property

      Parking
      • Total spaces: 2
      • Parking features: Driveway, On Street, Attached
      • Attached garage spaces: 2
      • Has uncovered spaces: Yes
      Features
      • Stories: 1
      • Patio & porch: Covered Deck, Porch
      Lot
      • Size: 4,791 Square Feet
      • Features: Corner Lot, Sloped, SqFt 3000 to 4999
      Details
      • Parcel number: 189072
      • Zoning: RS

      Construction

      Type & style
      • Home type: SingleFamily
      • Architectural style: Craftsman,Ranch
      • Property subtype: Residential, Single Family Residence
      Materials
      • Other
      • Foundation: Stem Wall
      • Roof: Composition
      Condition
      • Resale
      • New construction: No
      • Year built: 1995

      Utilities & green energy

      • Sewer: Public Sewer
      • Water: Public

      Community & HOA

      HOA
      • Has HOA: No
      Location
      • Region: Bend

      Financial & listing details

      • Price per square foot: $580/sqft
      • Annual tax amount: $3,571
      • Date on market: 6/1/2026
      • Listing terms: Cash,Conventional,FHA,FMHA Loan,VA Loan
      • Road surface type: Paved

        Estimated market value

        Not available

        Estimated sales range

        Not available

        Not available

        Price history

        DateEventPrice
        7/10/2026Price change$749,900-3.2%$580/sqft
        Source: RMLS (OR) #379566881 Report a problem
        6/3/2026Price change$774,900-3.1%$600/sqft
        Source: RMLS (OR) #379566881 Report a problem
        6/1/2026Listed for sale$799,900$619/sqft
        Source: RMLS (OR) #379566881 Report a problem

        Public tax history

        Tax history is unavailable.

        Monthly payment

        Est. payment

        Payment breakdown

        Explore the cost of this home by adjusting the details. Changes won't be saved.
        All calculations are estimates and provided by Zillow, Inc. for informational purposes only. Actual amounts may vary.
        HOA fees may include property taxes on listings classified as Co-Ops. Contact the listing agent and/or owner for fee details.
        Mortgage interest rates are dependent on a number of factors, including credit score, down payment, and repayment length. Interest rate data provided by Zillow Group Marketplace, Inc. as of 1/1/1970 from various mortgage lenders with which we have lead or other similar arrangements; the Estimated Payment is an average of those rates.
        See how much you could borrow to make a competitive offer.

        Climate risks

        Neighborhood: River West

        Getting around

        71 / 100
        Very Walkable
        29 / 100
        Some Transit
        72 / 100
        Very Bikeable

        Nearby schools

        GreatSchools rating
        Schools provided by the listing agent
        • Elementary: W.E. Miller
        • Middle: Cascade
        • High: Summit

        Source: RMLS (OR). This data may not be complete. We recommend contacting the local school district to confirm school assignments for this home.

        A local agent can set up tours, give advice and negotiate with sellers.

        A local lender can help you make sure your offer is ready when you are.

        Browse local experts

        Similar homes