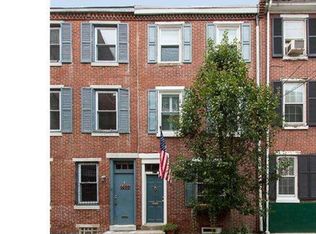
1608 Naudain Street presents an excellent opportunity to bring new vision to a well-located home in one of Philadelphia’s most sought-after neighborhoods. Tucked on a charming block in Graduate Hospital, this 3-bedroom property offers the chance to create something truly special while enjoying everything the surrounding area has to offer. The first level features an open living area that flows into a galley kitchen, along with a full bathroom with a shower. Just beyond the kitchen, a private rear patio provides space for a small bistro table or container garden, an inviting spot for morning coffee or evening unwinding. On the second floor, you’ll find a spacious bedroom, a full hall bath with a tub, and a generously sized laundry room with access to a deck. The third floor adds two additional bedrooms, offering flexibility for a variety of uses such as workspace, studio, or guest accommodations. Located in the heart of Graduate Hospital, 1608 Naudain places you moments from neighborhood favorites along South Street and Washington Avenue, including acclaimed dining, coffee shops, local markets, and boutique fitness studios. Green spaces like Julian Abele Park and Rittenhouse Square are nearby, and Center City’s business district is just minutes away, making the location both vibrant and convenient. For buyers looking to customize a home in a premier Philadelphia neighborhood or those seeking a property with strong long-term potential, 1608 Naudain Street offers a compelling opportunity to shape the next chapter of this classic city residence.
Sold for $400,000
Zillow last checked:
Listing updated:
Bought with:
Francis Mangubat, RS33379
Keller Williams Main Line
Source: Bright MLS,MLS#: PAPH2592726
Price history
| Date | Event | Price |
|---|---|---|
| 7/29/2026 | Sold | $400,000-7%$356/sqft |
Source:  Bright MLS #PAPH2592726 Report a problem Bright MLS #PAPH2592726 Report a problem | ||
| 6/10/2026 | Pending sale | $430,000$382/sqft |
Source: Bright MLS #PAPH2592726 Report a problem | ||
| 4/30/2026 | Price change | $430,000-5.5%$382/sqft |
Source: Bright MLS #PAPH2592726 Report a problem | ||
| 3/12/2026 | Listed for sale | $455,000$404/sqft |
Source: Bright MLS #PAPH2592726 Report a problem | ||
| 8/23/2023 | Listing removed | -- |
Source: Zillow Rentals Report a problem | ||
| 7/21/2023 | Price change | $2,400-4%$2/sqft |
Source: Zillow Rentals Report a problem | ||
| 7/12/2023 | Listed for rent | $2,500$2/sqft |
Source: Zillow Rentals Report a problem | ||
| 6/26/2023 | Listing removed | -- |
Source: Zillow Rentals Report a problem | ||
| 6/14/2023 | Listed for rent | $2,500$2/sqft |
Source: Zillow Rentals Report a problem | ||
| 5/24/2023 | Listing removed | -- |
Source: Zillow Rentals Report a problem | ||
| 5/3/2023 | Listed for rent | $2,500$2/sqft |
Source: Zillow Rentals Report a problem | ||
| 4/10/2023 | Listing removed | -- |
Source: Zillow Rentals Report a problem | ||
| 3/20/2023 | Listed for rent | $2,500$2/sqft |
Source: Zillow Rentals Report a problem | ||
| 2/21/2023 | Listing removed | -- |
Source: Zillow Rentals Report a problem | ||
| 10/20/2022 | Price change | $2,500-3.8%$2/sqft |
Source: Zillow Rental Manager Report a problem | ||
| 9/7/2022 | Price change | $2,600-3.7%$2/sqft |
Source: Zillow Rental Manager Report a problem | ||
| 8/24/2022 | Listed for rent | $2,700$2/sqft |
Source: Zillow Rental Manager Report a problem | ||
| 8/15/2022 | Listing removed | -- |
Source: Zillow Rental Manager Report a problem | ||
| 6/29/2022 | Price change | $2,700-3.6%$2/sqft |
Source: Zillow Rental Manager Report a problem | ||
| 6/27/2022 | Price change | $2,800-3.4%$2/sqft |
Source: Zillow Rental Manager Report a problem | ||
| 6/13/2022 | Price change | $2,900-3.3%$3/sqft |
Source: Zillow Rental Manager Report a problem | ||
| 5/7/2022 | Price change | $3,000-6.3%$3/sqft |
Source: Zillow Rental Manager Report a problem | ||
| 5/3/2022 | Price change | $3,200-3%$3/sqft |
Source: Zillow Rental Manager Report a problem | ||
| 5/2/2022 | Listed for rent | $3,300+37.5%$3/sqft |
Source: Zillow Rental Manager Report a problem | ||
| 6/24/2021 | Listing removed | -- |
Source: Zillow Rental Manager Report a problem | ||
| 3/22/2021 | Listed for rent | $2,400$2/sqft |
Source: Zillow Rental Manager Report a problem | ||
Nearby homes


Get a cash offer in 3 minutes
Find out how much your home could sell for in as little as 3 minutes with a no-obligation cash offer.
Estimated market value
$417,700
