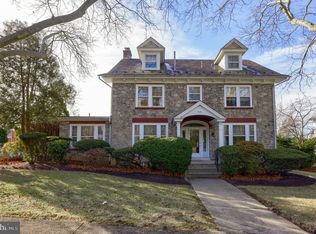
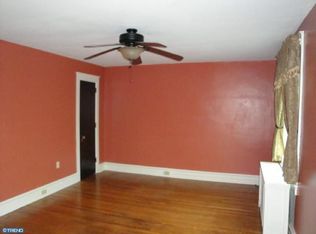
Welcome to this charming home filled with character and timeless details, tucked away in a quiet area of the community. A full front porch surrounded by mature shade trees, creates an inviting first impression and the perfect place to relax. Step through the beautiful front door with sidelights for a glimpse of the craftsmanship found throughout the home. The light-filled living room features attractive hard wood flooring, a fireplace, and beautiful leaded-glass details. From here, the home flows into the dining room and an updated kitchen offering granite countertops, abundant cabinetry and plenty of natural light from a new window. A convenient mudroom/side porch provides additional everyday functionality and access to a powder room. Upstairs you'll find three bedrooms along with a bright, newly updated full bathroom. All windows have been replaced on the second level. An attic and full basement provide an abundance of storage, while a basement garage and additional off-street parking add convenience. With its beautiful craftsmanship and charming original details, this well-cared-for home is ready to welcome its new owner.
Pending
$250,000
1608 Olive St, Reading, PA 19604
3beds
1,330sqft
Single Family Residence
Built in 1928
4,791 Square Feet Lot
$248,800 Zestimate®
$188/sqft
$-- HOA
What's special
Beautiful leaded-glass detailsDining roomAbundant cabinetryAttractive hardwood flooringGranite countertopsUpdated kitchen
- 10 days
- 2,664
- 358
Likely to sell faster than
Zillow last checked:
Listing updated:
Listed by:
Ed Hollock 267-664-8477,
Keller Williams Platinum Realty - Wyomissing 6108981441
Source: Bright MLS,MLS#: PABK2078560
Facts & features
Interior
Bedrooms & bathrooms
- Bedrooms: 3
- Bathrooms: 2
- Full bathrooms: 1
- 1/2 bathrooms: 1
- Main level bathrooms: 1
Rooms
- Room types: Living Room, Dining Room, Bedroom 2, Bedroom 3, Kitchen, Bedroom 1, Laundry, Full Bath, Half Bath
Bedroom 1
- Features: Flooring - HardWood
- Level: Upper
- Area: 168 Square Feet
- Dimensions: 14 X 12
Bedroom 2
- Features: Crown Molding, Flooring - Carpet
- Level: Upper
- Area: 108 Square Feet
- Dimensions: 9 X 12
Bedroom 3
- Features: Crown Molding, Flooring - Carpet
- Level: Upper
- Area: 132 Square Feet
- Dimensions: 11 X 12
Dining room
- Features: Flooring - HardWood
- Level: Main
- Area: 182 Square Feet
- Dimensions: 14 X 13
Other
- Features: Flooring - Ceramic Tile
- Level: Upper
- Area: 56 Square Feet
- Dimensions: 7 X 8
Half bath
- Features: Flooring - Vinyl
- Level: Main
- Area: 24 Square Feet
- Dimensions: 4 X 6
Kitchen
- Features: Granite Counters, Flooring - Luxury Vinyl Plank, Kitchen - Electric Cooking
- Level: Main
- Area: 126 Square Feet
- Dimensions: 9 X 14
Laundry
- Level: Lower
- Area: 72 Square Feet
- Dimensions: 9 X 8
Living room
- Features: Flooring - HardWood
- Level: Main
- Area: 252 Square Feet
- Dimensions: 18 X 14
Mud room
- Features: Flooring - Luxury Vinyl Plank
- Level: Main
- Area: 48 Square Feet
- Dimensions: 6 X 8
Heating
- Hot Water, Oil
Cooling
- Window Unit(s), Electric
Appliances
- Included: Water Heater
- Laundry: In Basement, Laundry Room, Mud Room
Features
- Attic, Bathroom - Tub Shower, Cedar Closet(s), Dining Area, Crown Molding
- Flooring: Carpet, Hardwood, Luxury Vinyl, Ceramic Tile, Vinyl, Wood
- Windows: Window Treatments, Stain/Lead Glass
- Basement: Full,Exterior Entry,Unfinished
- Number of fireplaces: 1
- Fireplace features: Mantel(s), Decorative
Interior area
- Total structure area: 1,330
- Total interior livable area: 1,330 sqft
- Finished area above ground: 1,330
- Finished area below ground: 0
Property
Parking
- Total spaces: 2
- Parking features: Basement, Inside Entrance, Concrete, Attached, Off Street, On Street
- Attached garage spaces: 1
- Has uncovered spaces: Yes
Accessibility
- Accessibility features: None
Features
- Levels: Two
- Stories: 2
- Patio & porch: Porch
- Exterior features: Sidewalks, Street Lights
- Pool features: None
Lot
- Size: 4,791 Square Feet
- Features: Suburban
Details
- Additional structures: Above Grade, Below Grade
- Parcel number: 17531723394179
- Zoning: RES
- Special conditions: Standard
Construction
Type & style
- Home type: SingleFamily
- Architectural style: Traditional
- Property subtype: Single Family Residence
Materials
- Brick, Stucco
- Foundation: Stone
- Roof: Shingle,Metal
Condition
- Very Good
- New construction: No
- Year built: 1928
Utilities & green energy
- Electric: 100 Amp Service
- Sewer: Public Sewer
- Water: Public
Community & HOA
Community
- Security: Security System
- Subdivision: Hampden Heights
HOA
- Has HOA: No
Location
- Region: Reading
- Municipality: READING CITY
Financial & listing details
- Price per square foot: $188/sqft
- Tax assessed value: $82,500
- Annual tax amount: $3,808
- Date on market: 9/24/2026
- Listing agreement: Exclusive Right To Sell
- Listing terms: Cash,Conventional
- Inclusions: Refrigerator, Stove, Window Treatments, Dishwasher, Window Air Conditioners (2), Washer & Dryer
- Ownership: Fee Simple
Estimated market value
$248,800
$236,000 - $261,000
$1,728/mo
Price history
| Date | Event | Price |
|---|---|---|
| 10/3/2026 | Pending sale | $250,000$188/sqft |
Source:  Bright MLS #PABK2078560 Report a problem Bright MLS #PABK2078560 Report a problem | ||
| 10/1/2026 | Listing removed | $250,000$188/sqft |
Source: Bright MLS #PABK2078560 Report a problem | ||
| 9/24/2026 | Listed for sale | $250,000+82.5%$188/sqft |
Source: Bright MLS #PABK2078560 Report a problem | ||
| 9/11/2020 | Sold | $137,000+1.5%$103/sqft |
Source: Public Record Report a problem | ||
| 6/28/2020 | Pending sale | $135,000$102/sqft |
Source: RE/MAX of Reading #PABK356230 Report a problem | ||
| 6/23/2020 | Listed for sale | $135,000$102/sqft |
Source: RE/MAX Of Reading #PABK356230 Report a problem | ||
Public tax history
| Year | Property taxes | Tax assessment |
|---|---|---|
| 2025 | $3,718 +1.5% | $82,500 |
| 2024 | $3,663 +1.6% | $82,500 |
| 2023 | $3,607 | $82,500 |
| 2022 | $3,607 | $82,500 |
| 2021 | $3,607 +1% | $82,500 |
| 2020 | $3,570 | $82,500 |
| 2019 | $3,570 | $82,500 |
| 2018 | $3,570 +0.7% | $82,500 |
| 2017 | $3,547 +75% | $82,500 |
| 2016 | $2,026 +8.7% | $82,500 |
| 2015 | $1,864 | $82,500 |
| 2014 | -- | $82,500 |
| 2013 | -- | $82,500 |
| 2012 | -- | $82,500 |
| 2011 | -- | $82,500 |
| 2010 | -- | $82,500 |
| 2009 | -- | $82,500 |
| 2008 | -- | $82,500 |
| 2007 | -- | $82,500 |
| 2006 | -- | $82,500 |
| 2005 | -- | $82,500 |
| 2004 | -- | $82,500 |
| 2003 | -- | $82,500 |
| 2002 | -- | $82,500 |
| 2000 | -- | $82,500 |
Find assessor info on the county website
Monthly payment
Est. payment
Payment breakdown
Explore the cost of this home by adjusting the details. Changes won't be saved.Climate risks
Neighborhood: 19604
Nearby schools
Schools provided by the listing agent
- High: Reading Senior
- District: Reading
Source: Bright MLS. This data may not be complete. We recommend contacting the local school district to confirm school assignments for this home.
Similar homes
- $250,0003 bd2 ba1.3k sqft1228 Linden St, Reading, PA 19604For Sale

 MLS ID #PABK2074646, Marisol Torres, Ramus Realty Group. Bright MLS
 - $219,9003 bd2 ba1.6k sqft1238 Pike St, Reading, PA 19604For Sale
 MLS ID #PABK2078960, Marcus Gonzalez, Atlas Land and Homes. Bright MLS
 - $174,9004 bd2 ba1.2k sqft1410 N 10th St, Reading, PA 19604For Sale
 MLS ID #PABK2078954, Anthony Borelli, Century 21 Gold. Bright MLS
 - $269,9003 bd2 ba1.5k sqft1535 Haak St, Reading, PA 19602For Sale
 MLS ID #PABK2078332, Jose Madrigal, Pagoda Realty ERA Powered. Bright MLS
 - $200,0004 bd1 ba1.2k sqft622 N 12th St, Reading, PA 19604For SaleMLS ID #PABK2078808, Evan Manning, Iron Valley Real Estate of Berks. Bright MLS
- $231,9004 bd2 ba1.5k sqft1221 Mulberry St, Reading, PA 19604For SaleMLS ID #PABK2075932, Joe Colon, Coldwell Banker Realty. Bright MLS
- $185,0004 bd2 ba1.2k sqft353 Linden St, Reading, PA 19604For SaleMLS ID #PABK2075572, Susan McFadden, Keller Williams Platinum Realty - Wyomissing. Bright MLS
- $240,0005 bd2 ba1.8k sqft421 N 12th St, Reading, PA 19604For SaleMLS ID #PABK2078558, Jose Manzueta, JM Diamond Realty. Bright MLS
- $252,0003 bd2 ba1.3k sqft244 Carsonia Ave, Reading, PA 19606For SaleMLS ID #PABK2076028, Robin Clemons, RE/MAX Of Reading. Bright MLS
- $173,9003 bd2 ba1.2k sqft616 N 11th St, Reading, PA 19604For SaleMLS ID #PABK2078844, Edwin Estrella, Iron Valley Real Estate of Berks. Bright MLS
- $210,0005 bd1 ba1.8k sqft1435 N 10th St, Reading, PA 19604For SaleMLS ID #PABK2078174, Tyler Miller, Keller Williams Platinum Realty - Wyomissing. Bright MLS
- $284,9003 bd3 ba1.4k sqft1050 Friedensburg Rd, Reading, PA 19606For SaleMLS ID #PABK2076376, Clair McKoy, Iron Valley Real Estate of Berks. Bright MLS
- $189,9005 bd1 ba1.5k sqft1226 Douglass St, Reading, PA 19604For SaleMLS ID #PABK2079038, Juan Cortes-Carreno, BHHS Homesale Realty- Reading Berks. Bright MLS
- $298,0003 bd2 ba1.6k sqft3425 Marion St, Reading, PA 19605For SaleMLS ID #PABK2078976, Paul Ernst, Century 21 Gold. Bright MLS
- $245,0006 bd2 ba1.9k sqft112 N 4th St, Reading, PA 19601For SaleMLS ID #PABK2078688, Thomas Degler, Coldwell Banker Realty. Bright MLS
- $250,0003 bd1 ba1.8k sqft820 Friedensburg Rd, Reading, PA 19606For SaleMLS ID #PABK2071386, Dave Decembrino, RE/MAX Of Reading. Bright MLS
- $249,9005 bd2 ba1.3k sqft2018 Kutztown Rd, Reading, PA 19605For SaleMLS ID #PABK2075902, Aida Sanchez, Coldwell Banker Realty. Bright MLS
