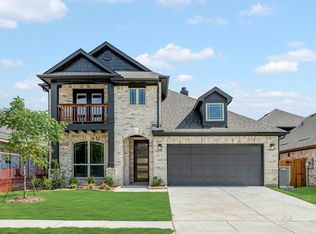
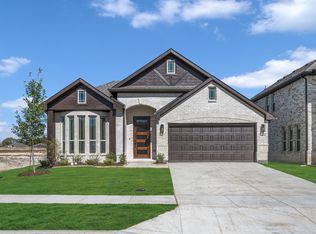
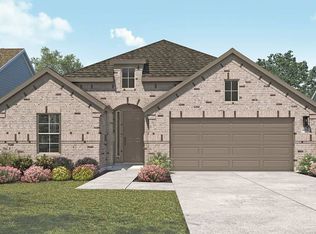
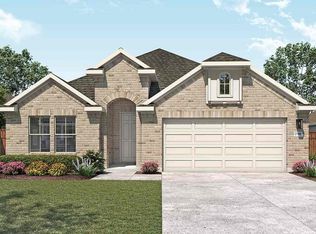
NEW! NEVER LIVED IN. Meet the Jasmine by Bloomfield Homes in Anderson Crossing — the perfect one-story floorplan offering 4 bedrooms and 3 baths in a layout that feels both open and effortlessly functional. From the moment you come through the foyer, the home feels bright and welcoming as you enter the family room centered around a wood-burning tile-to-mantle fireplace that brings warmth and character to the space. Whether it’s cozy evenings in or hosting friends, this room delivers comfort with style. The Deluxe Kitchen is ready for everything from weeknight dinners to holiday gatherings, featuring quartz countertops, two toned cabinets, built-in stainless steel appliances, and a layout that connects seamlessly to the dining and living areas. RevWood flooring flows through the main living spaces, adding durability and a rich, natural look that ties everything together beautifully. The primary suite offers a relaxing retreat with a spacious bedroom and a well-appointed bath that includes a huge walk-in closet, linen closet, garden tub, and a vanity with separate sinks. 3 secondary bedrooms are thoughtfully arranged near 2 full bathrooms and the utility room, providing flexibility. The brick and stone exterior is complemented by professional landscaping that enhances the home’s curb appeal, while full rain gutters add practical protection and long-term performance. Community amenities at Anderson Crossing include a playground, covered pavilion, and picnic areas that encourage outdoor living and neighborhood connection. If you’ve been searching for the ideal one-story home that blends comfort, function, and thoughtful upgrades, the Jasmine is ready to impress. Ready to make it yours? Visit Anderson Crossing and explore the Jasmine today!
New construction
Price cut: $5K (6/30)
$371,900
1608 Olivia Dr, Trenton, TX 75490
4beds
2,102sqft
Single Family Residence
Built in 2026
5,998 Square Feet Lot
$-- Zestimate®
$177/sqft
$41/mo HOA
What's special
- 88 days
- 29
- 2
Zillow last checked:
Listing updated:
Listed by:
Marsha Ashlock 0470768 817-288-5510,
Visions Realty & Investments 817-288-5510
Source: NTREIS,MLS#: 21289118
Facts & features
Interior
Bedrooms & bathrooms
- Bedrooms: 4
- Bathrooms: 3
- Full bathrooms: 3
Primary bedroom
- Features: Dual Sinks, En Suite Bathroom, Garden Tub/Roman Tub, Linen Closet, Sitting Area in Primary, Separate Shower, Walk-In Closet(s)
- Level: First
- Dimensions: 12 x 19
Bedroom
- Level: First
- Dimensions: 10 x 11
Bedroom
- Level: First
- Dimensions: 10 x 11
Bedroom
- Level: First
- Dimensions: 10 x 11
Breakfast room nook
- Level: First
- Dimensions: 10 x 8
Kitchen
- Features: Breakfast Bar, Built-in Features, Eat-in Kitchen, Kitchen Island, Pantry, Solid Surface Counters, Walk-In Pantry
- Level: First
- Dimensions: 8 x 17
Living room
- Features: Fireplace
- Level: First
- Dimensions: 14 x 19
Heating
- Central, Electric
Cooling
- Central Air, Ceiling Fan(s), Electric
Appliances
- Included: Dishwasher, Electric Cooktop, Electric Oven, Electric Water Heater, Disposal, Microwave, Vented Exhaust Fan
- Laundry: Washer Hookup, Dryer Hookup, Laundry in Utility Room
Features
- Built-in Features, Double Vanity, Eat-in Kitchen, High Speed Internet, Kitchen Island, Open Floorplan, Pantry, Cable TV, Walk-In Closet(s)
- Flooring: Carpet, Laminate, Tile
- Has basement: No
- Number of fireplaces: 1
- Fireplace features: Family Room, Wood Burning
Interior area
- Total interior livable area: 2,102 sqft
Video & virtual tour
Property
Parking
- Total spaces: 2
- Parking features: Covered, Direct Access, Driveway, Enclosed, Garage Faces Front, Garage, Garage Door Opener, Oversized
- Attached garage spaces: 2
Accessibility
- Accessibility features: Customized Wheelchair Accessible
Features
- Levels: One
- Stories: 1
- Patio & porch: Front Porch, Patio, Covered
- Exterior features: Private Yard, Rain Gutters
- Pool features: None
- Fencing: Back Yard,Fenced,Wood
Lot
- Size: 5,998 Square Feet
- Dimensions: 50 x 120
- Features: Interior Lot, Landscaped, Subdivision, Sprinkler System, Few Trees
- Residential vegetation: Grassed
Details
- Parcel number: 138809
Construction
Type & style
- Home type: SingleFamily
- Architectural style: Traditional,Detached
- Property subtype: Single Family Residence
Materials
- Brick, Rock, Stone
- Foundation: Slab
- Roof: Composition
Condition
- New construction: Yes
- Year built: 2026
Utilities & green energy
- Sewer: Public Sewer
- Water: Public
- Utilities for property: Sewer Available, Water Available, Cable Available
Community & HOA
Community
- Features: Playground, Trails/Paths, Curbs, Sidewalks
- Security: Carbon Monoxide Detector(s), Smoke Detector(s)
- Subdivision: Anderson Crossing
HOA
- Has HOA: Yes
- Services included: All Facilities, Association Management, Maintenance Structure
- HOA fee: $490 annually
- HOA name: Neighborhood Management Inc
- HOA phone: 972-359-1548
Location
- Region: Trenton
Financial & listing details
- Price per square foot: $177/sqft
- Tax assessed value: $55,000
- Annual tax amount: $3,204
- Date on market: 6/2/2026
- Cumulative days on market: 89 days
- Listing terms: Cash,Conventional,FHA,VA Loan
Estimated market value
Not available
Estimated sales range
Not available
Not available
Price history
| Date | Event | Price |
|---|---|---|
| 6/30/2026 | Price change | $371,900-1.3%$177/sqft |
Source: NTREIS #21289118 Report a problem | ||
| 6/3/2026 | Listed for sale | $376,900$179/sqft |
Source: NTREIS #21289118 Report a problem | ||
Public tax history
| Year | Property taxes | Tax assessment |
|---|---|---|
| 2025 | $3,204 +1.9% | $55,000 +11.1% |
| 2024 | $3,145 | $49,500 |
Find assessor info on the county website
Monthly payment
Est. payment
Payment breakdown
Explore the cost of this home by adjusting the details. Changes won't be saved.Climate risks
Neighborhood: 75490
Nearby schools
Schools provided by the listing agent
- Elementary: Trenton
- Middle: Trenton
- High: Trenton
- District: Trenton ISD
Source: NTREIS. This data may not be complete. We recommend contacting the local school district to confirm school assignments for this home.
Similar homes

- from $304,9903 bd3 ba2.3k sqftThe Shetland III Plan, Anderson Crossing, Trenton, TX 75490New Construction
 Smith Douglas Homes
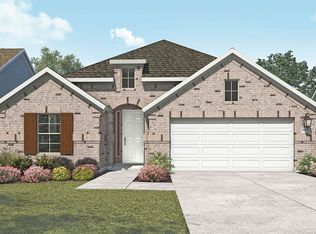
 - from $354,9904 bd3 ba2.2k sqftOleander Plan, Anna Ranch, Anna, TX 75409New Construction
 DRB Homes
 - from $374,9904 bd3 ba2.2k sqftOleander Plan, Thompson Farms, Van Alstyne, TX 75495New Construction
 DRB Homes
 - from $369,9904 bd3 ba2.1k sqftJuniper Plan, Thompson Farms, Van Alstyne, TX 75495New Construction
 DRB Homes
